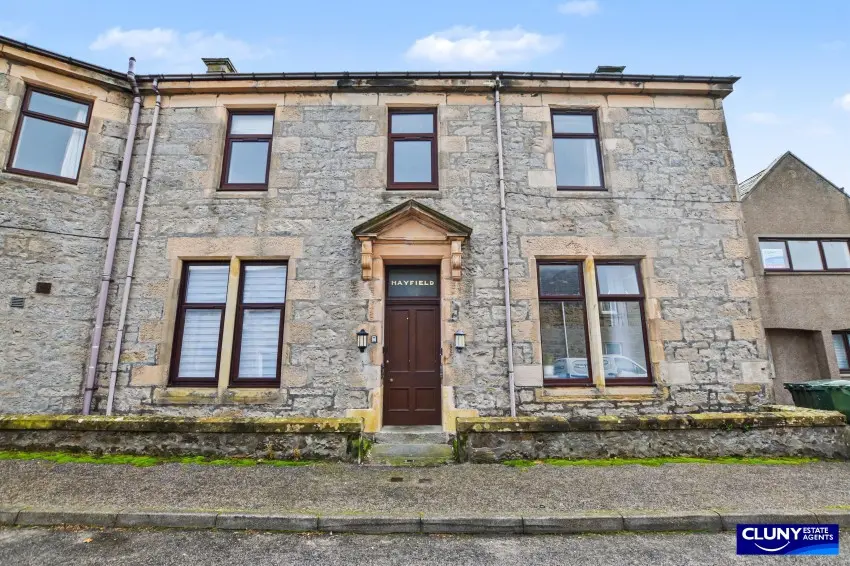
 1 / 9
1 / 9
- Property type
- Flat
- Bedrooms
- 2
- Bathrooms
- 1
- Style
- Traditional
Our summary
This two-bedroom first floor flat in Lossiemouth features a traditional stone-built exterior and is just a short walk from the beach. The property includes off-street parking, gas central heating, and double glazing, making it a practical choice for first-time buyers or investors. While the interior could benefit from some modernisation, it offers a bright lounge, fitted kitchen, and a shower room, all within a well-maintained setting.
Description
Flat
- First Floor Flat
- Two Bedrooms
- Off-Street Parking with Allocated Parking Space
- Gas Central Heating
- Double Glazing
- Council Tax Band B
- EPC Rating C
- Freehold
- Viewing Highly Recommended
This two bedroom first floor flat is located in the coastal town of Lossiemouth, within easy reach of the beach and local amenities, and would make an ideal first-time buy or investment purchase.
This two bedroom first floor flat is situated in an attractive stone-built block of four properties in the picturesque coastal town of Lossiemouth, enjoying a convenient location within easy reach of stunning beaches and a range of local amenities, and just a few miles from Elgin.
Accessed via a shared entrance and stairwell, the accommodation could benefit from some modernisation but has been well maintained and comprises: Hallway, well proportioned and bright lounge with archway to the kitchen, a double bedroom with built-in wardrobe, a second bedroom and a shower room. The property also benefits from double glazing and gas central heating.
There is an off-street parking area to the rear, accessed from Argyle Street, with an allocated parking space for the property.
Offering the ideal combination of coastal location together with affordable living space, this would not only make an ideal first-time buy but also offers an excellent opportunity to acquire a buy-to-let investment property that is rental ready.
We highly recommend a viewing to appreciate the full potential of this property.
- Kitchen 2.22m x 2.50m
- Lounge/Diner 4.15m x 4.00m
- Bedroom 1 2.79m x 3.17m
- Bedroom 2 2.22m x 2.88m
- Shower Room 2.18m x 1.63m