← Back to search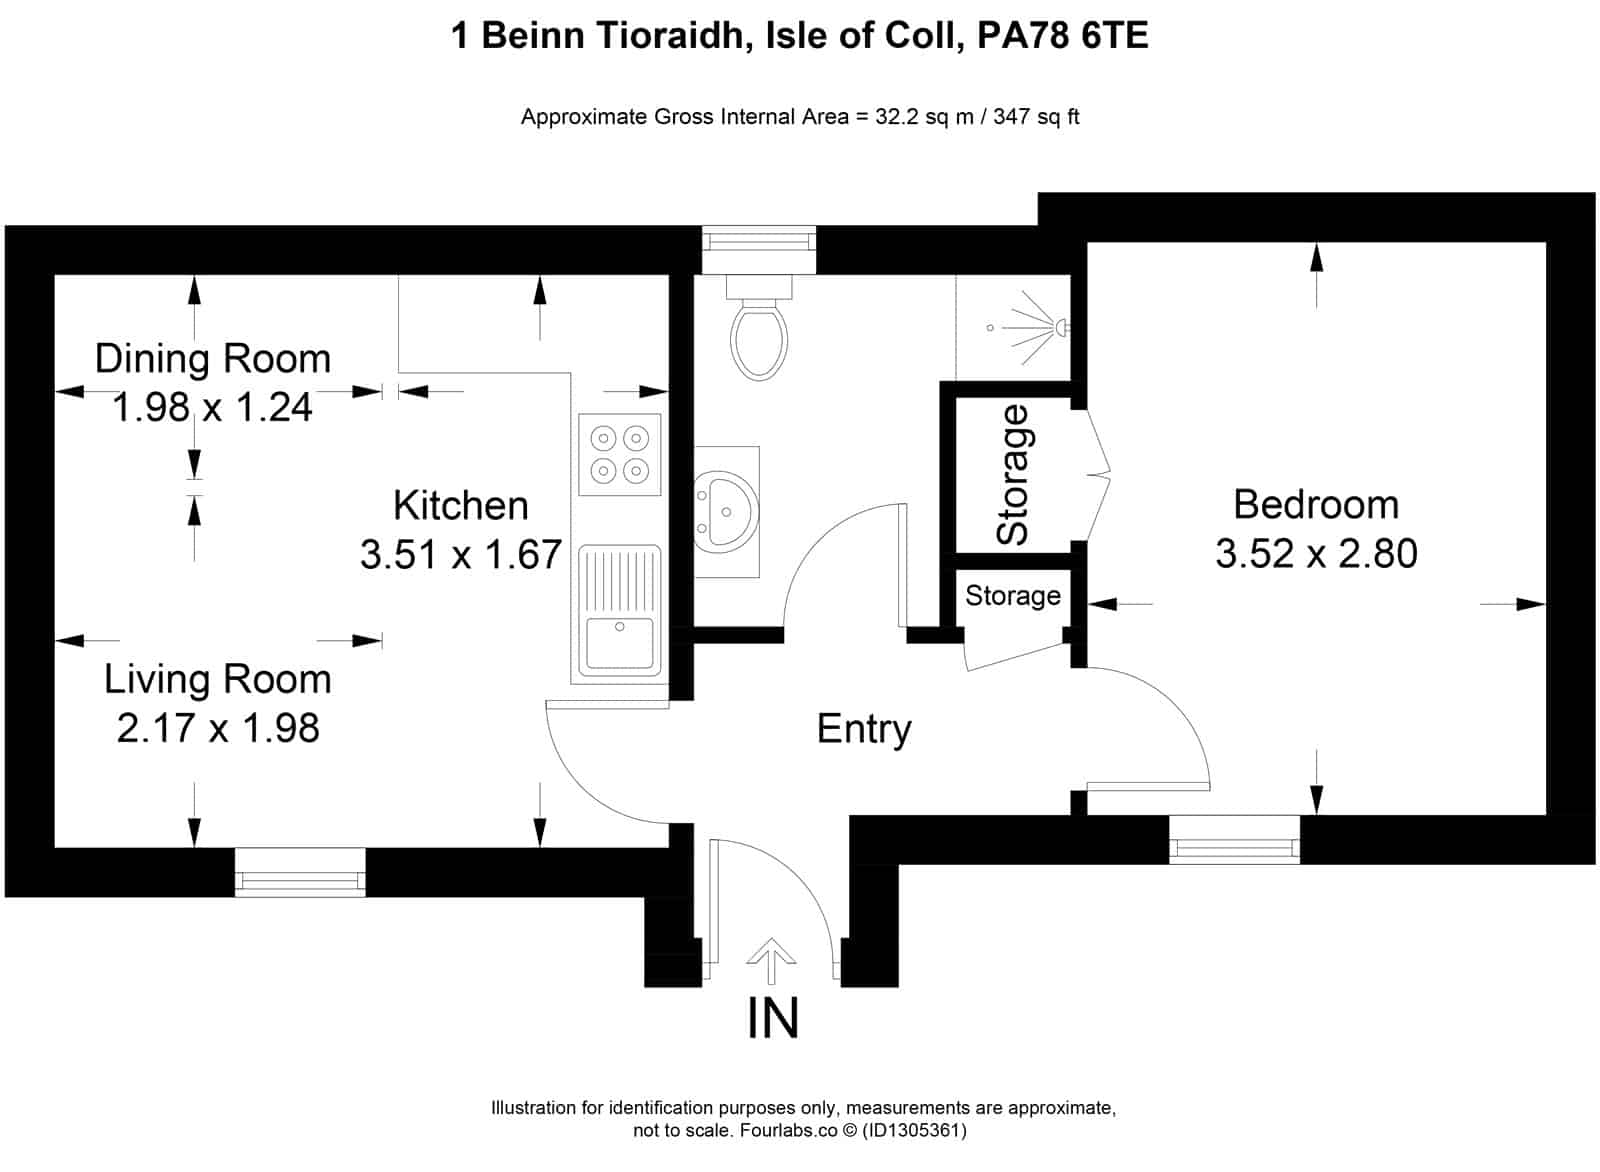
1 & 2 Beinn Tioraidh, Isle Of Coll, Argyll and Bute, PA78 6TE
£300,000
For sale
Bedrooms
1
Bathrooms
-
Living spaces
1
Type
Detached
About this home
This detached property features one bedroom and offers a versatile space suitable for mixed-use, including commercial, residential, and holiday-let accommodation. The exterior showcases traditional stone walls and thatched roofs, set in a rural environment with views of mountains and open countryside. Inside, the property includes a fitted kitchen with integrated appliances, a living area with a wood-burning stove, and wooden floors throughout. The bathroom is equipped with a shower and has a dated style. Additional features include a garden, driveway, and parking.
Floorplan and rooms
Bedrooms1 bedroom
BathroomsAsk the agent
Living spaces1 living space
ExteriorDriveway, Fencing, Lawn, Mountain view, Period features
KitchenIntegrated appliances, Neutral decor, Open plan, Worktops
LivingFitted kitchen, Integrated appliances, Neutral decor, Open plan, Period features, Wood-burning stove, Wooden floors, Worktops
BedroomMountain view, Neutral decor, Wooden floors
BathroomNeutral decor, Shower, Tiled floor
ViewDriveway, Lawn, Loch view, Mountain view, Sea view, Utility room
FloorplanOpen plan
Features
LawnGardenShowerFencingParkingDrivewaySea viewWorktopsGoodLoch viewOpen planTiled floorUtility roomMountain viewNeutral decorWooden floorsFitted kitchenPeriod featuresWood-burning stoveDevelopment potentialIntegrated appliances
Information
StatusFor sale
Council areaArgyll and Bute
PostcodePA78 6TE
Days on market0
Price reductions0
23 Sept 2026£300,000
Estate agent
Location
Transport
Distance to station163 km
Location insights
Distance to loch134 km
Distance to town156 km
Distance to coast71 km
Distance to river165 km
Distance to village156 km
Things to be aware of
- Implies a loch view but the nearest loch is ~133869 m away.
What we know, with evidence
Architecture & interior
Wooden floorsYesjevvision95% conf.
Natural light52%jevvision94% conf.
Wood-burning stoveYesjevvision91% conf.
Period featuresYesjevvision89% conf.
Open planYesjevvision86% conf.
Rooms & space
Utility roomYesvision99% conf.
Views
Mountain viewYesjevvision92% conf.
Loch viewYesjevvision71% conf.
Sea viewYesjevvision68% conf.
Land & outside
FencingYesjevvision94% conf.
LawnYesjevvision89% conf.
DrivewayYesjevvision88% conf.
GardenYesjev79% conf.
ParkingYesjev63% conf.
Condition
Development potentialYestext
“scope for mixed-use, including commercial, residential, and holiday-let accommodation”
99% conf.Renovation required51%jev96% conf.
Conditiongoodvision60% conf.
Location & distances
Distance to loch133869 mgeo
PostGIS nearest-feature distance
95% conf.Distance to town155827 mgeo
PostGIS nearest-feature distance
95% conf.Distance to coast71325 mgeo
PostGIS nearest-feature distance
95% conf.Distance to river165343 mgeo
PostGIS nearest-feature distance
95% conf.Distance to station163395 mgeo
PostGIS nearest-feature distance
95% conf.Distance to village155827 mgeo
PostGIS nearest-feature distance
95% conf.Market
Days on market0 daysmarket100% conf.
Price reductions0 countmarket100% conf.
kitchen_bathroom
WorktopsYesjevvision96% conf.
ShowerYesjevvision93% conf.
Fitted kitchenYesjevvision92% conf.
Integrated appliancesYesjevvision61% conf.
finishes
Neutral decorYesjevvision90% conf.
Tiled floorYesjevvision82% conf.
Characteristics shown are estimates derived from the listing text, photographs and geography. Always verify with the selling agent.