← Back to search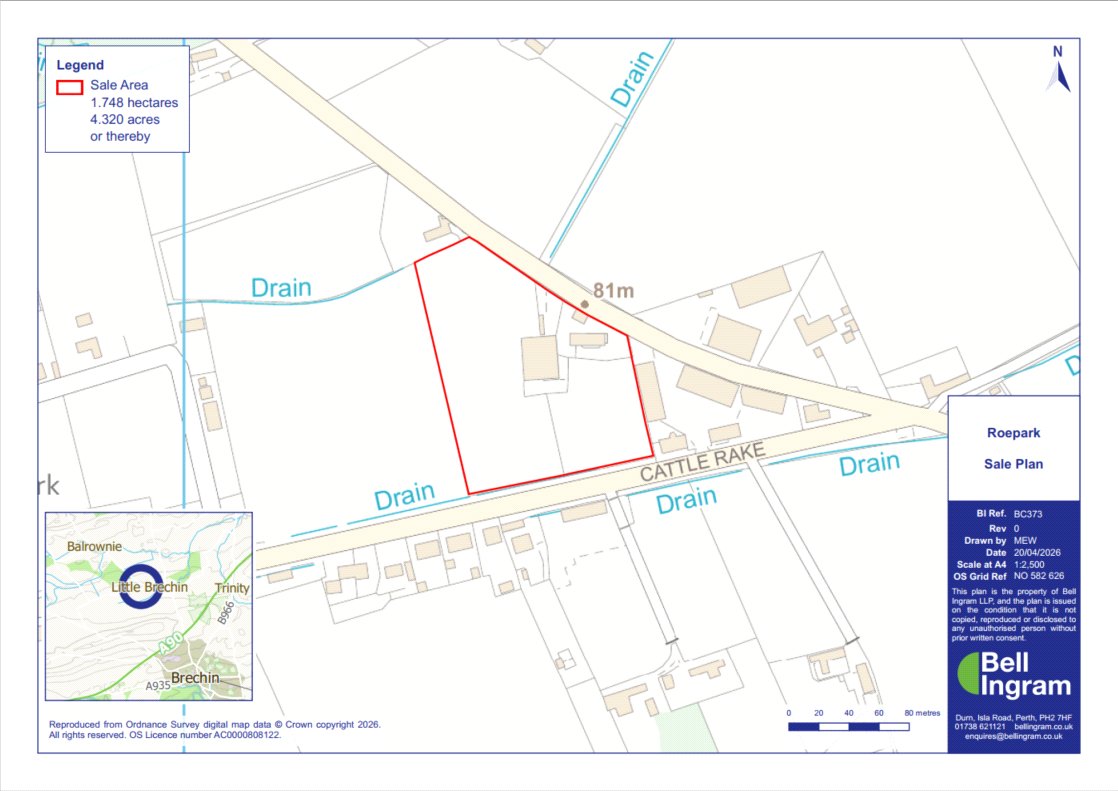
Roepark Holdings, Little Brechin, Brechin, Angus, DD9 6RQ
£340,000
Under offer
Bedrooms
3
Bathrooms
1
Living spaces
1
Type
Detached
About this home
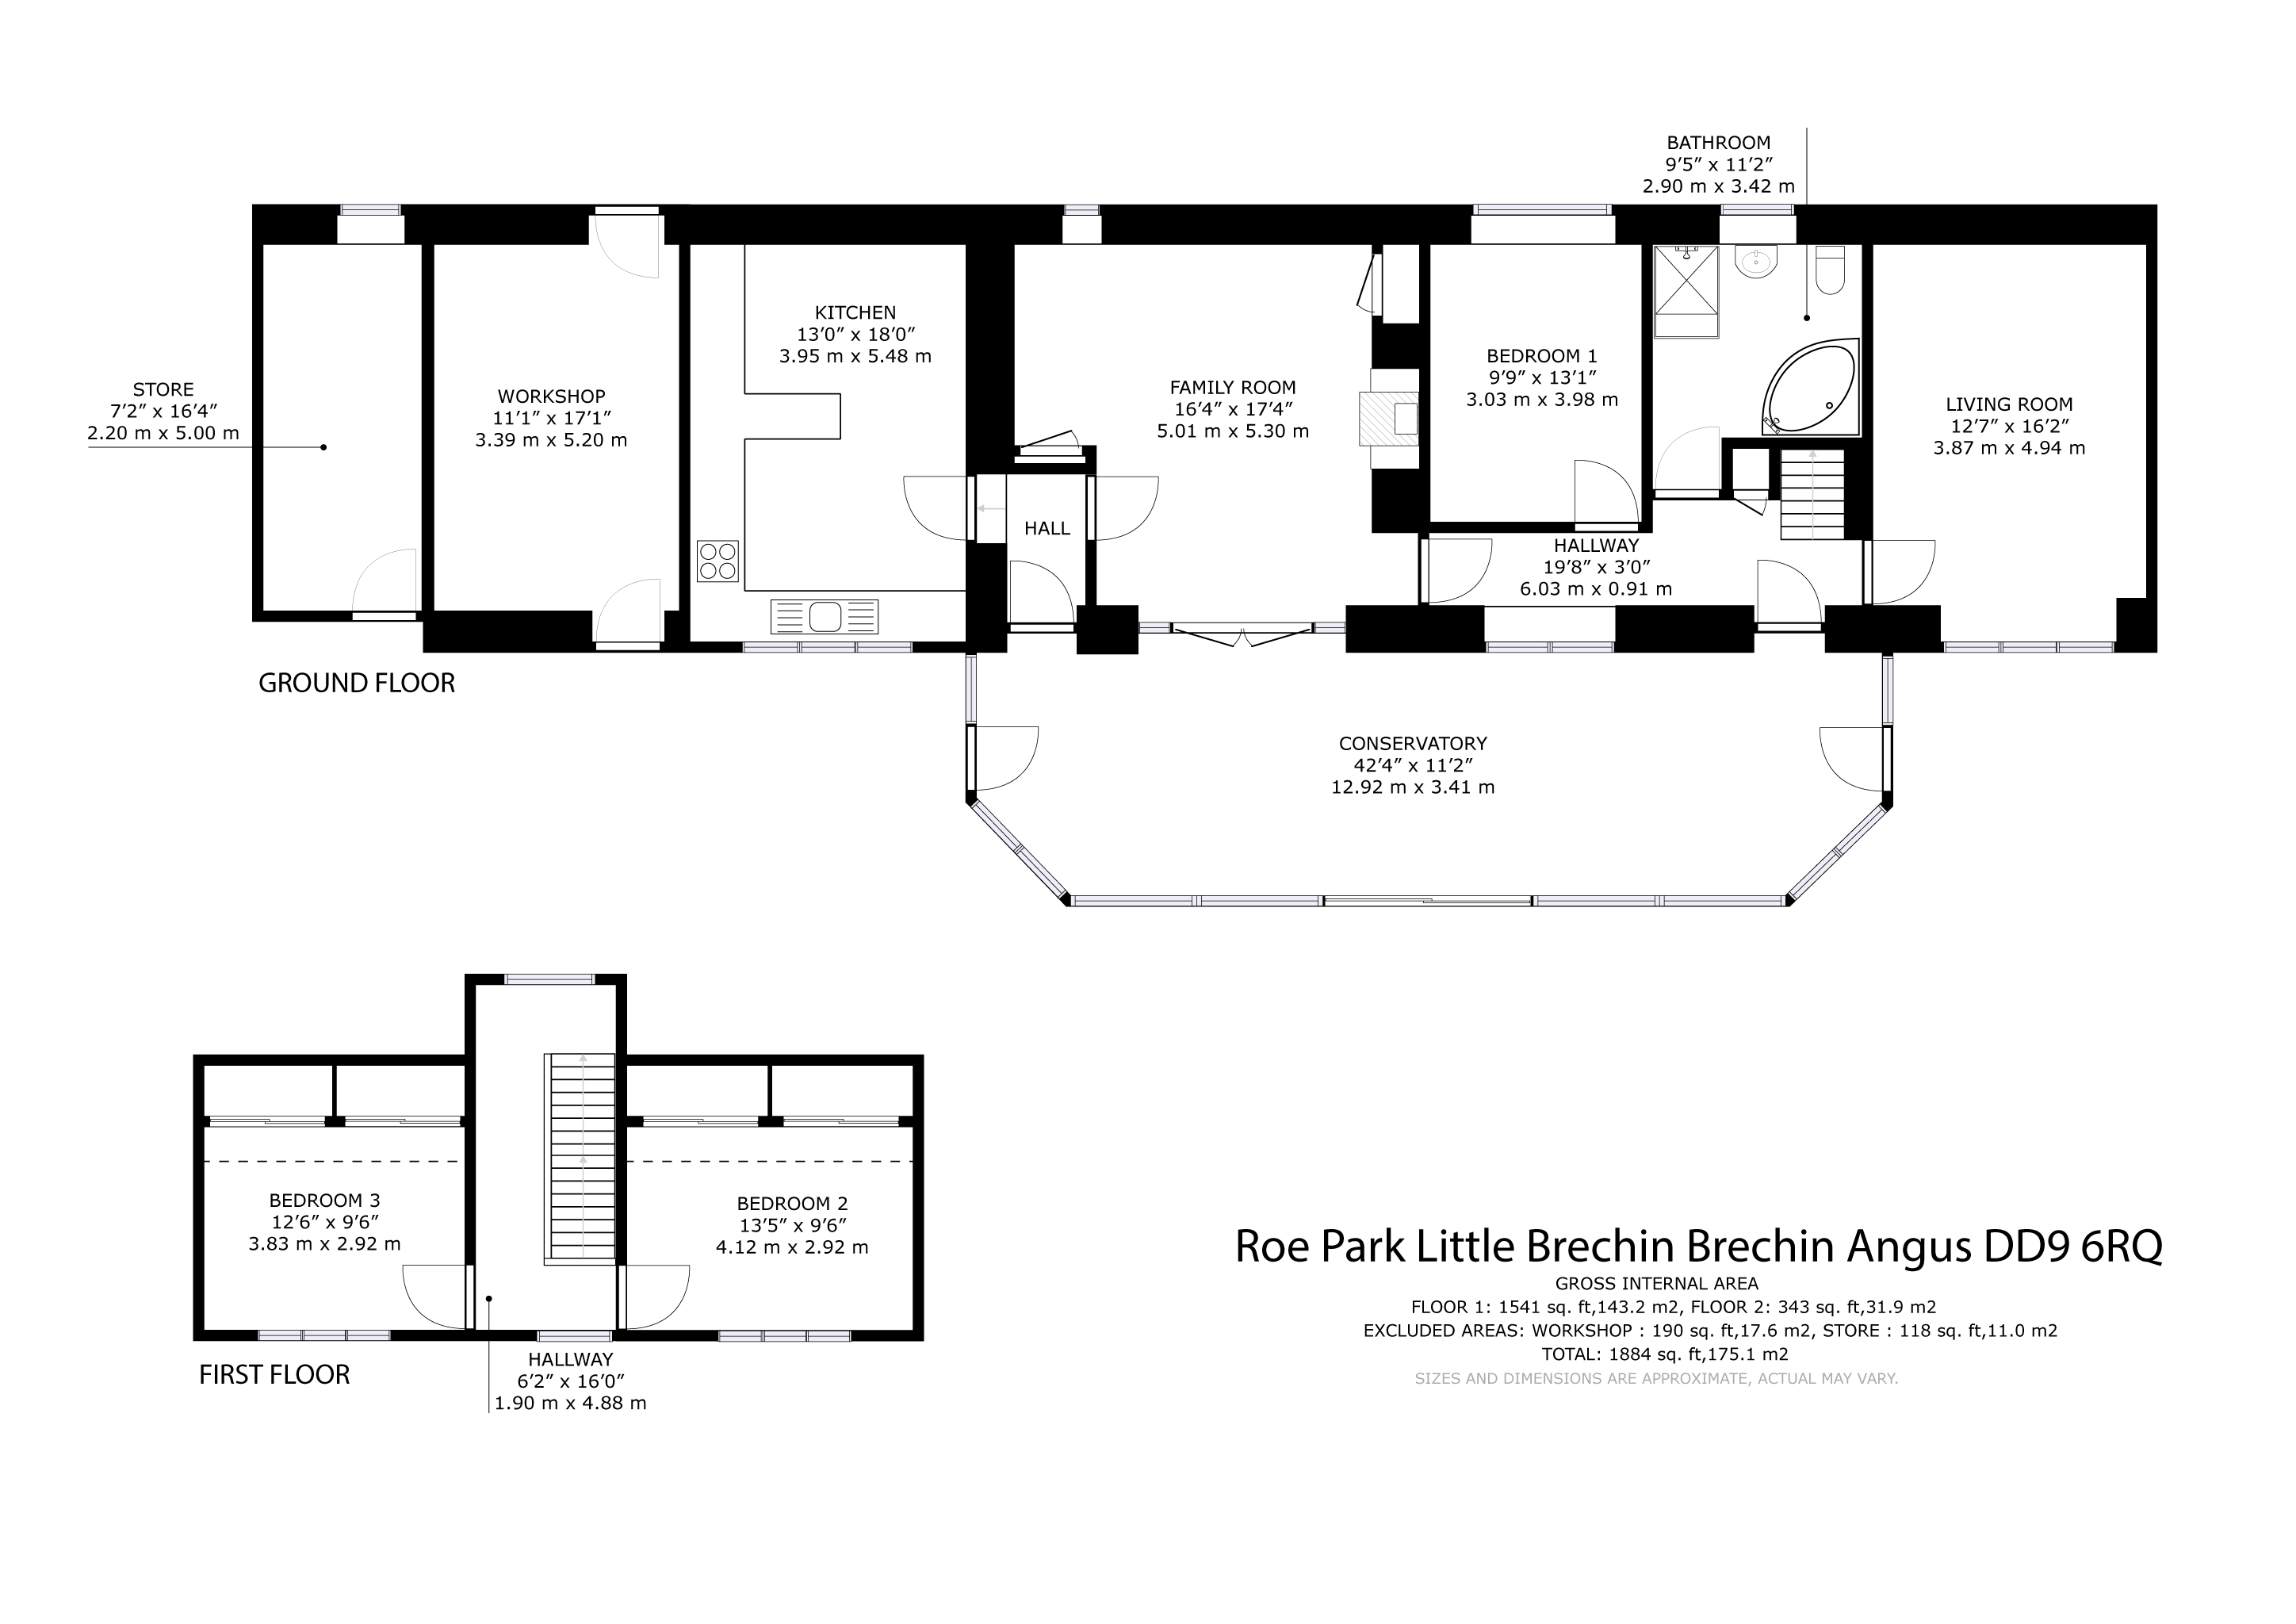
Roepark Holdings is a detached property located in Little Brechin, North Angus, set on approximately 3.6 acres. The accommodation spans two floors, featuring three bedrooms and one bathroom, with a total area of about 148.73 sq.m. The ground floor includes two reception rooms, a kitchen with fitted units, a versatile office or potential bedroom, and a sun room. The property also includes a range of agricultural buildings suitable for various uses, served by mains water and electricity.
Floorplan and rooms
Bedrooms3 bedrooms
Bathrooms1 bathroom
Living spaces1 living space
ViewMountain view, Outbuilding
ExteriorBrick exterior, Conservatory, Driveway, Fencing, Garden, Gate, Hedge, Lawn, Mountain view, Neutral decor, Outbuilding, Patio or terrace, Pitched roof
OtherFencing, High ceilings, Open plan
UtilityGate, High ceilings, Neutral decor, Open plan, Period features, Utility room
KitchenFitted kitchen, Garden, Integrated appliances, Kitchen island, Laminate / vinyl floor, Large windows, Neutral decor, Open plan, Worktops
LivingCarpet, Exposed beams, Fireplace, Garden
BedroomCarpet
FloorplanConservatory, Open plan, Workshop
Features
GateLawnHedgeCarpetGardenBathFencingParkingPrivacyRuralDrivewayWorkshopWorktopsGoodFireplaceOpen planHome officeOutbuildingConservatoryPitched roofUtility roomExposed beamsHigh ceilingsLarge windowsMountain viewNatural lightNeutral decorPatio or terraceBrick exteriorFitted kitchenKitchen islandLaminate / vinyl floorPeriod featuresCottageRenovation requiredIntegrated appliances
Information
StatusUnder offer
Council areaAngus
PostcodeDD9 6RQ
Days on market0
Price reductions0
23 Sept 2026£340,000
Estate agent
Location
Location insights
Distance to coast175 km
What we know, with evidence
Architecture & interior
FireplaceYesjevvision91% conf.
Large windowsYesjevvision86% conf.
Exposed beamsYesjevvision77% conf.
High ceilingsYesjevvision72% conf.
Natural light61%jevvision63% conf.
Open planYesjevvision60% conf.
Period featuresYesjevvision56% conf.
Style & age
Architectural stylecottagejev57% conf.
Rooms & space
ConservatoryYesjevvision92% conf.
Utility roomYesjevvision61% conf.
Home officeYesjev58% conf.
Views
Mountain viewYesjevvision63% conf.
Setting
Settingruraljev100% conf.
Privacy85%jev53% conf.
Land & outside
GateYesvision99% conf.
OutbuildingYesjevvision97% conf.
HedgeYesjevvision96% conf.
FencingYesjevvision96% conf.
DrivewayYesjevvision96% conf.
GardenYesjevvision90% conf.
ParkingYesjev90% conf.
Patio or terraceYesjevvision89% conf.
LawnYesjevvision85% conf.
WorkshopYesjevvision74% conf.
Condition
Renovation required67%jevvision72% conf.
Conditiongoodvision60% conf.
Location & distances
Distance to loch93154 mgeo
PostGIS nearest-feature distance
95% conf.Distance to town69353 mgeo
PostGIS nearest-feature distance
95% conf.Distance to coast175246 mgeo
PostGIS nearest-feature distance
95% conf.Distance to river60257 mgeo
PostGIS nearest-feature distance
95% conf.Distance to station84696 mgeo
PostGIS nearest-feature distance
95% conf.Distance to village69353 mgeo
PostGIS nearest-feature distance
95% conf.Market
Days on market0 daysmarket100% conf.
Price reductions0 countmarket100% conf.
finishes
Neutral decorYesvision99% conf.
CarpetYesjevvision94% conf.
Laminate / vinyl floorYesjevvision94% conf.
kitchen_bathroom
Integrated appliancesYesvision99% conf.
WorktopsYesjevvision96% conf.
Fitted kitchenYesjevvision91% conf.
Kitchen islandYesjevvision86% conf.
BathYesjev82% conf.
exterior
Brick exteriorYesvision99% conf.
Pitched roofYesjevvision97% conf.
Characteristics shown are estimates derived from the listing text, photographs and geography. Always verify with the selling agent.