← Back to search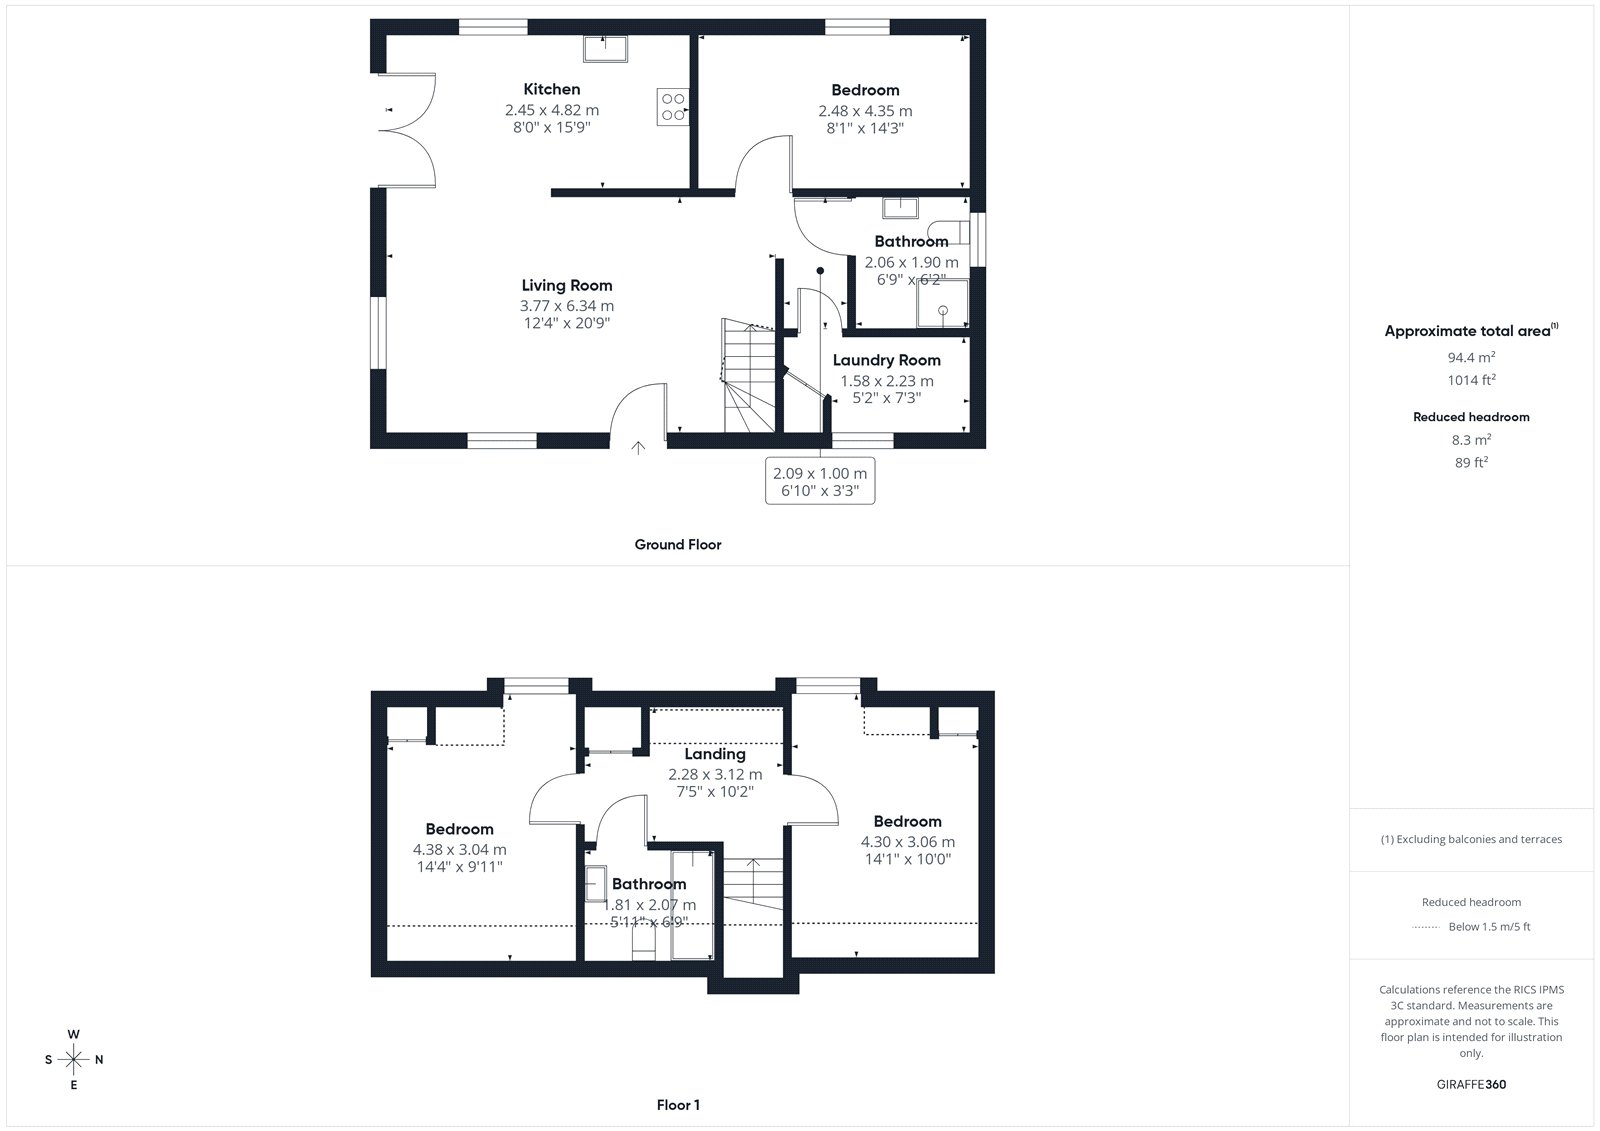
Lileas Cottage, Raeric Road, Tobermory, Isle Of Mull, PA75 6PU
£280,000
Under offer
Bedrooms
3
Bathrooms
2
Living spaces
1
Type
Cottage
About this home
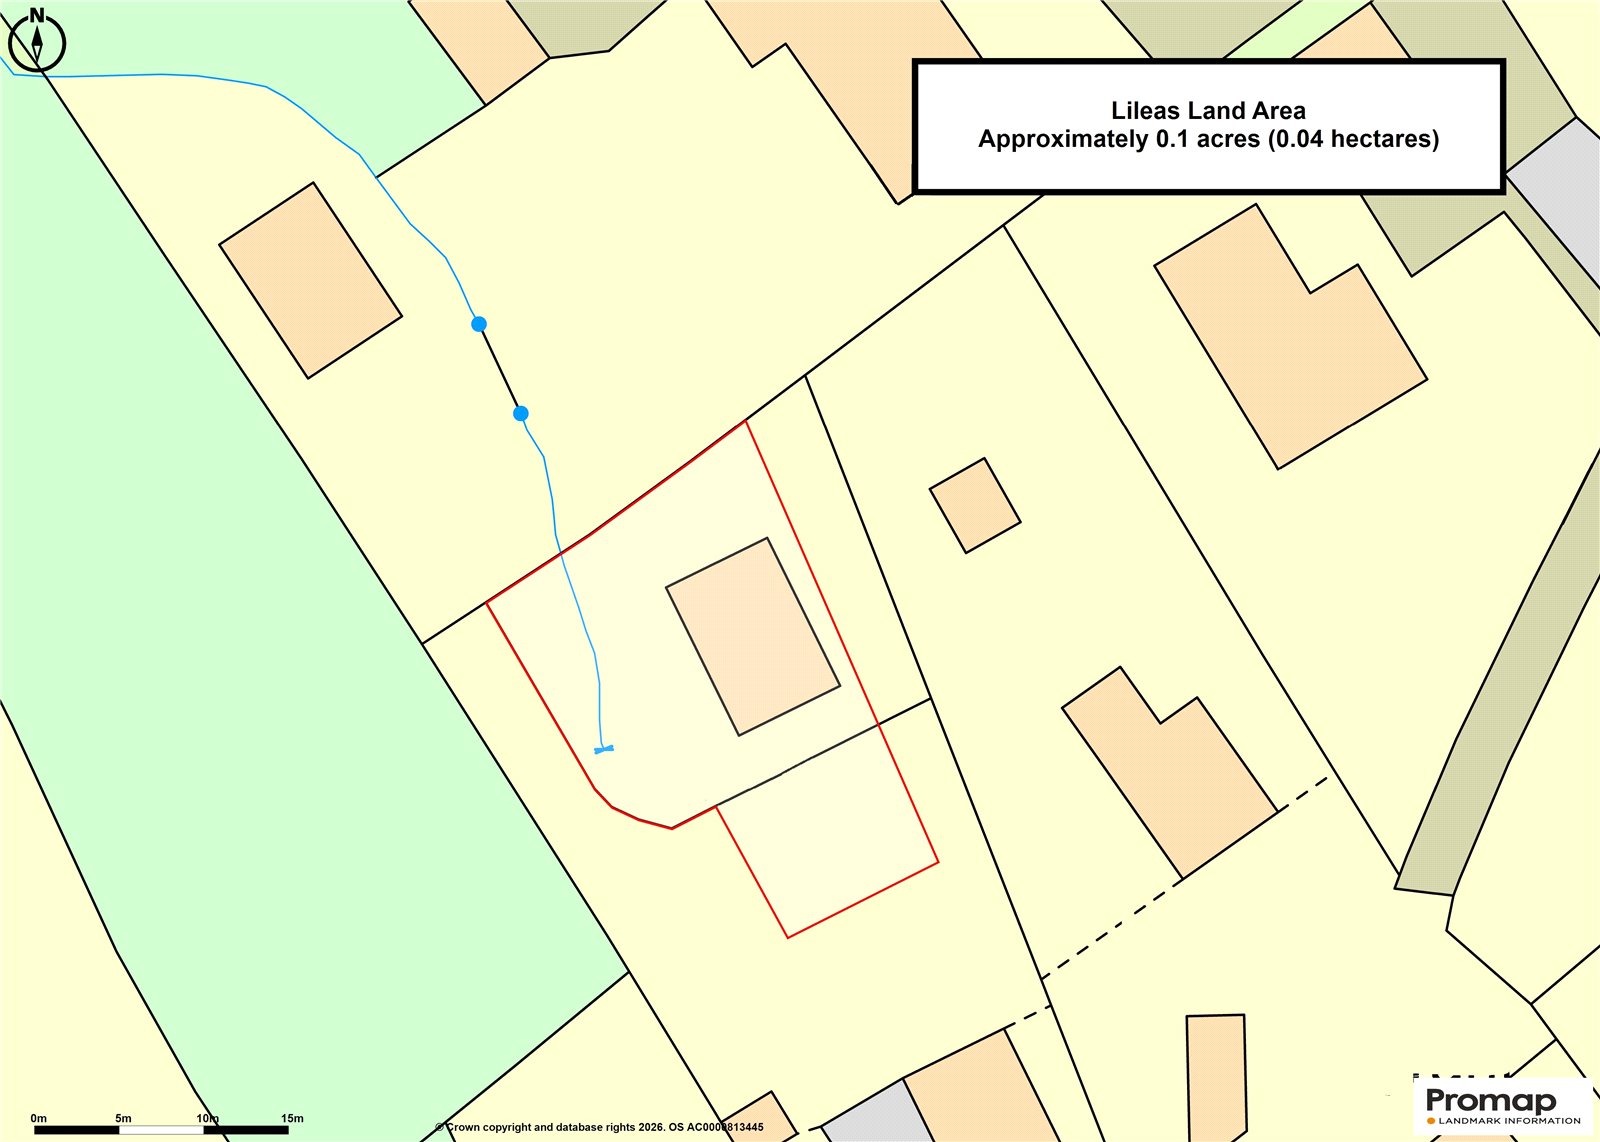
Lileas is a detached cottage located in a residential area above Tobermory, featuring three bedrooms and two bathrooms. The property includes an open plan living space with a lounge that has dual aspect windows and a wood-burning stove, flowing into a fitted kitchen with integrated appliances. The ground floor also has a generously sized bedroom and a contemporary shower room, while the upper floor offers two additional bedrooms with built-in storage and a family bathroom. Externally, the cottage has a gravel driveway, a paved patio terrace, and a garden with a lawn and trees.
Floorplan and rooms
Bedrooms3 bedrooms
Bathrooms2 bathrooms
Living spaces1 living space
ExteriorDriveway, Fencing, Garden, Lawn, Neutral decor, Patio or terrace, Pitched roof, Rendered walls, Solar panels
KitchenIntegrated appliances, Kitchen island, Worktops
LivingFireplace, French doors, Garden, Neutral decor, Open plan, Wood-burning stove, Wooden floors
BedroomFitted wardrobes, Garden, Neutral decor, Wooden floors
BathroomBath, Neutral decor, Shower, Tiled floor
UtilityFitted kitchen, Garden, Laminate / vinyl floor, Neutral decor, Tiled floor
FloorplanPrice reduced
Features
LawnGardenRendered wallsShowerBathFencingParkingRuralDrivewayWorktopsTurnkeyFireplaceOpen planTiled floorFrench doorsPitched roofSolar panelsUtility roomNatural lightNeutral decorPatio or terraceWooden floorsFitted kitchenKitchen islandLaminate / vinyl floorBuilt-in storageFitted wardrobesWood-burning stoveCottageIntegrated appliances
Information
StatusUnder offer
Council areaArgyll and Bute
PostcodePA75 6PU
Days on market0
Price reductions0
23 Sept 2026£280,000
Estate agent
Location
Location insights
Distance to coast44 km
What we know, with evidence
Architecture & interior
Wooden floorsYesjevvision92% conf.
Wood-burning stoveYesjevvision91% conf.
Open planYesjevvision89% conf.
Natural light71%jevvision87% conf.
FireplaceYesjevvision85% conf.
French doorsYesjevvision80% conf.
Style & age
Architectural stylecottagejev91% conf.
Rooms & space
Utility roomYesjev96% conf.
Built-in storageYesjev68% conf.
Fitted wardrobesYesjevvision59% conf.
Setting
Privacy53%jev91% conf.
Settingruraljev60% conf.
Land & outside
DrivewayYesjevvision97% conf.
LawnYesjevvision94% conf.
ParkingYesjev94% conf.
Patio or terraceYesjevvision94% conf.
GardenYesjevvision93% conf.
FencingYesjevvision71% conf.
Condition
Renovation required43%jev76% conf.
Conditionturnkeyvision60% conf.
Location & distances
Distance to loch107140 mgeo
PostGIS nearest-feature distance
95% conf.Distance to town127223 mgeo
PostGIS nearest-feature distance
95% conf.Distance to coast44156 mgeo
PostGIS nearest-feature distance
95% conf.Distance to river139550 mgeo
PostGIS nearest-feature distance
95% conf.Distance to station137504 mgeo
PostGIS nearest-feature distance
95% conf.Distance to village127223 mgeo
PostGIS nearest-feature distance
95% conf.Market
Days on market0 daysmarket100% conf.
Price reductions0 countmarket100% conf.
Price reducedYesvision99% conf.
Practical
Solar panelsYesjevvision56% conf.
exterior
Rendered wallsYesjevvision96% conf.
Pitched roofYesjevvision96% conf.
kitchen_bathroom
WorktopsYesjevvision97% conf.
ShowerYesjevvision94% conf.
Fitted kitchenYesjevvision93% conf.
BathYesjevvision87% conf.
Integrated appliancesYesjevvision73% conf.
Kitchen islandYesvision0% conf.
finishes
Tiled floorYesjevvision94% conf.
Neutral decorYesjevvision84% conf.
Laminate / vinyl floorYesjevvision78% conf.
Characteristics shown are estimates derived from the listing text, photographs and geography. Always verify with the selling agent.