← Back to search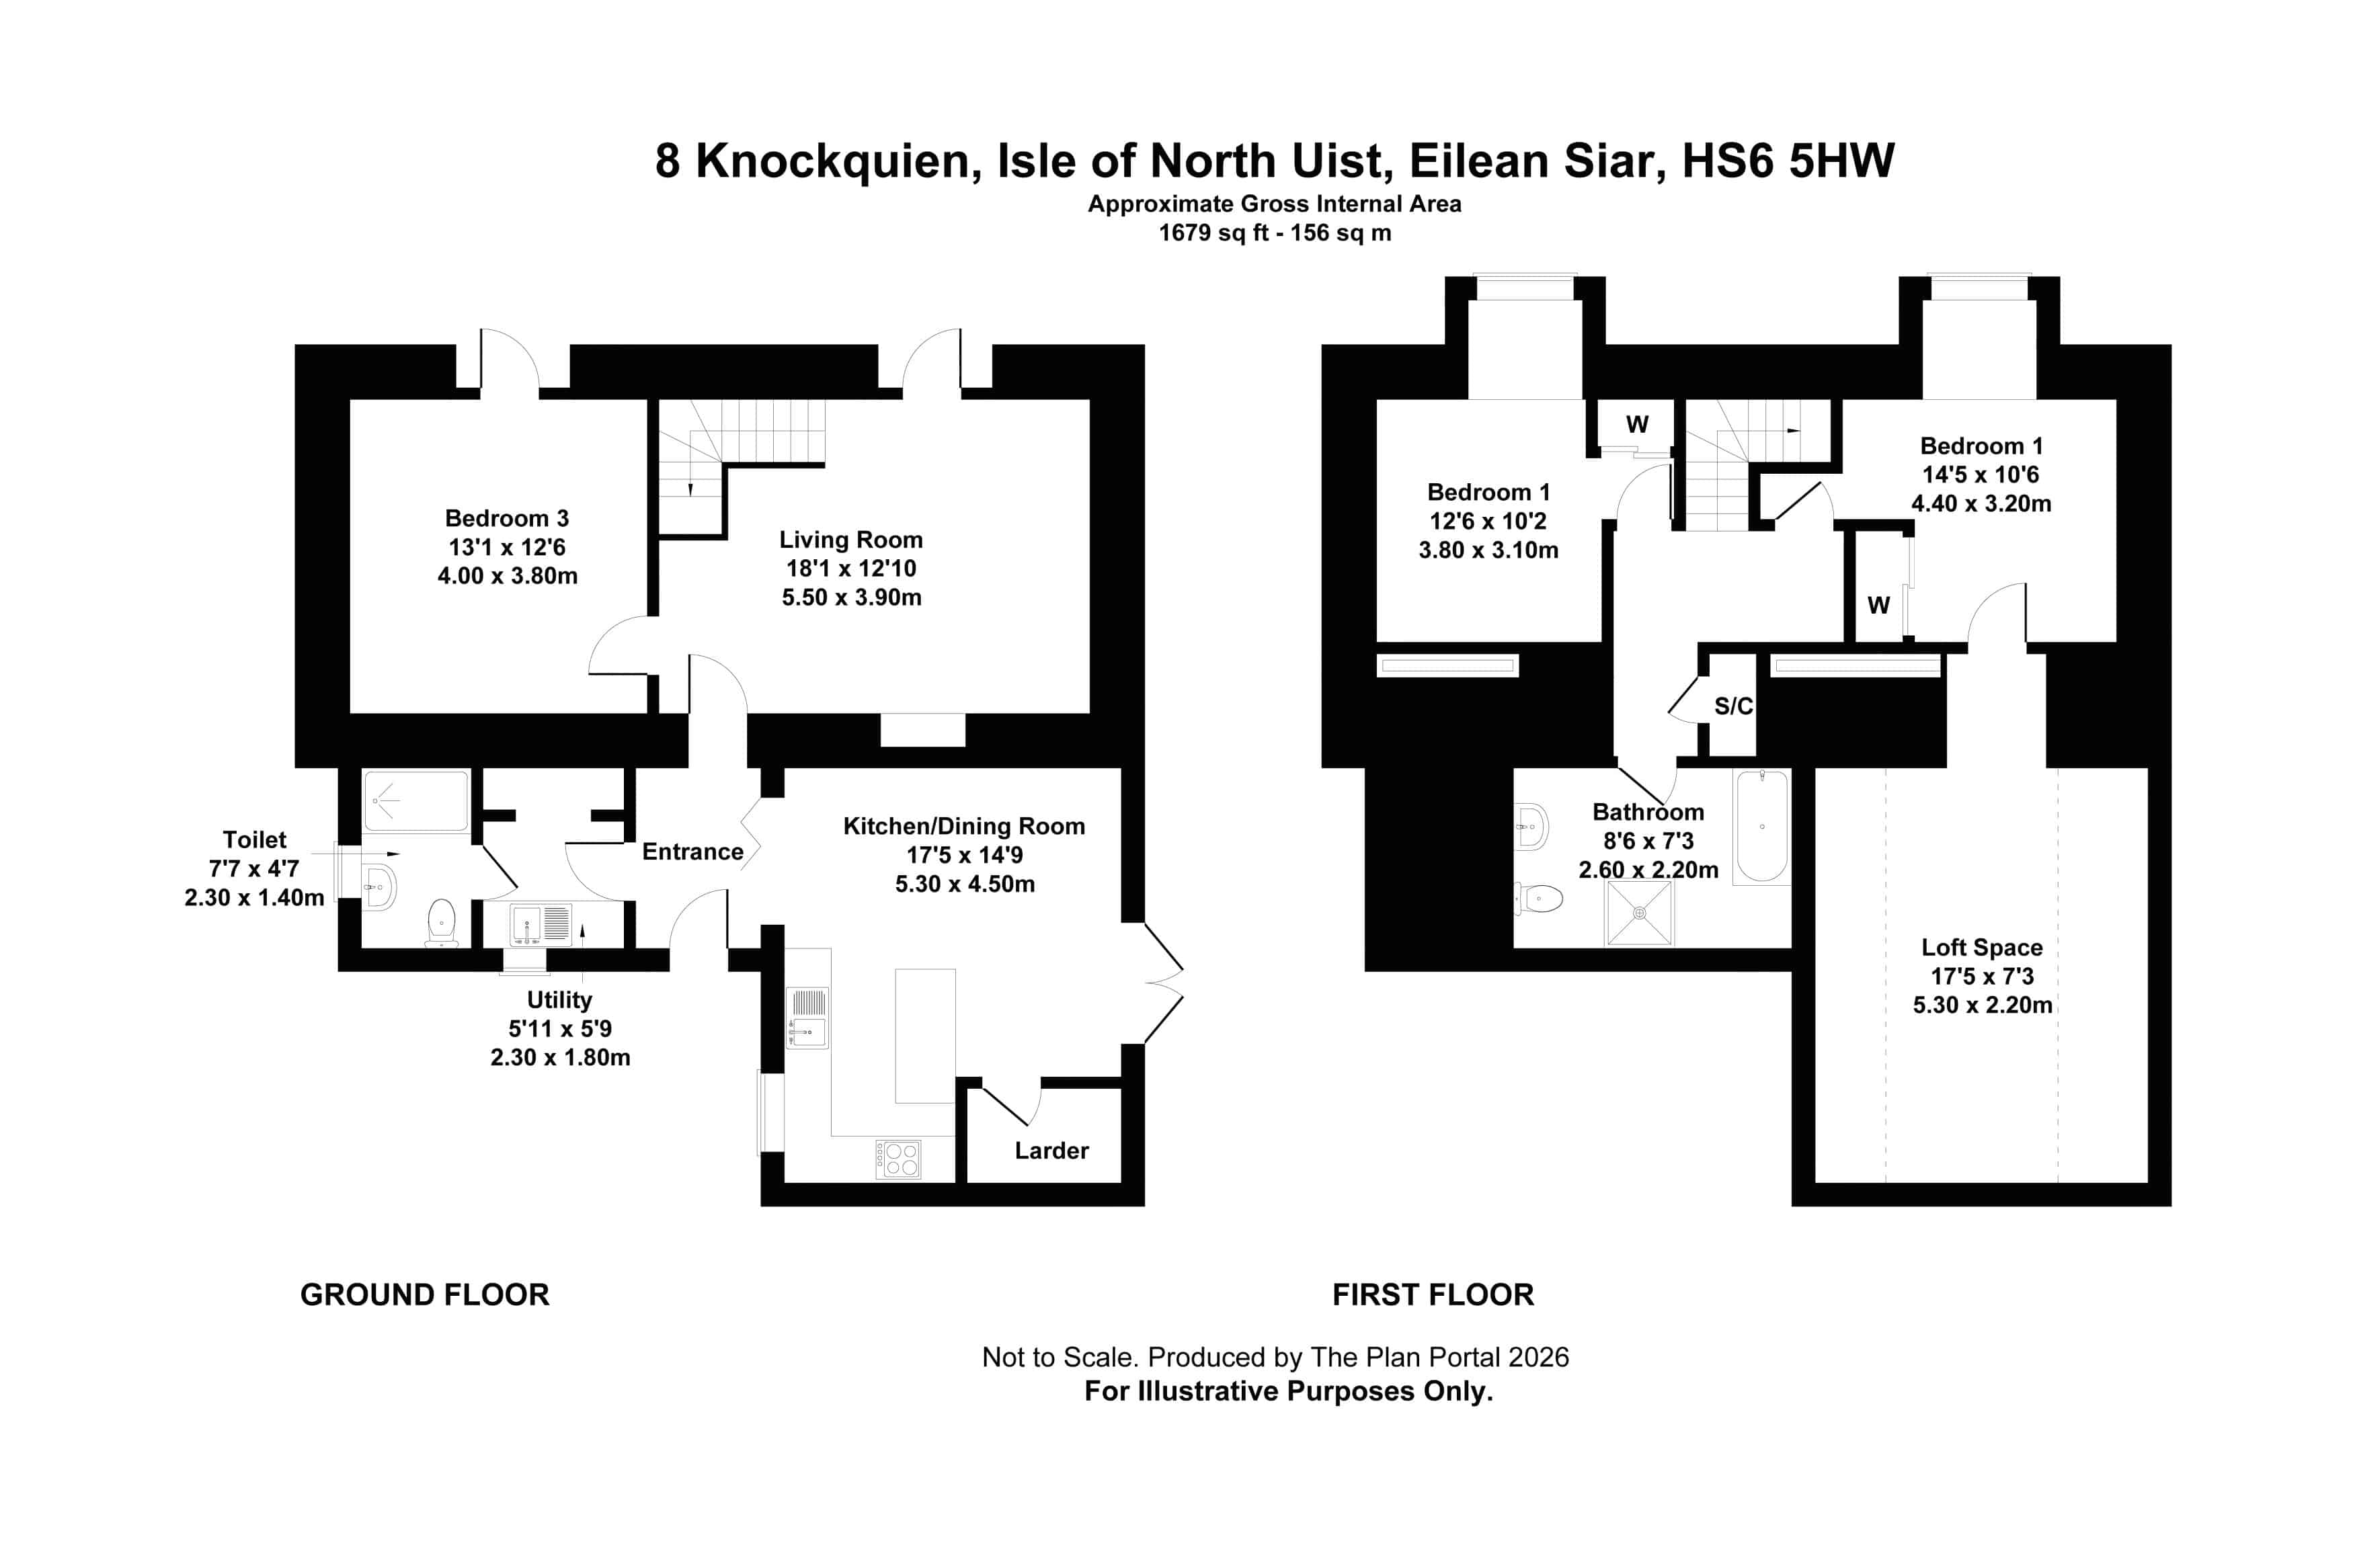
Knockquien, Isle of North Uist, Eilean Siar, HS6 5HW
£230,000
Sold
Bedrooms
3
Bathrooms
2
Living spaces
2
Type
Cottage
About this home
Cottage in HS6 5HW. Notable features: Neutral decor, Pitched roof, Driveway, Fencing, Garden, Loch view. Outlook: Loch view, Sea view, Mountain view. Overall condition appears 'good'.
Floorplan and rooms
Bedrooms3 bedrooms
Bathrooms2 bathrooms
Living spaces2 living spaces
ExteriorDriveway, Fencing, Garden, Lawn, Loch view, Mountain view, Neutral decor, Parking, Patio or terrace, Pitched roof, Sea view, Utility room
ViewCoastal, Double glazing, Driveway, Fencing, French doors, Lawn, Loch view, Mountain view, Neutral decor, Sea view
HallHigh ceilings, Neutral decor, Open plan, Outbuilding, Sea view, Stone floors, Tiled floor, Utility room, Wooden floors, Worktops
KitchenIntegrated appliances, Kitchen island, Mountain view, Open plan, Recently renovated, Tiled floor, Worktops
DiningFitted kitchen, Garden, High ceilings, Integrated appliances, Kitchen island, Large windows, Open plan, Worktops
BathroomOpen plan
LivingFireplace, French doors, Garden, Open plan, Tiled floor, Wood-burning stove
BedroomFitted wardrobes, Garden, Neutral decor, Wooden floors
FloorplanKitchen diner, Pantry, Utility room
Features
LawnGardenPantryCoastalFencingParkingDrivewaySea viewWorktopsGoodFireplaceLoch viewOpen planOutbuildingTiled floorFrench doorsPitched roofStone floorsUtility roomHigh ceilingsKitchen dinerLarge windowsMountain viewNatural lightNeutral decorPatio or terraceWooden floorsDouble glazingFitted kitchenKitchen islandFitted wardrobesRecently renovatedWood-burning stoveIntegrated appliances
Information
StatusSold
Council areaNa h-Eileanan Siar
PostcodeHS6 5HW
Days on market0
Price reductions0
23 Sept 2026£230,000
Estate agent
Location
Location insights
Distance to coast165 km
Things to be aware of
- Implies a loch view but the nearest loch is ~170855 m away.
What we know, with evidence
Architecture & interior
Natural light100%vision100% conf.
FireplaceYesvision99% conf.
Open planYesvision99% conf.
French doorsYesvision99% conf.
Stone floorsYesvision99% conf.
High ceilingsYesvision99% conf.
Large windowsYesvision99% conf.
Wooden floorsYesvision99% conf.
Wood-burning stoveYesvision99% conf.
Rooms & space
PantryYesvision99% conf.
Utility roomYesvision99% conf.
Kitchen dinerYesvision99% conf.
Fitted wardrobesYesvision99% conf.
Views
Sea viewYesvision99% conf.
Loch viewYesvision99% conf.
Mountain viewYesvision99% conf.
Setting
CoastalYesvision99% conf.
Land & outside
LawnYesvision99% conf.
GardenYesvision99% conf.
FencingYesvision99% conf.
ParkingYesvision99% conf.
DrivewayYesvision99% conf.
OutbuildingYesvision99% conf.
Patio or terraceYesvision99% conf.
Condition
Recently renovatedYesvision90% conf.
Conditiongoodvision60% conf.
Location & distances
Distance to loch170855 mgeo
PostGIS nearest-feature distance
95% conf.Distance to town223860 mgeo
PostGIS nearest-feature distance
95% conf.Distance to coast164956 mgeo
PostGIS nearest-feature distance
95% conf.Distance to river259634 mgeo
PostGIS nearest-feature distance
95% conf.Distance to station257453 mgeo
PostGIS nearest-feature distance
95% conf.Distance to village223860 mgeo
PostGIS nearest-feature distance
95% conf.Market
Days on market0 daysmarket100% conf.
Price reductions0 countmarket100% conf.
Practical
Double glazingYesvision99% conf.
kitchen_bathroom
WorktopsYesvision99% conf.
Fitted kitchenYesvision99% conf.
Kitchen islandYesvision99% conf.
Integrated appliancesYesvision99% conf.
finishes
Tiled floorYesvision99% conf.
Neutral decorYesvision99% conf.
exterior
Pitched roofYesvision99% conf.
Characteristics shown are estimates derived from the listing text, photographs and geography. Always verify with the selling agent.