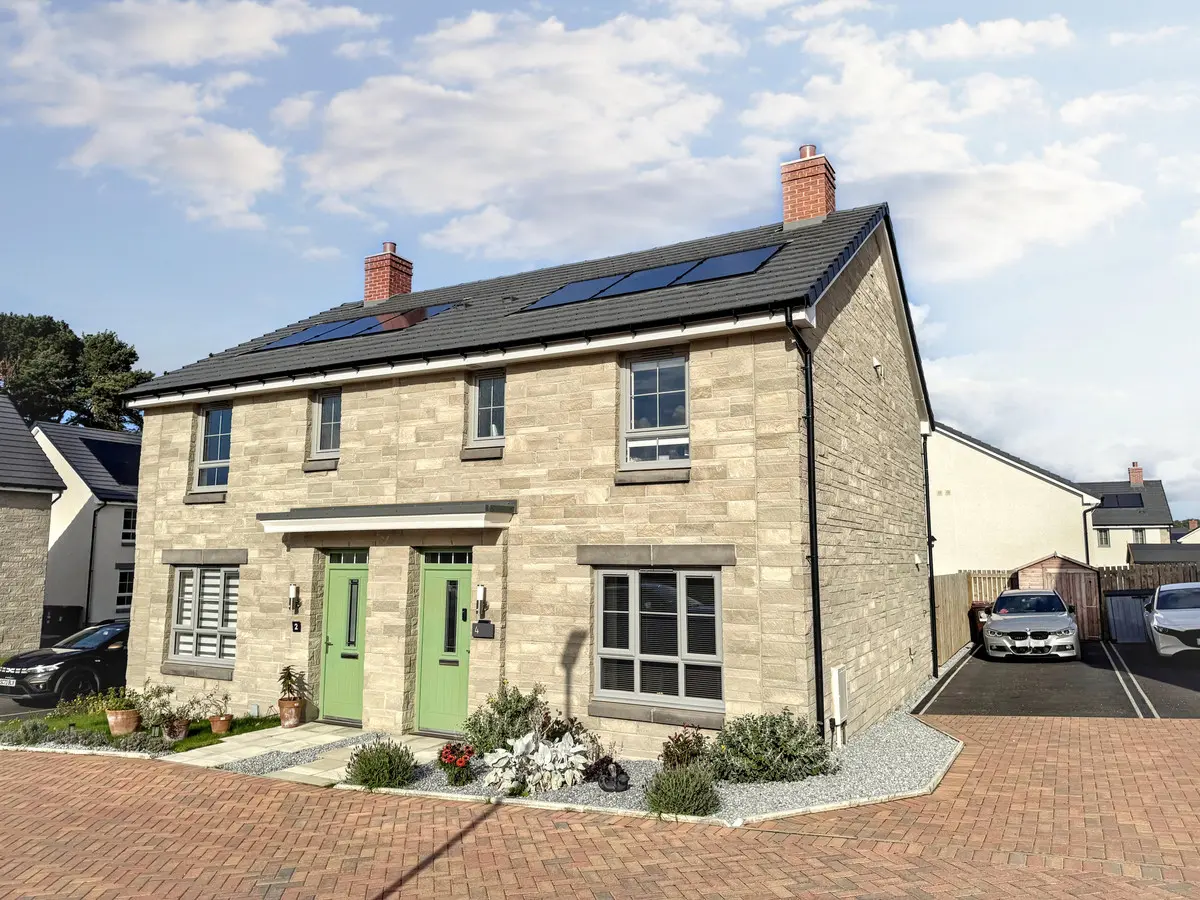
 1 / 20
- Property type
- Semi Detached
- Bedrooms
- 3
- Bathrooms
- 2
- Style
- Contemporary
- Floor area
- 82 sq m
Our summary
Located at 4 Lady MacBeth Drive in Elgin, this modern three-bedroom semi-detached home is in immaculate walk-in condition. It features a stylish lounge, a bright dining kitchen with patio doors leading to an enclosed rear garden, and a principal bedroom with an en-suite shower room. With private driveway parking and situated in a popular development, this property is ideal for first-time buyers and families seeking a contemporary lifestyle in a thriving community.
Description
- Modern three-bedroom semi-detached home
- Immaculate walk-in condition throughout
- Stylish lounge and bright dining kitchen with patio doors to the rear garden
- Utility room and ground floor WC
- Principal bedroom with en-suite shower room
- Contemporary family bathroom
- Private driveway parking
- Enclosed rear garden
- Located within a popular and expanding development
- Completed just over a year ago and presented in exceptional condition throughout
Situated within one of Elgin's sought-after modern residential developments, 4 Lady Macbeth Drive is a beautifully presented three-bedroom semi-detached home offering stylish, contemporary accommodation in true walk-in condition. Enjoying a prime position with private driveway parking and attractive landscaped grounds, this impressive property is perfectly suited to first-time buyers, young families and professionals seeking a ready-made home within a thriving community.
Finished in fresh, neutral tones throughout, the accommodation has been thoughtfully designed to maximise space and practicality. The welcoming lounge provides an elegant setting for relaxation, whilst the bright kitchen diner forms the heart of the home, offering an excellent space for everyday living and entertaining. A useful utility room and convenient ground floor WC add further appeal.
On the first floor, the principal bedroom benefits from an en-suite shower room, complemented by two further bedrooms and a well-appointed family bathroom.
The home combines modern comfort with energy-efficient living, creating an ideal lifestyle property in a growing area of Elgin.
Externally, the property enjoys a neat frontage, private driveway and an enclosed rear garden providing a safe and enjoyable space for children, pets and outdoor entertaining.
This is an excellent opportunity to acquire a stylish and low-maintenance home in a popular location close to local amenities, schools, transport links and the wider attractions of Elgin and Moray.
Entrance Hall
1.66 x 1.34
Bright and welcoming hallway with contemporary flooring and staircase to the first floor.
Lounge
3.68 x 4.52
Bright and spacious lounge with contemporary décor, modern flooring, a large front-facing window providing excellent natural light and a useful understair storage cupboard.
Dining Kitchen
3.62 x 3.73
Contemporary dining kitchen fitted with a range of modern units and integrated appliances, offering ample space for family dining and featuring patio doors opening onto the enclosed rear garden.
Utility Room
1.06 x 1.98
Practical utility room providing space for laundry appliances, useful storage and everyday household essentials.
Guest WC
1.11 x 1.7
Convenient ground floor WC fitted with a modern two-piece suite.
Upper Landing
2.73 x 1.36
Bright upper landing providing access to all three bedrooms and family bathroom
Bedroom 1 and En Suite Shower Room
3.12 x 2.93 & 1.65 x 1.18
Generous double bedroom featuring fitted mirrored wardrobes and benefiting from a contemporary en-suite shower room with shower enclosure, mains shower, WC and wash hand basin.
Bedroom 2
2.98 x 3.31
Spacious double bedroom enjoying a bright aspect and offering ample space for freestanding furniture and storage.
Bedroom 3
1.66 x 3.11
Versatile third bedroom currently utilised as a home office, offering an ideal space for remote working, hobbies or guest accommodation.
Bathroom
1.95 x 1.86
Contemporary family bathroom fitted with a three-piece suite comprising bath with shower over, WC and wash hand basin, finished in modern, neutral tones.
Front Garden
Attractive low-maintenance front garden designed with decorative stone chippings and established planting, complemented by a private driveway providing off-street parking to the side.
Rear Garden
Fully enclosed rear garden enjoying a generous patio area, level lawn and attractive stone chipped borders, creating an ideal space for outdoor dining, entertaining and family enjoyment.
Parking and Shed
Substantial timber shed providing excellent storage. Ample parking.
Home Report
Home Report valuation as at end September, 2026 is £235,000, EPC rating B and Council Tax Band is D. All Category "1"'s plus Roof Solar Panels.
Floor area: 82 sq m