← Back to search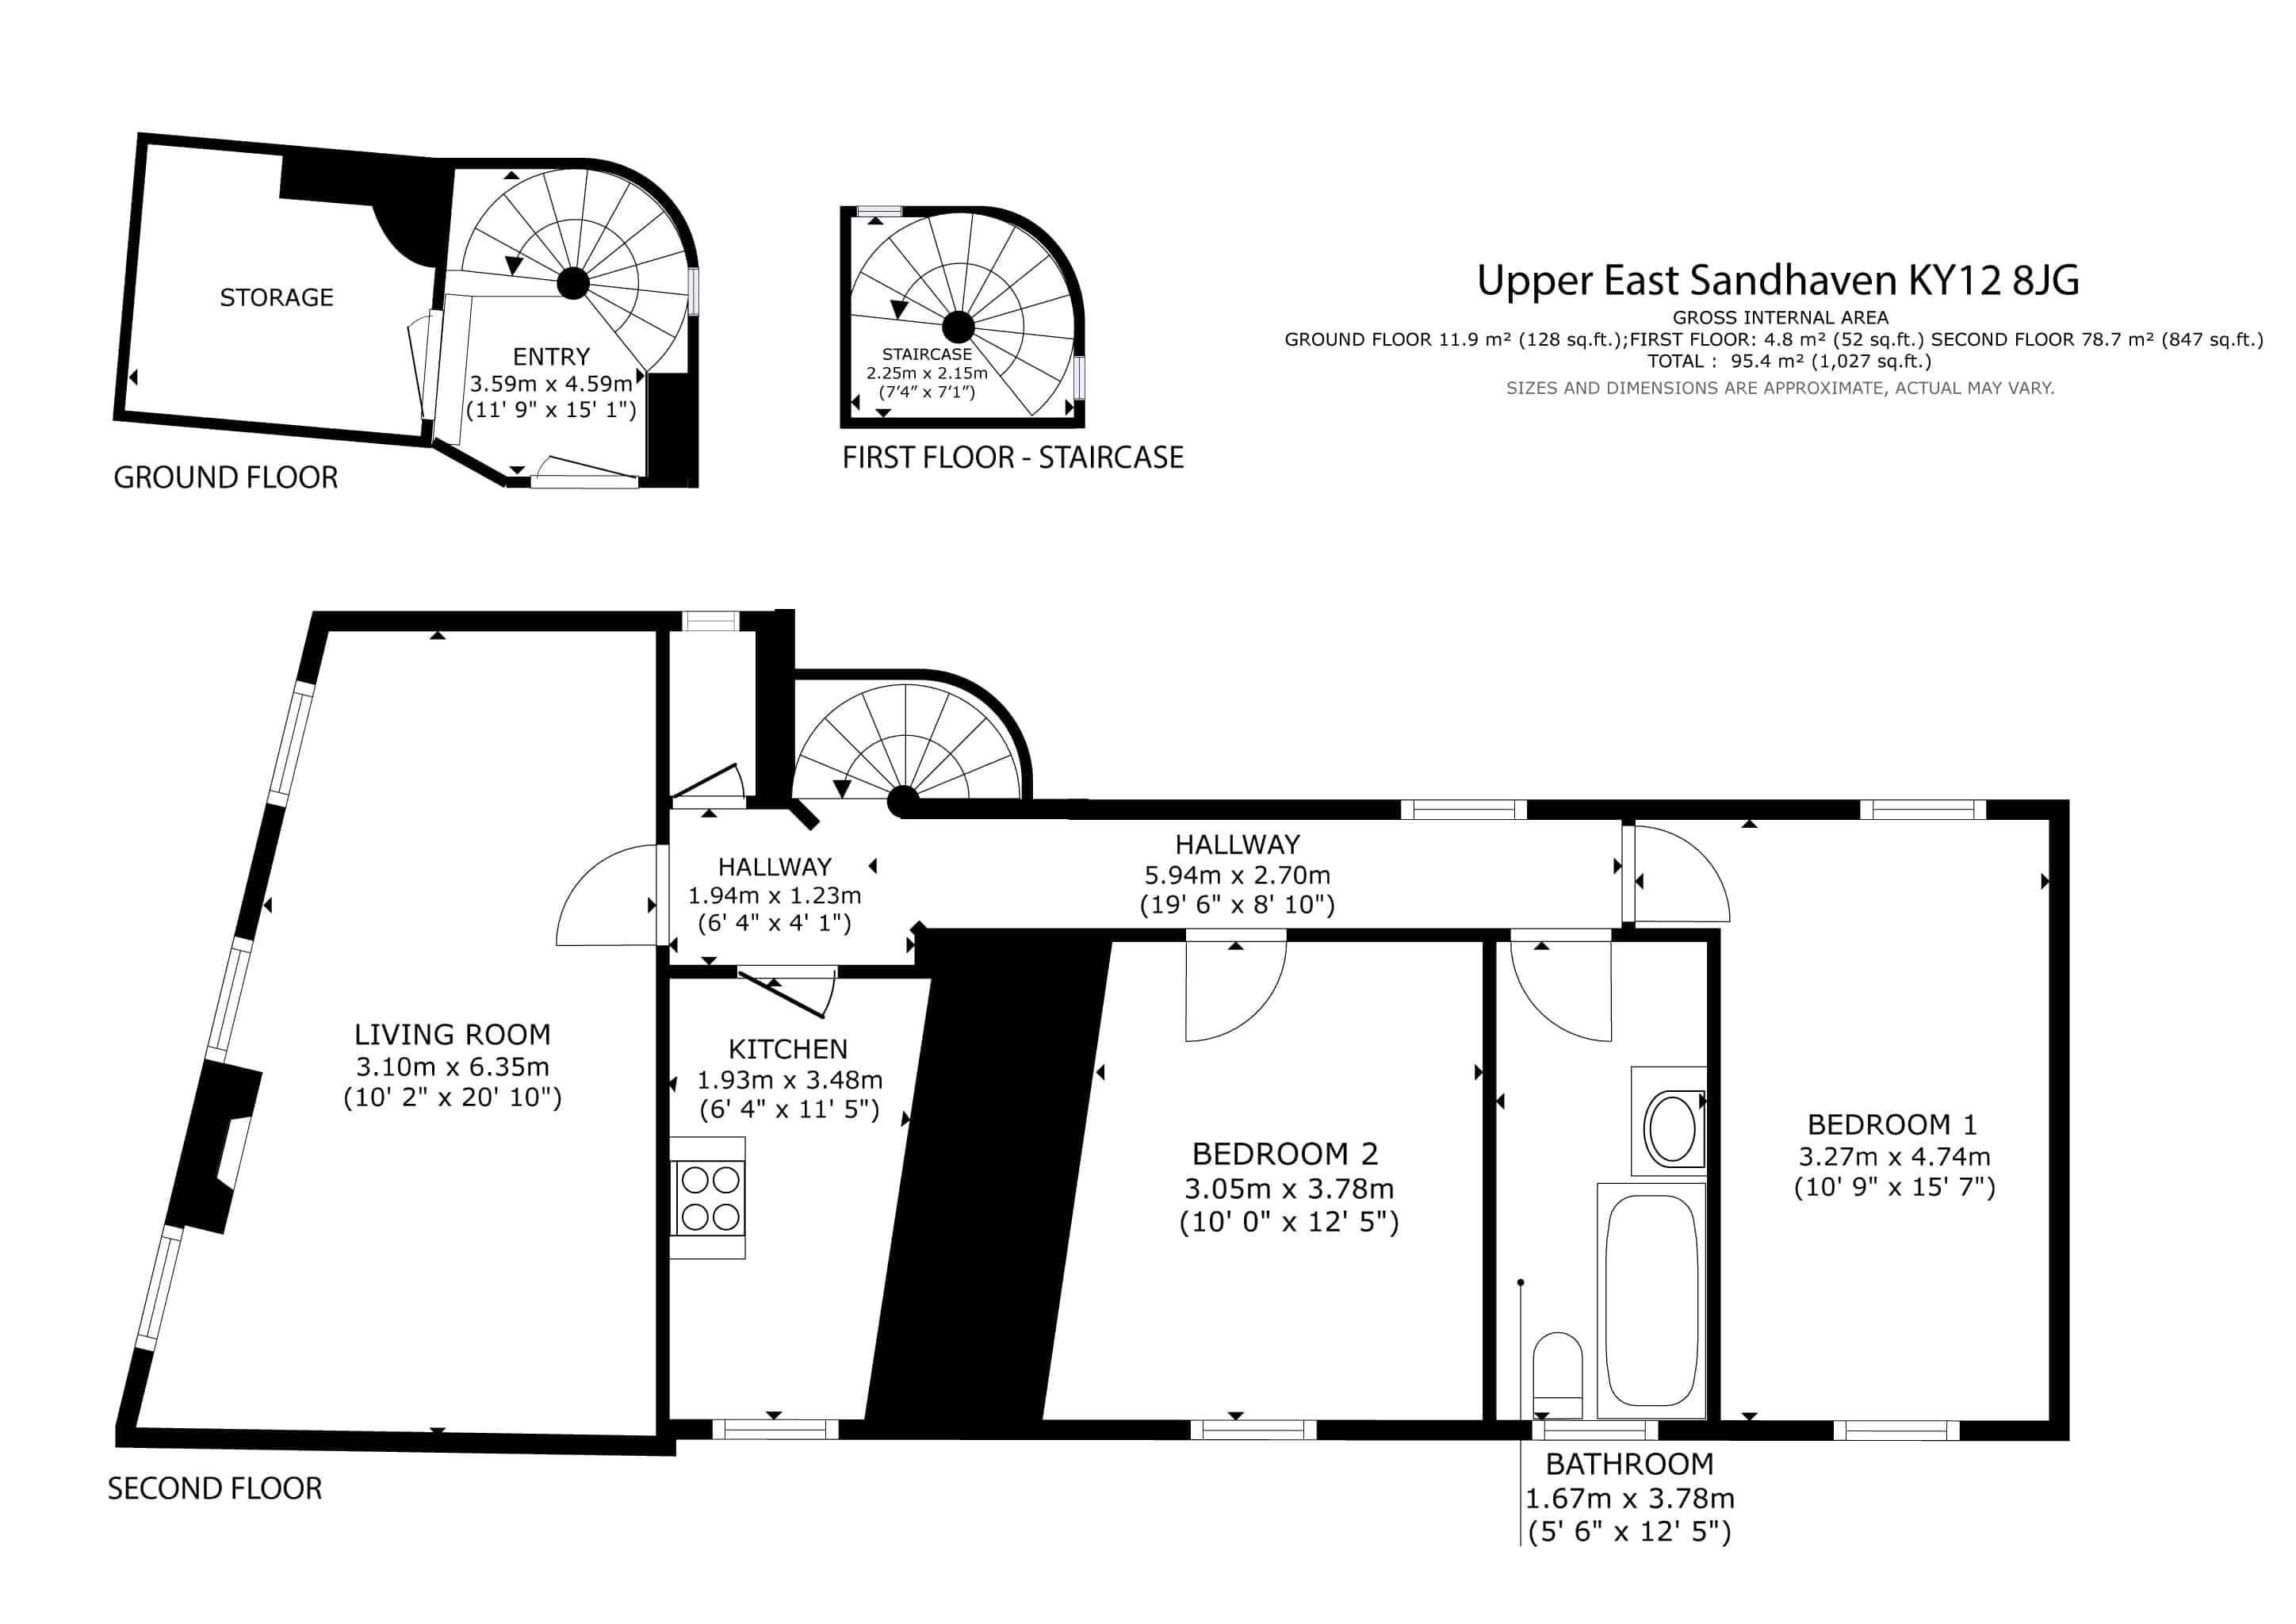
Upper East Sandhaven, Culross, Dunfermline, Fife, KY12 8JG
£110,000
Under offer
Bedrooms
-
Bathrooms
1
Living spaces
1
Type
Detached
About this home
Upper East Sandhaven is a second-floor flat within a free-standing Category B-listed house located in the conservation area of Culross. The property features one bathroom, a living room with a wood-burning stove, and a kitchen that requires full renovation. The flat includes two double bedrooms and is accessed via a circular stone staircase. Significant features of the property are protected by a title condition in favor of the National Trust for Scotland. The exterior showcases traditional architecture with pitched roofs and sash windows, situated in a historic village setting.
Floorplan and rooms
BedroomsAsk the agent
Bathrooms1 bathroom
Living spaces1 living space
ExteriorNeutral decor, Open plan, Period features, Pitched roof, Sash windows
BathroomBath, Period features, Sash windows, Shower, Tiled floor
OfficeBuilt-in storage, Neutral decor, Open plan, Sash windows
BedroomBay windows, Brick exterior, Fitted wardrobes, Neutral decor, Sash windows, Wooden floors
KitchenPitched roof, Tiled floor
LivingBrick exterior, Built-in storage, Fireplace, Garden, High ceilings, Neutral decor, Open plan, Period features, Sash windows, Wood-burning stove, Wooden floors
OtherGarden, Sash windows
ViewGarden, Lawn, Parking, Patio or terrace, Period features, Pitched roof, Sash windows, Sea view
FloorplanBath, High ceilings, Loch view, Mountain view, Open plan, Period features, Recently renovated, Sea view
Features
LawnGardenShowerBathParkingVillageDrivewaySea viewRenovation RequiredFireplaceLoch viewOpen planBay windowsOutbuildingTiled floorBPitched roofSash windowsHigh ceilingsMountain viewNatural lightNeutral decorPatio or terraceWooden floorsBrick exteriorListed buildingPeriod featuresBuilt-in storageFitted wardrobesConservation areaRecently renovatedWood-burning stoveTraditionalRenovation required
Information
StatusUnder offer
Council areaFife
PostcodeKY12 8JG
Days on market0
Price reductions0
23 Sept 2026£110,000
Estate agent
Location
Location insights
Distance to town28 km
Distance to coast121 km
Things to be aware of
- Implies a loch view but the nearest loch is ~61865 m away.
What we know, with evidence
Architecture & interior
Open planYesvision99% conf.
Sash windowsYesjevvision95% conf.
Wooden floorsYesjevvision94% conf.
Wood-burning stoveYesjevvision93% conf.
FireplaceYesjevvision91% conf.
Period featuresYesjevvision90% conf.
Bay windowsYesvision80% conf.
High ceilingsYesvision70% conf.
Natural light66%jevvision69% conf.
Style & age
Listed gradeBjev100% conf.
Architectural styletraditionaljev98% conf.
Conservation areaYesjev89% conf.
Listed buildingYesjev83% conf.
Rooms & space
Fitted wardrobesYesvision99% conf.
Built-in storageYesjevvision84% conf.
Views
Sea viewYesjevvision61% conf.
Loch viewYesvision0% conf.
Mountain viewYesvision0% conf.
Setting
Settingvillagejev100% conf.
Privacy43%jev74% conf.
Land & outside
ParkingYesvision99% conf.
Patio or terraceYesvision99% conf.
LawnYesjevvision77% conf.
GardenYesjevvision75% conf.
DrivewayYesjev71% conf.
OutbuildingYesjev68% conf.
Condition
Renovation required75%jevvision99% conf.
Conditionrenovation_requiredjevvision75% conf.
Recently renovatedYesvision30% conf.
Location & distances
Distance to loch61865 mgeo
PostGIS nearest-feature distance
95% conf.Distance to town28219 mgeo
PostGIS nearest-feature distance
95% conf.Distance to coast120716 mgeo
PostGIS nearest-feature distance
95% conf.Distance to river40333 mgeo
PostGIS nearest-feature distance
95% conf.Distance to station46475 mgeo
PostGIS nearest-feature distance
95% conf.Distance to village28219 mgeo
PostGIS nearest-feature distance
95% conf.Market
Days on market0 daysmarket100% conf.
Price reductions0 countmarket100% conf.
kitchen_bathroom
ShowerYesjevvision94% conf.
BathYesjevvision92% conf.
finishes
Neutral decorYesvision99% conf.
Tiled floorYesjevvision93% conf.
exterior
Brick exteriorYesvision99% conf.
Pitched roofYesjevvision95% conf.
Characteristics shown are estimates derived from the listing text, photographs and geography. Always verify with the selling agent.