 1 / 33
- Property type
- Bungalow
- Bedrooms
- 4
- Bathrooms
- 2
- Style
- -
Our summary
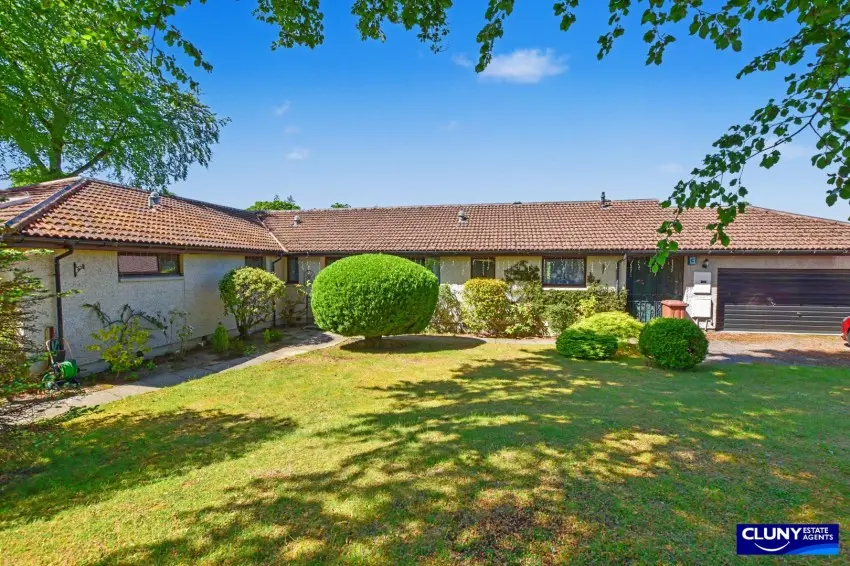
This four-bedroom detached bungalow at 14 Loch View in Forres is situated in a highly sought-after residential area, close to scenic nature walks. The home features a bright lounge with expansive garden-facing windows, a sun-filled conservatory, and private wrap-around gardens, making it ideal for family living. Additional highlights include an integral double garage, a utility room, and a study, all contributing to its generous and versatile accommodation.
Description
Bungalow
- Detached Bungalow
- Four Bedrooms
- Freehold
- Much Sought after residential location
- Nicely Presented
- Privately Enclosed Gardens
- Gas Central Heating
- Timber Double Glazing
- Conservatory
- Integral Double Garage & Bin Store
- Driveway
- Council Tax Band G
- EPC Rating C
A rare opportunity has arisen to purchase this four bedroom detached bungalow, beautifully positioned in an exceptionally desirable residential area and just moments from scenic nature walks.
This nicely presented four bedroom detached bungalow is located in a highly sought‑after residential area and offers generous, thoughtfully designed accommodation ideal for family living. The property enjoys close proximity to the scenic Sanquhar Pond, a haven for walkers and cyclists, with an abundance of picturesque woodland and nature trails right on the doorstep. The property further benefits from timber double glazing and gas central heating, ensuring year‑round comfort.
The bright, airy lounge enjoys expansive garden facing windows, creating a welcoming space filled with natural light. A separate dining room offers the perfect setting for both everyday meals and more formal gatherings, while the sun‑filled conservatory provides an additional relaxing retreat. The kitchen/diner features a range of wall and base units along with an integrated oven and hob. Further enhancing the home’s practicality are a dedicated utility room, study, W.C., a boiler cupboard, and excellent storage throughout.
The home features four bedrooms with the primary bedroom enjoying its own en‑suite bathroom while a well‑appointed family bathroom completes the accommodation, fitted with a three‑piece suite and a shower over the bath.
Externally, the home is surrounded by private, mature wrap‑around gardens laid mainly to lawn with established shrubs, trees and bushes, creating a peaceful outdoor setting, while a separate driveway leads to a large double garage offering ample storage and convenience. There is also a dedicated bin store.
Boasting generous and versatile accommodation throughout, this home presents an ideal opportunity for anyone seeking space, comfort, and a peaceful, highly sought‑after location. Early viewing is strongly recommended to fully appreciate the quality of the living space on offer.
The seller is looking for an extended date of entry of 27th November 2026.
Lounge: 8.87m x 5.05m (29’1” x 16’7”)
Conservatory: 4.20m x 3.59m (13’9” x 11’9”)
Dining Room: 3.53m x 5.03m (11’7” x 16’6”)
Kitchen/Diner: 3.17m x 5.06m (10’5” x 16’7”)
Utility Room: 3.09m x 2.67m (10’2” x 8’7”)
W.C: 1.56m x 1.66m (5’1” x 5’5”)
Bedroom One: 5.37m x 3.84m (17’7” x 12’7”)
En-suite Bathroom: 1.98m x 3.40m (6’6” x 11’2”)
Bedroom Two: 4.34m x 3.44m (14’3” x 11’3”)
Bedroom Three: 4.28m x 2.89m (14’1” x 9’6”)
Bedroom Four/Study: 2.98m x 1.70m (9’9” x 5’7”)
Study 2.98m x 1.68m (9’9” x 5’6”)
Bathroom: 1.96m x 2.52m (6’5” x 8’3”)
Garage: 5.81m x 5.91m (19’1” x 19’5”)