 1 / 23
- Property type
- Flat
- Bedrooms
- 2
- Bathrooms
- 1
- Style
- -
Our summary
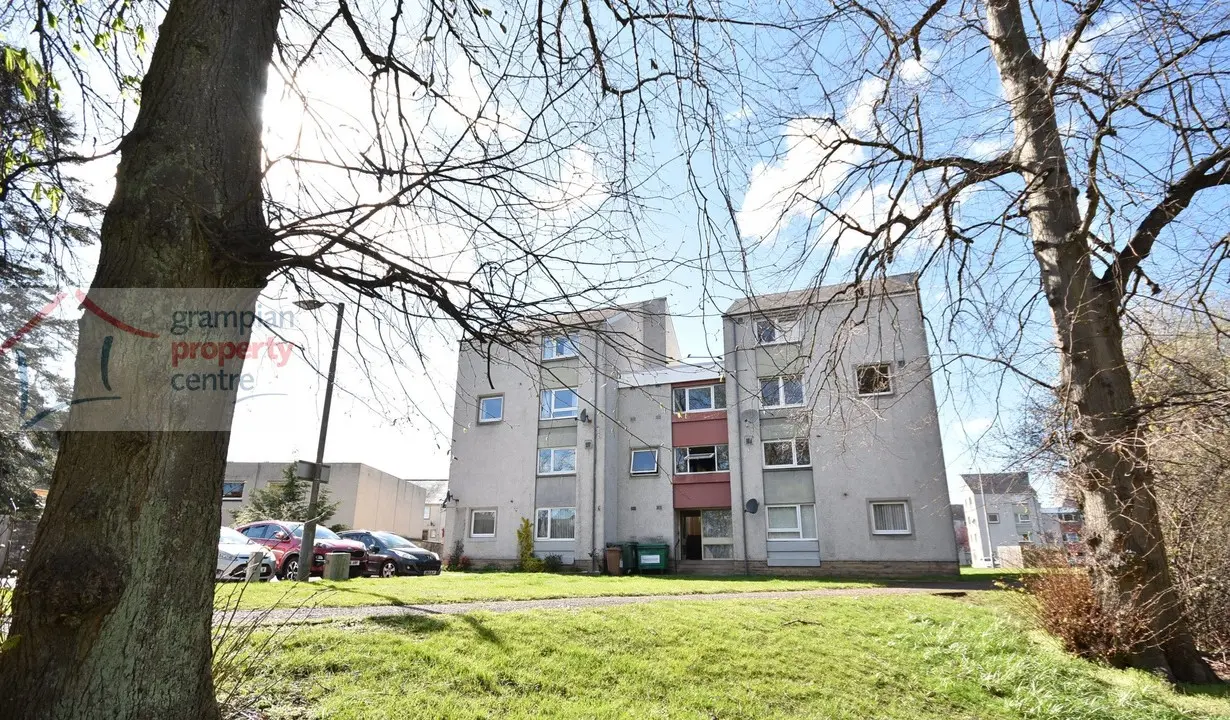
This 2 bedroom ground floor flat in North Port, Elgin, features accommodation set across two levels and is conveniently located just minutes from Elgin's High Street. The property includes a lounge with views towards Cooper Park, a kitchen/diner with ample storage, and a communal drying room, making it a practical choice for modern living.
Description
- 2 Bedroom Ground Floor Flat
- Central Location
- Accommodation set across 2 levels
- Communal Internal Drying Room
- Storage Cupboard/Shed
- Double Glazing
- Gas Central Heating
Benefiting from a central location in Elgin is this 2 Bedroom Ground Floor Flat which features its accommodation set across 2 floors.
The property has a convenient position and is just a few minutes’ walk away from Elgin’s High Street.
Accommodation comprises a Hallway, Lounge, Kitchen / Diner, 2 Double Bedrooms and a Shower Room.
Entrance to the property is via a communal entrance door and stairwell area. The property is located on the Ground Floor level within the block.
Hallway
2 pendant light fittings
Double radiator
A carpeted staircase leads to the 1st floor landing
A built-in under-stairs storage cupboard
Laminate flooring
Lounge – 14’1” (4.29) max x 11’ (3.35)
Benefiting from a view towards Cooper Park the room comprises a ceiling light fitting
Double glazed window
Double radiator
Fitted carpet
Kitchen / Diner – 17’9” (5.41) x 9’9” (2.96) reducing to 8’3” (2.51)
A twin aspect room comprising 2 ceiling light fittings
2 double glazed windows
Double radiator
The kitchen area comprises wall mounted cupboards and fitted base units
Single sink
Space for a washing machine, fridge/freezer and an electric cooker
There are further fitted units which also houses the gas boiler
Open storage cupboard
Vinyl and carpeted flooring
1st Floor Accommodation
Landing
Pendant light fitting
A spacious walk-in storage cupboard and a separate smaller storage cupboard
Fitted carpet
Bedroom 1 – 11’1” (3.37) x 9’10” (2.99) plus wardrobe space
Pendant light fitting
Double glazed window to the side
Double radiator
Double wardrobe
Bedroom 2 – 11’1” (3.37) x 10’1” (3.07) plus wardrobe space
Pendant light fitting
Double glazed window offering a view towards Cooper Park
Double radiator
Double wardrobe
Shower Room – 6’2” (1.87) max x 5’7” (1.7) maximum
Ceiling lighting
Double glazed window to the side
Heated electric towel rail
Pedestal wash basin and a press flush W.C
A quadrant shower cubicle with ‘wet wall’ finish within and an electric shower
Storage Cupboard/Shed
There is a store cupboard located just outside the front door to the property within the communal hallway area which belongs to the property providing some additional storage space.
Communal Drying Room
There is a communal drying room located on the 1st floor within the block.
Note 1
All light fittings & floor coverings are to remain.