 1 / 20
- Property type
- Detached
- Bedrooms
- 3
- Bathrooms
- 2
- Style
- -
Our summary
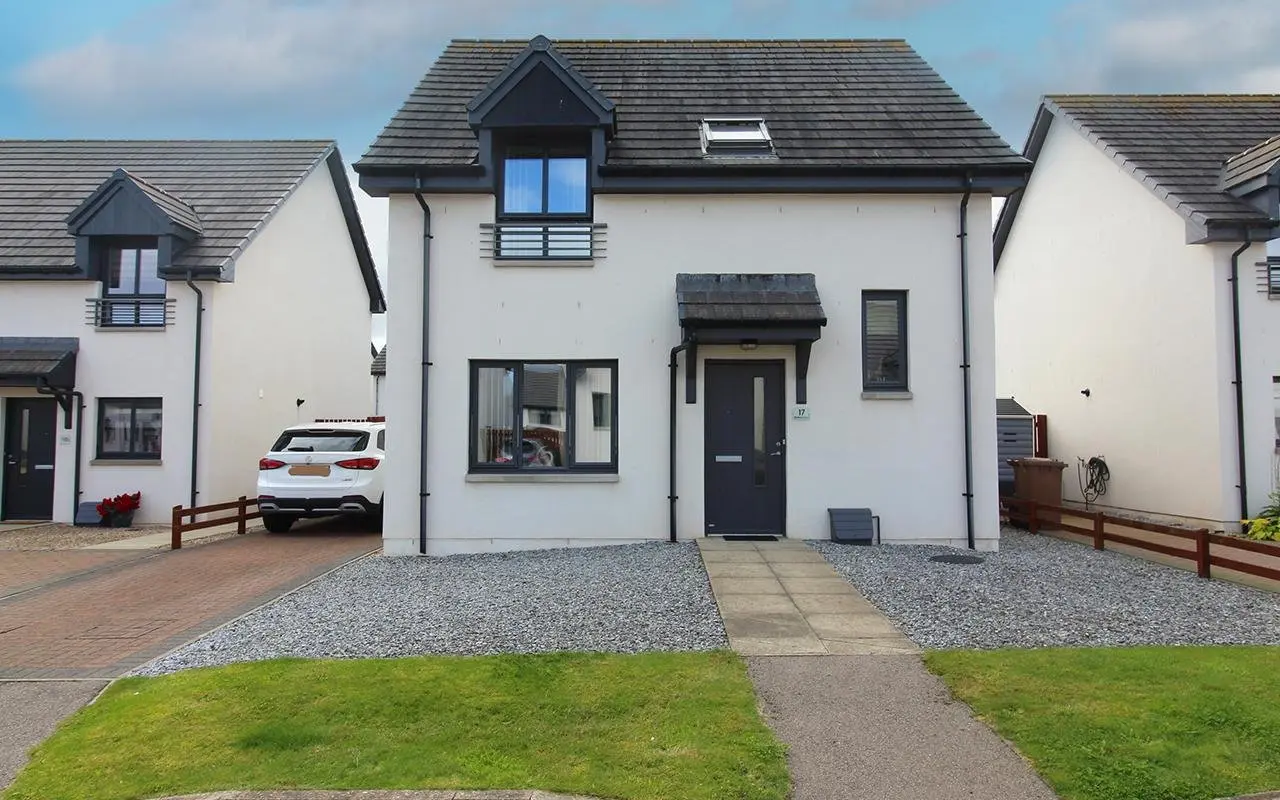
This detached three-bedroom 'Dallachy' home at 17 Middleton Court in Buckie features a sun room and a south-facing rear garden. Completed in 2013, it is tastefully decorated and in walk-in condition, with an open-plan kitchen and dining area, integrated appliances, and a spacious living room filled with natural light. The property also includes a driveway, electric car charging point, and a hobby room in the garden, making it a perfect family home in a convenient location near local amenities.
Description
Detached Three Bedroom “Dallachy” Home with Sun Room Drive & South Facing Rear Garden Triple/Double-Glazing, Gas Central Heating Council Tax Band D, EPC Band C
Completed in 2013 by Springfield, this “Dallachy” home includes the addition of a sun room and is situated within a popular residential area, within walking distance of the town centre, shops, supermarkets, GP surgery, and both primary and secondary schools. The property has been well maintained, is tastefully decorated throughout and is in walk-in condition. The accommodation comprises hall, living room, open plan kitchen/dining room, sun room, shower room, and on the first floor, three bedrooms and a bathroom. All fitted carpets, floor coverings, window blinds, and light fittings are included in the sale price. Access is via a glazed composite “Norden” door into the hall, which provides access to the living room, kitchen, shower room and the carpeted staircase to the first floor. The hall offers storage via an understairs cupboard. Laminate flooring from the hall continues into the living room and kitchen. The living room has a window overlooking the front of the property and is tastefully decorated in neutral tones. The open plan kitchen and dining room is fitted with a selection of base and wall-mounted white gloss units with contrasting worktop and upstands. Integrated appliances include an electric oven, hob with cooker hood and extractor above, fridge freezer, washing machine, dishwasher and microwave. A stainless steel sink with drainer and mixer tap is positioned beneath the kitchen window, which overlooks the rear garden. The dining area has space for a large dining set and the laminate flooring continues into the open-plan sun room. The sun room is a wonderful spot from where to enjoy the garden and french doors open out onto the patio. The ground floor shower room has a white suite consisting wc, handbasin with vanity below and a shower cubicle with electric shower. The room is fully tiled around the shower and to dado height around the room. A chrome towel rail, usual shower room accessories and a tiled floor complete the room. The shower room, bathroom and kitchen all have a Moovair ventilation system. The first floor is accessed via a tartan carpeted staircase with timber balustrade and handrail, leading to the landing which provides access to all three bedrooms and the bathroom. A built-in shelved cupboard offers storage. Bedroom 1 is front-facing and has fitted wardrobes with mirrored sliding doors, hanging rails, and shelving. Bedrooms 2 is rear-facing and also has built-in wardrobes with mirrored sliding doors, hanging rails and shelving. Both bedrooms 1 & 2 are decorated in soft tones with fitted carpets. Bedroom 3 is rear-facing, has a built-in wardrobe and is currently utilised by the current owners as an office. This room is finished with laminate flooring. The family bathroom is fitted with a white suite consisting of an enclosed wc and hand basin with cupboard below, and a bath with mains shower above. The bathroom is fully tiled around the shower and to dado height around the room. It is finished with a chrome towel radiator and the usual bathroom accessories. The roof window is front-facing. Outside This home benefits from lock-block drive at the side and has an electric car charging point. The front garden is laid to stone chip. A wooden gate from the drive opens into the rear garden which is laid to a mixture of paving and stone chip with a patio area, accessed directly from the sun room. Within the garden are two timber sheds, the larger of the two is used as a hobby room by the owner and has been insulated and lined, has power and light and could convert easily into a summer house. Room Dimensions Living Room 4.45m x 3.30m Dining Kitchen 6.35m x 2.32m Sun Room 3.70m x 3.00m Shower Room 1.80m x 1.75m Bathroom 2.60m x 2.00m Bedroom 1 3.15m x 3.00m Bedroom 2 3.30m x 3.00m Bedroom 3 3.00m x 2.30m Additional Information No warranty is provided for any appliances included in the sale. Important Information These particulars do not constitute any part of an offer or contract. All statements contained herein, while believed to be correct, are not guaranteed. All measurements are approximate. Intending purchasers must satisfy themselves, by inspection or otherwise, as to the accuracy of each of the statements contained within these particulars.