homivo.
← Back to search

Land Near Townend Of Fulwood, Dunlop, Ayrshire, KA3 5JZ

£125,000
For sale
Bedrooms
2
Bathrooms
2
Living spaces
Ask the agent
Type
Land

About this home

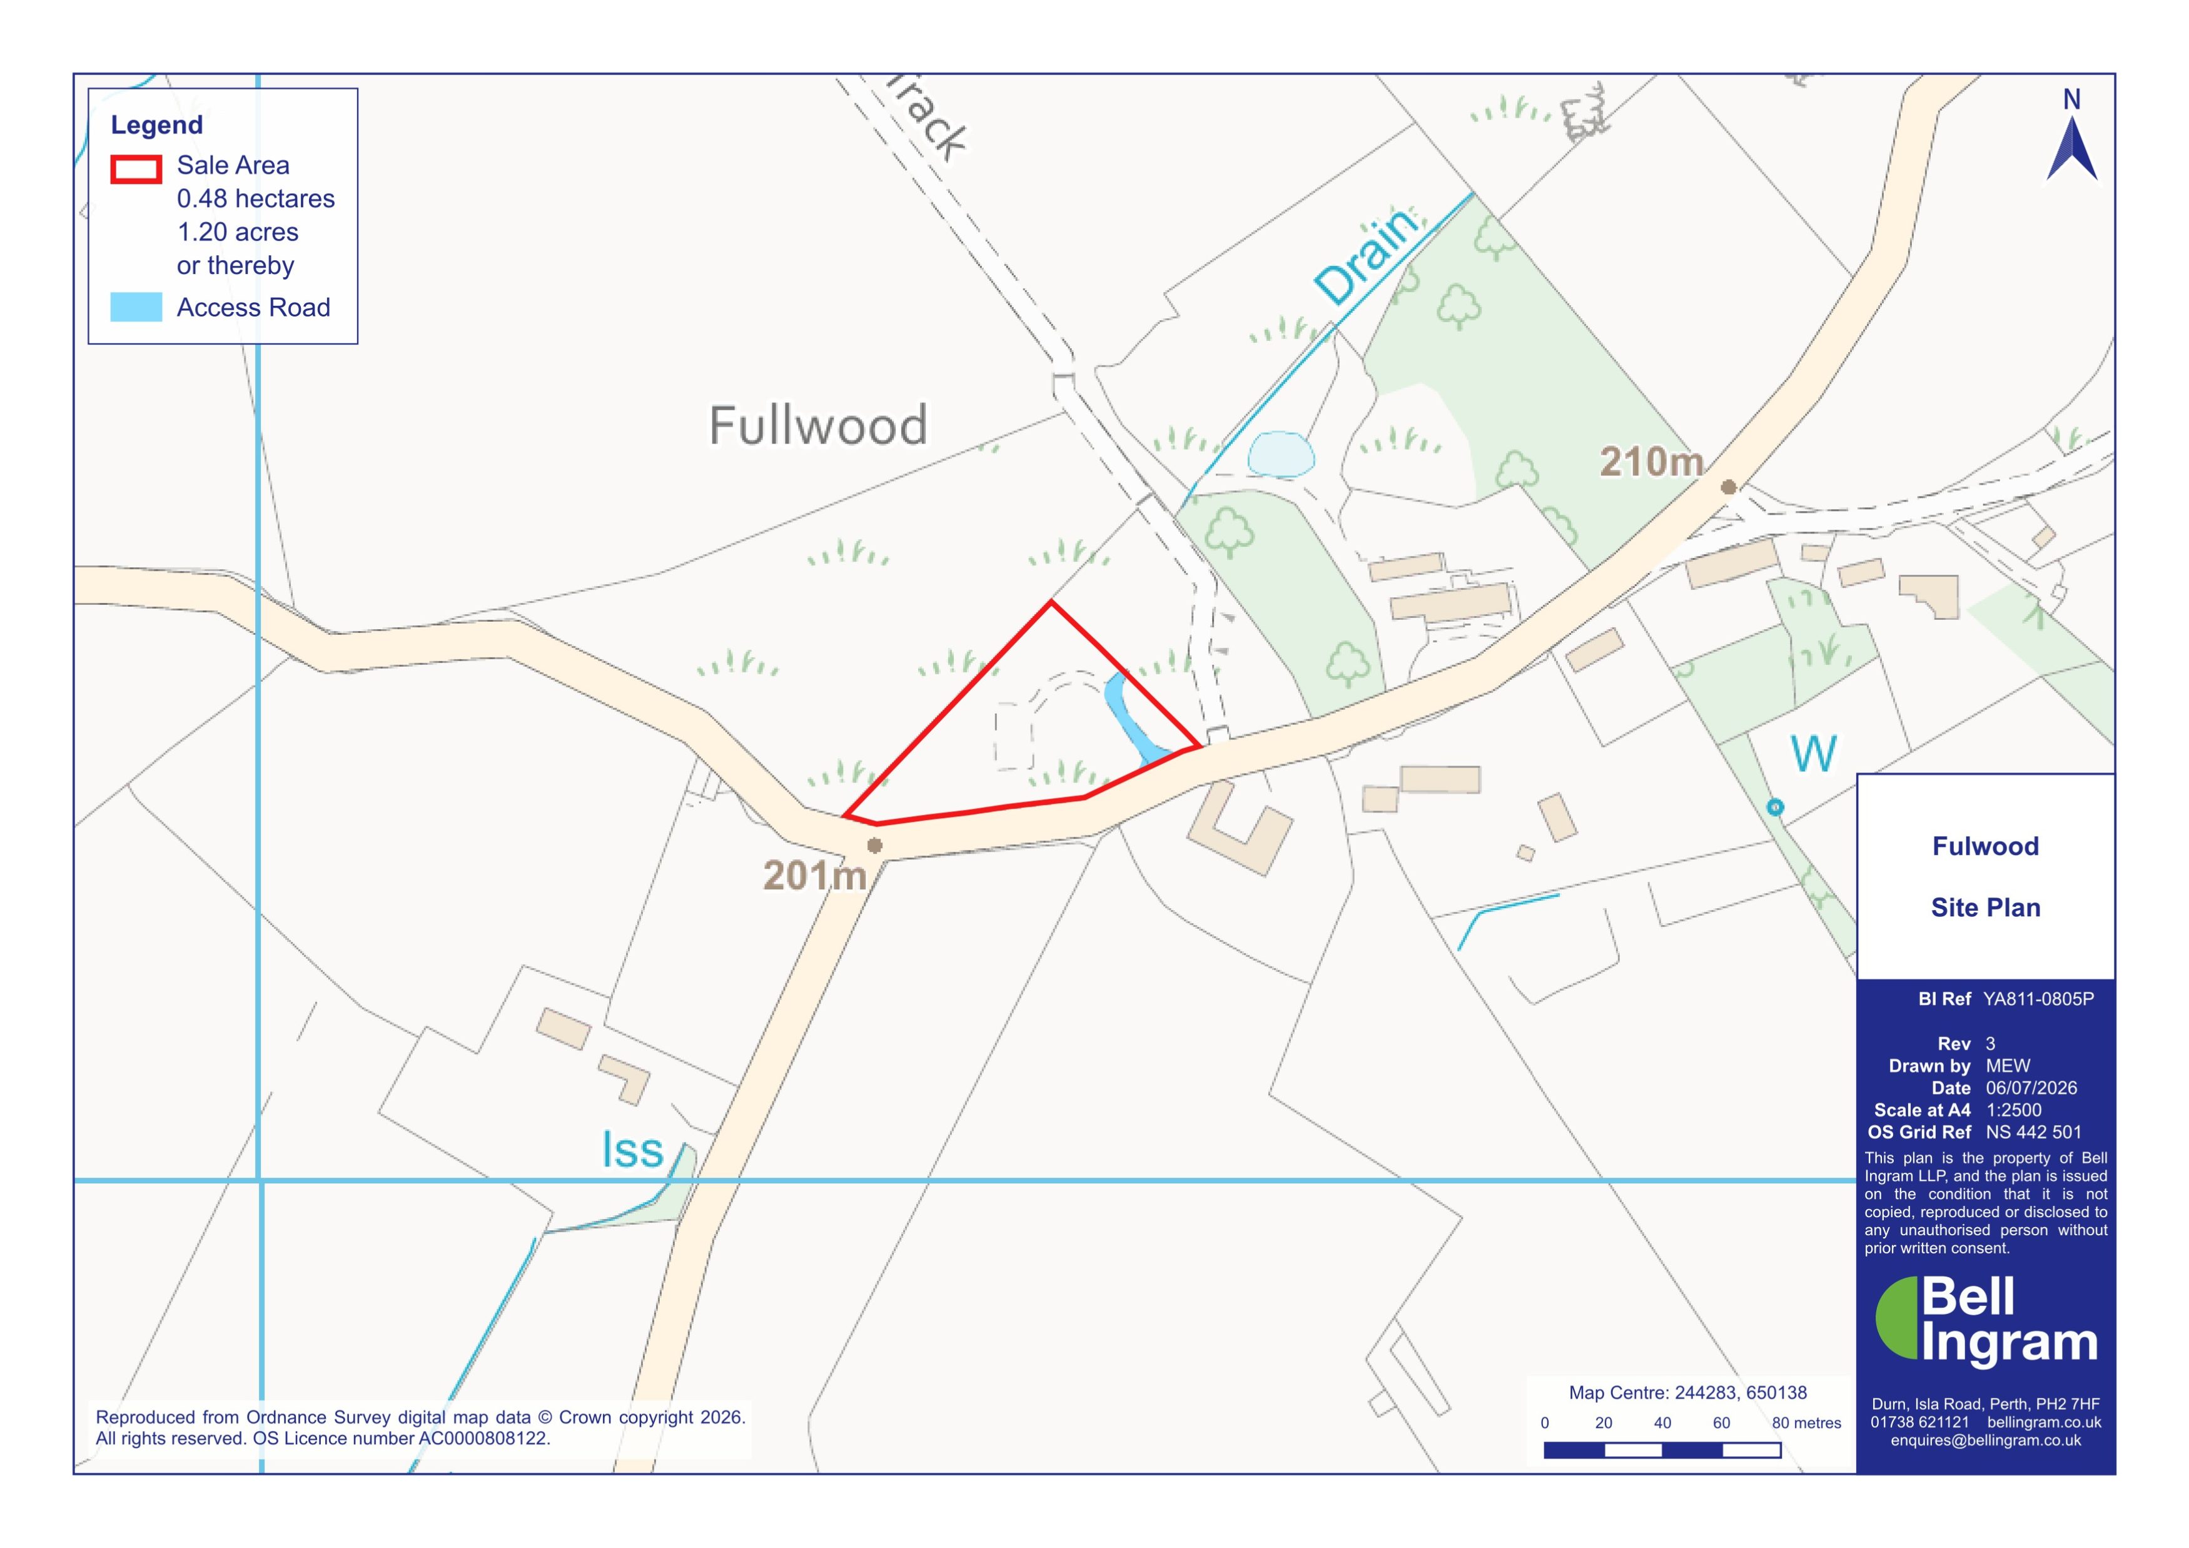
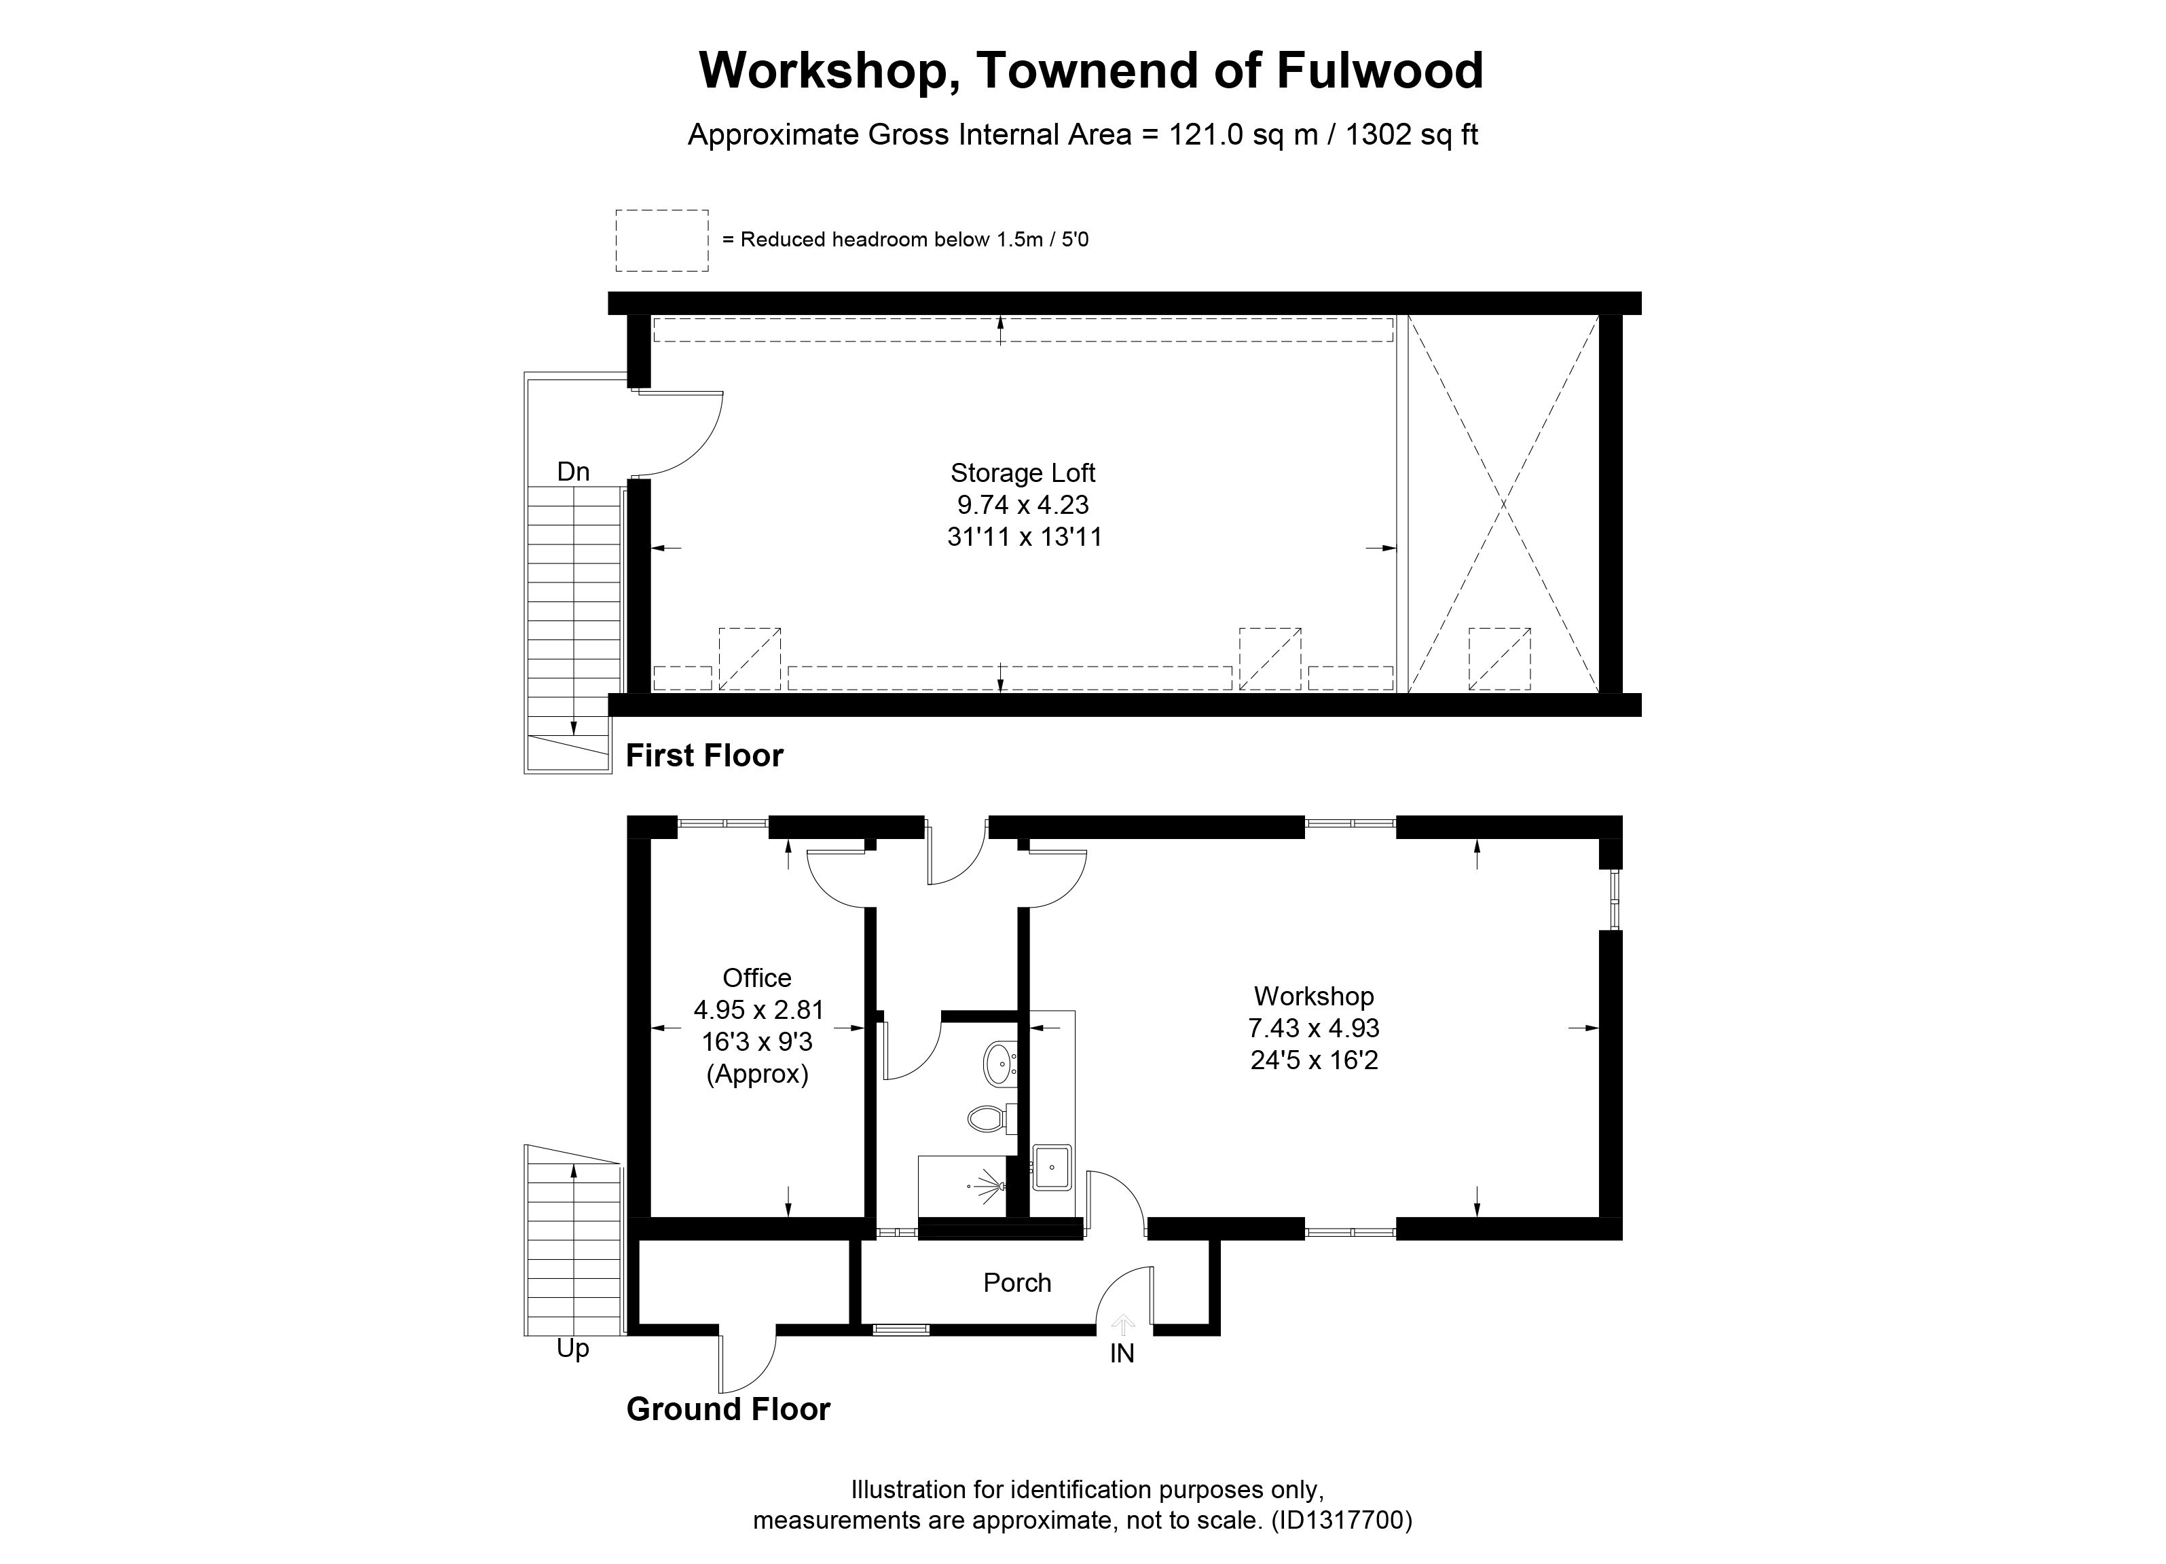
This property is a plot of land with planning permission granted in March 2022 for a detached 1¾ storey family house and workshop. The site extends to approximately 1.2 acres and features a traditional design with white rendered cement board and larch horizontal boarding. The proposed accommodation includes an open plan living/kitchen/dining area, utility room, garden room, shower room, and a bedroom on the ground floor, with two additional bedrooms and a family bathroom on the upper floor. The property is oriented to facilitate solar harvesting, with solar panels planned for the roof. The surrounding landscape includes grassland, hedgerows, and distant hills, providing an open outlook.

Floorplan and rooms
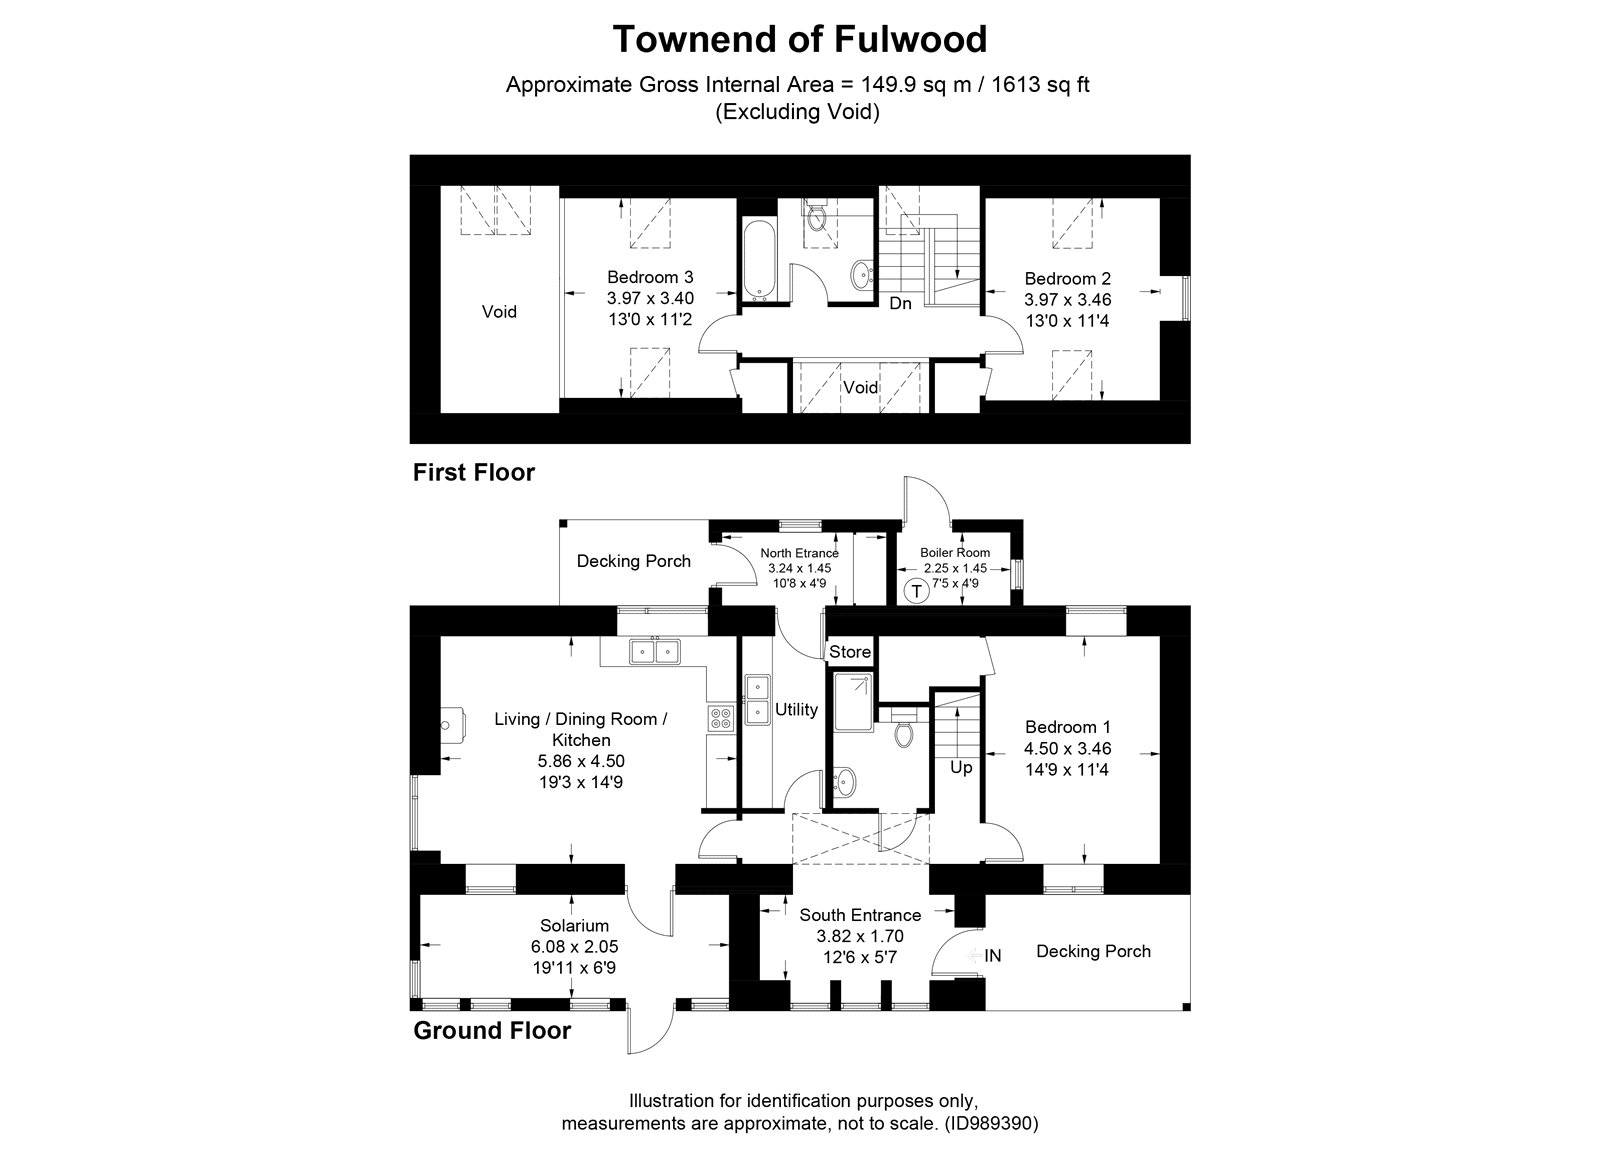
FloorplanFloorplanFloorplan
Bedrooms2 bedrooms
Bathrooms2 bathrooms
Living spacesAsk the agent
GardenDriveway
ViewDriveway, Fencing, Mountain view, Neutral decor, Pitched roof, Woodland
ExteriorDriveway, Garden, Outbuilding, Parking, Pitched roof
FloorplanDecking, Kitchen diner, Open plan, Utility room

Features

PorchGardenRendered wallsShowerBathDeckingFencingParkingRuralDrivewaySecludedWoodlandWorkshopGoodOpen planOutbuildingOpen outlookPitched roofSolar panelsUtility roomKitchen dinerMountain viewNatural lightNeutral decorSouthTraditional

Information

StatusFor sale
Council areaEast Ayrshire
PostcodeKA3 5JZ
Days on market0
Price reductions0
23 Sept 2026£125,000

Estate agent

Location

Transport

Distance to station21 km

Location insights

Distance to coast99 km
Distance to river20 km

What we know, with evidence

Architecture & interior

Open planYesjevvision77% conf.
Natural light80%jevvision75% conf.

Style & age

Architectural styletraditionaljev100% conf.

Rooms & space

Utility roomYesjevvision88% conf.
Kitchen dinerYesjevvision82% conf.

Views

Open outlookYesjev80% conf.
Mountain viewYesvision60% conf.

Setting

Settingruraljev100% conf.
Secluded98%jevvision92% conf.

Land & outside

DrivewayYesjevvision90% conf.
WoodlandYesvision90% conf.
OutbuildingYesvision90% conf.
GardenYesjevvision84% conf.
ParkingYesjevvision79% conf.
Garden orientationsouthjev65% conf.
DeckingYesjevvision61% conf.
WorkshopYesjev58% conf.
FencingYesjevvision55% conf.

Condition

Conditiongoodvision60% conf.
Renovation required42%jev0% conf.

Location & distances

Distance to loch43266 mgeo
PostGIS nearest-feature distance
95% conf.
Distance to town100934 mgeo
PostGIS nearest-feature distance
95% conf.
Distance to coast98596 mgeo
PostGIS nearest-feature distance
95% conf.
Distance to river19610 mgeo
PostGIS nearest-feature distance
95% conf.
Distance to station20826 mgeo
PostGIS nearest-feature distance
95% conf.
Distance to village100934 mgeo
PostGIS nearest-feature distance
95% conf.

Market

Days on market0 daysmarket100% conf.
Price reductions0 countmarket100% conf.

Practical

Solar panelsYesjev63% conf.

exterior

Pitched roofYesjevvision88% conf.
Rendered wallsYesjev83% conf.
PorchYesjev81% conf.

kitchen_bathroom

ShowerYesjev76% conf.
BathYesjev65% conf.

finishes

Neutral decorYesvision99% conf.

Characteristics shown are estimates derived from the listing text, photographs and geography. Always verify with the selling agent.