The Walled Garden, Golspie, Highland, KW10 6SD
About this home
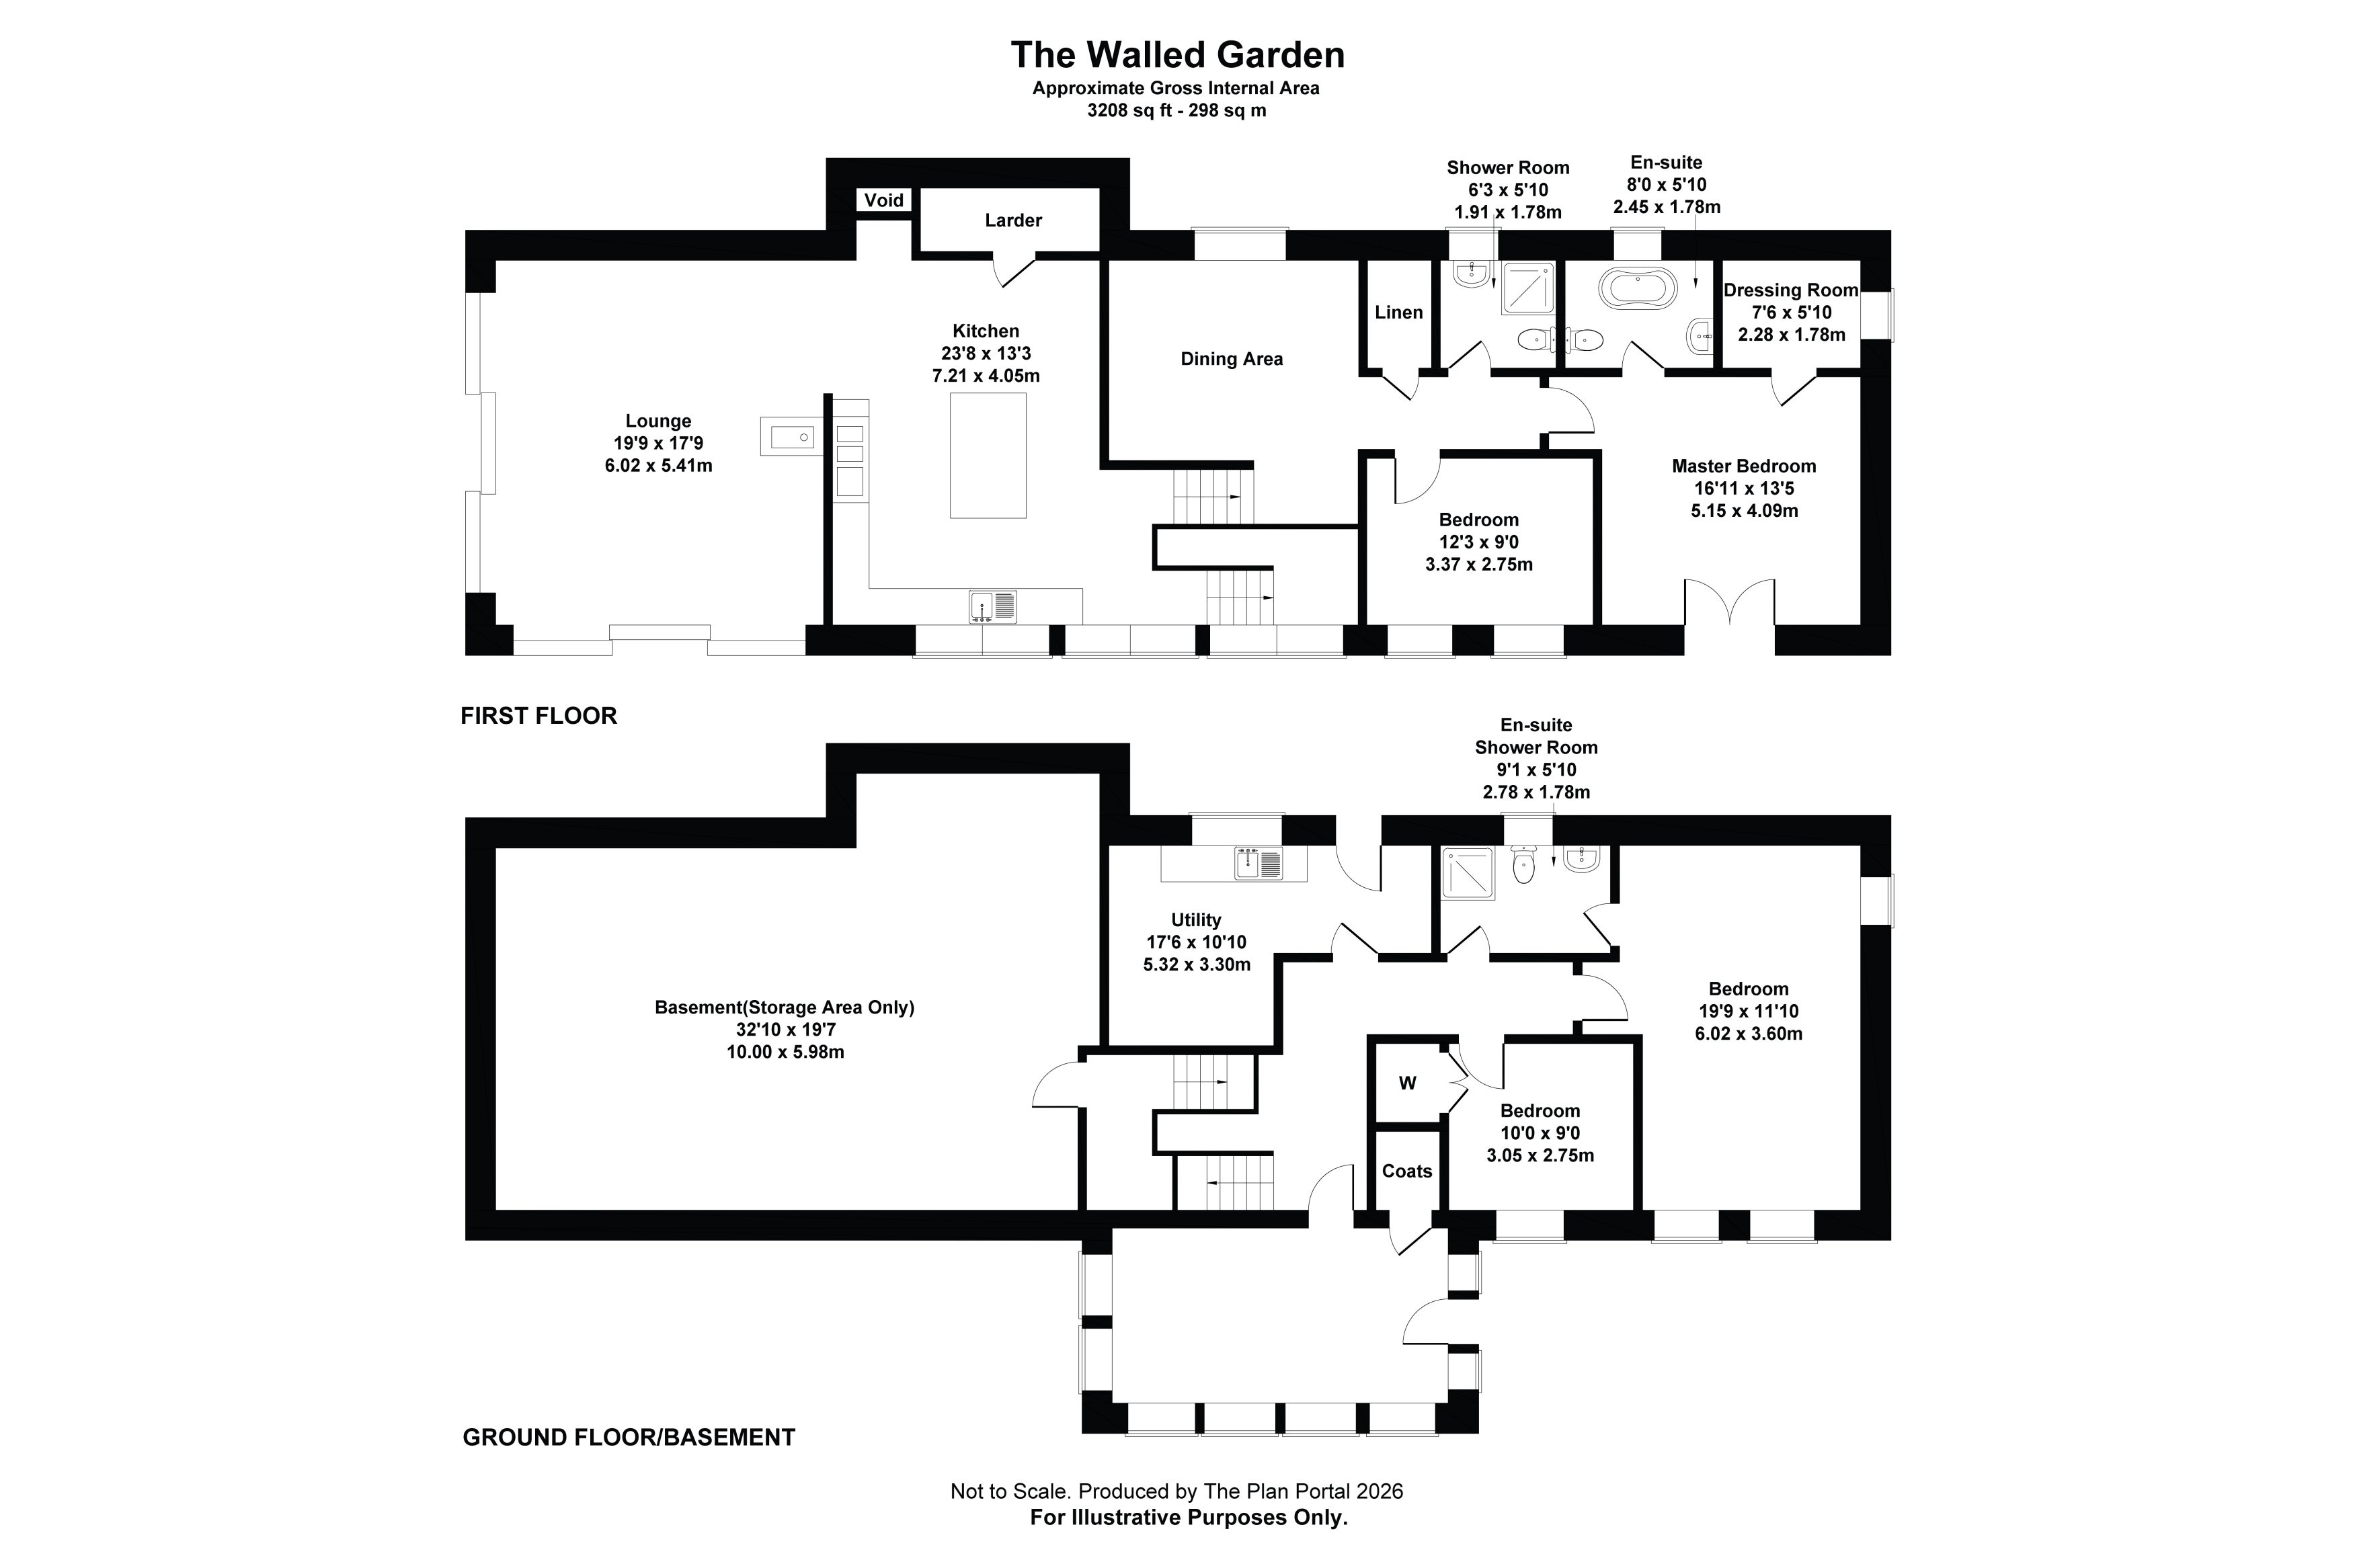
This detached architect-designed home in Golspie features 4 bedrooms and 3 bathrooms. The property is set within the original walled garden and boasts a contemporary design with energy-efficient elements, including a heat recovery system. The open plan kitchen, living, and dining area includes a bespoke wooden kitchen with granite worktops, a large kitchen island, and integrated appliances. The sitting room has vaulted ceilings and triple-aspect windows that provide stunning sea views, while a wraparound deck offers outdoor dining space. Additional features include a pantry, tiled flooring, and a sweeping gravel driveway.
Floorplan and rooms
Features
Information
Estate agent
Location
Location insights
What we know, with evidence
Architecture & interior
Style & age
Rooms & space
Views
Setting
Land & outside
Condition
Location & distances
Market
kitchen_bathroom
finishes
Characteristics shown are estimates derived from the listing text, photographs and geography. Always verify with the selling agent.