 1 / 13
- Property type
- Flat
- Bedrooms
- 2
- Bathrooms
- 1
- Style
- Contemporary
Our summary
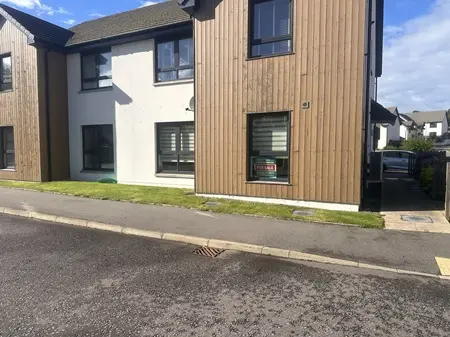
This immaculate two-bedroom ground floor apartment at 26 Stillmans Wynd in Elgin offers generous living space in a contemporary style. The open-plan lounge, kitchen, and dining area are bright and well-lit, complemented by two double bedrooms with built-in wardrobes. Located in a quiet residential area, it is within walking distance of local amenities and provides easy access to the beautiful countryside and coast.
Description
Located in a convenient location of Elgin, this immaculate two-bedroom ground floor apartment offers generous living space, presented in walk-in condition. Set within a quiet sought-after residential area, this ground floor property consists of: - open-plan lounge / kitchen / dining area, two double bedrooms and bathroom. Externally, there is residents’ parking.
It is within walking distance of local amenities, excellent schools, Elgin’s town centre, and the beautiful countryside & coast are just a short drive away. Also, ideally positioned for commuting to Inverness and Elgin. Further benefits from gas central heating, double glazing and interlinked heat and smoke detectors.
Entrance Hallway
Entrance door; attractive tile-effect flooring, generous walk-in storage cupboard measuring approximately 2.23m x 1.25m, with the electric consumer units housed within.
Open Plan Lounge / Dining Area (4.3m x 3.8m) / Kitchen (3.45m x 3.12m)
A bright and open living space, windows to front from living room and kitchen, fitted kitchen in contemporary grey; built-in single electric oven and grill; four-ring induction hob and hood; integrated microwave; fridge freezer and washer dryer;
Bedroom 1 (3.27m x 2.88m)
Double bedroom with space for free-standing furniture; carpet flooring; built-in double wardrobe with mirrored sliding doors, shelving and clothes rail; window to the rear aspect.
Bedroom 2 (3.20m x 2.8m)
Double bedroom; built-in double wardrobe with mirrored sliding doors, shelving and clothes rails; space for furniture; laminate flooring; window to the rear aspect.
Bathroom (2.86m x 2.01m)
Capacious bathroom consisting of: - bath with an overhead mains’ shower; shower screen; Window to side; vanity-mounted sink and WC; chrome towel radiator; tile-effect flooring; inset ceiling spotlights; extractor fan. translucent window to the side aspect;
Outside & Parking
Well-maintained communal grounds and allocated residents & visitor parking.
Council Tax: C
Energy Efficiency Rating: B
NOTE 1: Included in the asking price will be all floor coverings, curtain fittings, light fittings, integrated appliances including oven, induction hob, and extractor, Washer/dryer, fridge freezer and microwave.,
NOTE 2: The mention of any appliances and/or services in these details have not been tested or checked that they are connected and does not imply that these are in full and efficient working order.
NOTE 3: Measurements are approximate and for guidance only.
NOTE 4: Factoring with Taylor & Martin, including - communal repairs, cleaning & grounds maintenance - £16.80 per month.
Offers: -
Sellers reserve the right to accept an offer at any time during the marketing process.
Formal Offers must be submitted by a Scottish solicitor in writing.
A Closing Date, by which date and time offers must be submitted via a Scottish solicitor, may be arranged. All parties who have formally noted interest via a solicitor will be notified of any Closing Date.