← Back to search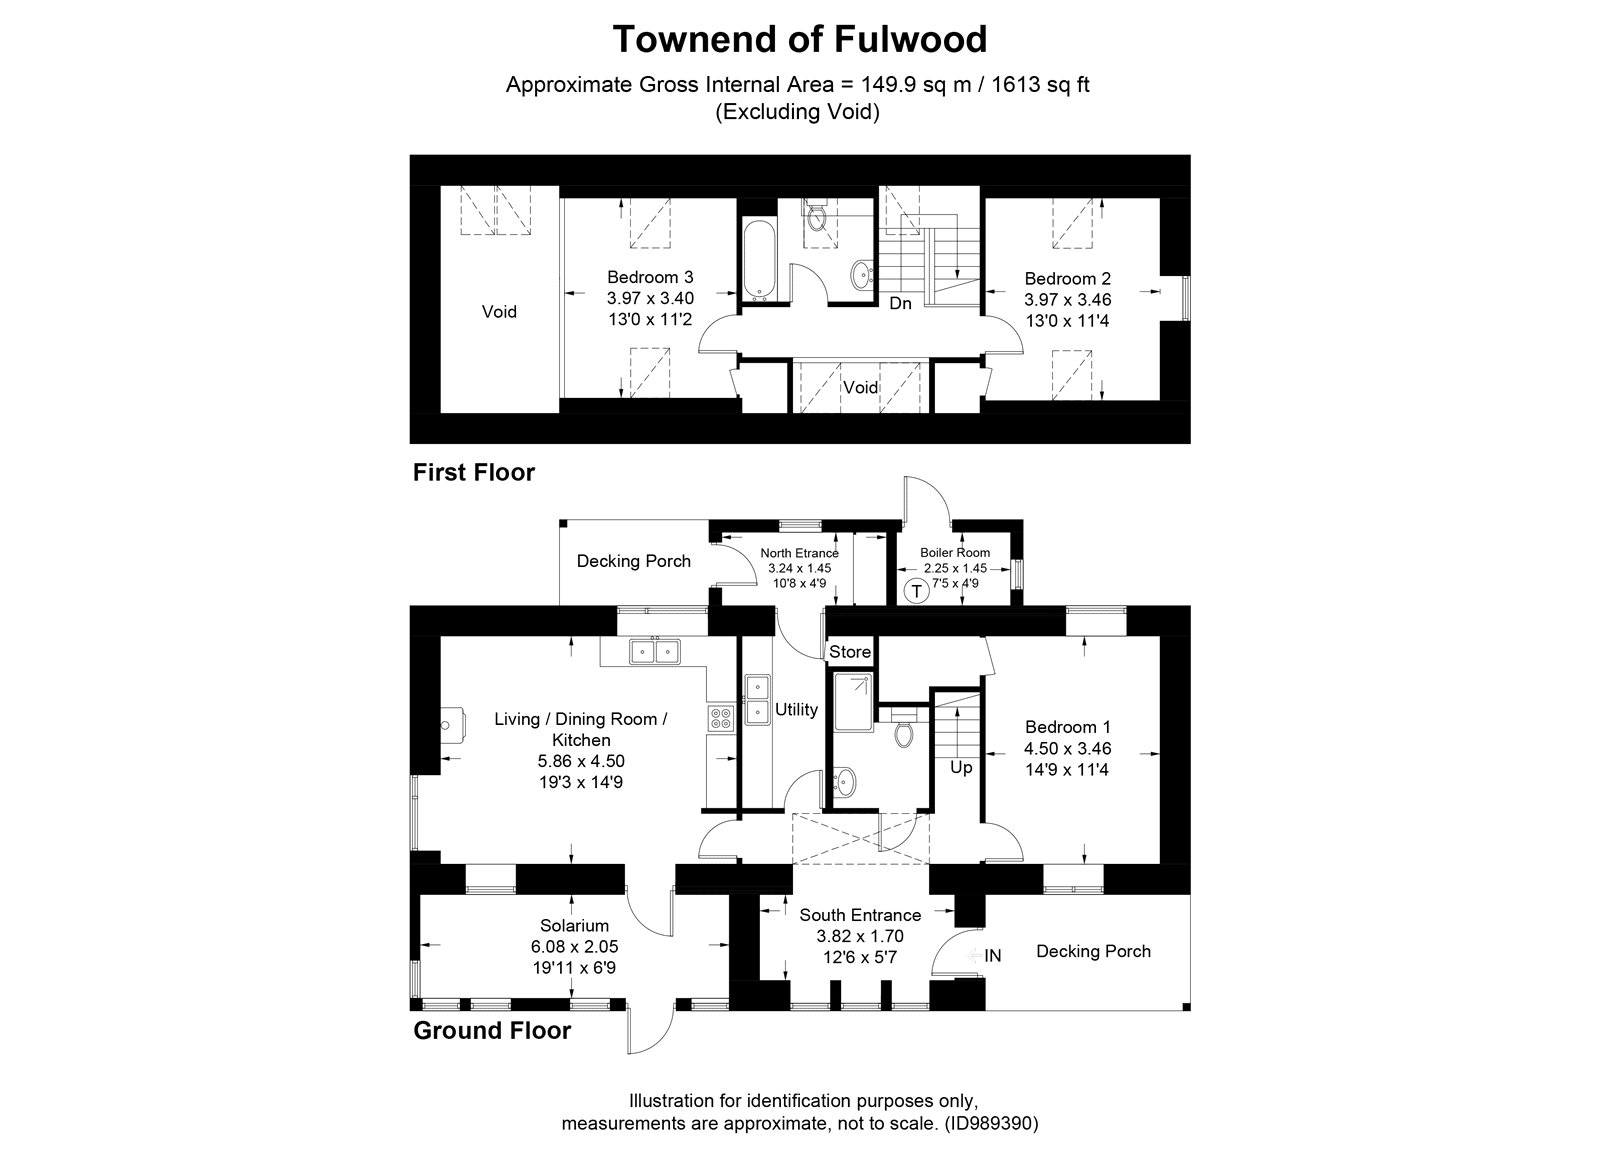
Land Near Townend Of Fulwood, Dunlop, Ayrshire, KA3 5JZ
£125,000
For sale
Bedrooms
2
Bathrooms
-
Living spaces
Ask the agent
Type
Land
About this home
This property is a prime rural building plot of approximately 1.2 acres, featuring planning permission for a substantial detached family house and workshop. The land offers views over the open Ayrshire countryside, including sights of Arran and Ailsa Craig. The exterior includes grassland, hedgerows, stone walls, and mature trees, with a narrow tarmac access road and a gravel driveway. The property is surrounded by extensive green fields and agricultural land, providing a peaceful rural setting.
Floorplan and rooms
Bedrooms2 bedrooms
BathroomsAsk the agent
Living spacesAsk the agent
GardenDriveway, Fencing, Pitched roof
ViewDriveway, Mountain view, Neutral decor, Outbuilding, Pitched roof
ExteriorDriveway, Outbuilding, Pitched roof, Woodland
FloorplanDecking, Kitchen diner, Open plan, Utility room
Features
GardenDeckingFencingParkingPrivacyRuralDrivewaySecludedWoodlandGoodOpen planLargeOutbuildingPitched roofUtility roomKitchen dinerMountain viewNatural lightNeutral decorPanoramic viewDevelopment potential
Information
StatusFor sale
Council areaEast Ayrshire
PostcodeKA3 5JZ
Days on market0
Price reductions0
23 Sept 2026£125,000
Estate agent
Location
Transport
Distance to station21 km
Location insights
Distance to loch43 km
Distance to town101 km
Distance to coast99 km
Distance to river20 km
Distance to village101 km
What we know, with evidence
Architecture & interior
Open planYesvision99% conf.
Natural light69%jevtextvision63% conf.
Rooms & space
Utility roomYesvision99% conf.
Kitchen dinerYesvision99% conf.
Views
Mountain viewYesvision80% conf.
Panoramic viewYestext
“Views over open Ayrshire countryside towards Arran and Ailsa Craig.”
80% conf.Setting
Settingruraljevtext100% conf.
Privacy90%text
“peaceful rural setting”
90% conf.Secluded90%text
“peaceful rural setting”
90% conf.Land & outside
Garden sizelargetext
“Set within approximately 1.2 acres.”
100% conf.DeckingYesvision99% conf.
WoodlandYesvision90% conf.
DrivewayYesjevvision84% conf.
GardenYesjev75% conf.
FencingYesjevvision67% conf.
ParkingYesjev61% conf.
OutbuildingYesjevvision59% conf.
Condition
Development potentialYestext
“with planning permission to build substantial detached family house and workshop”
99% conf.Conditiongoodvision60% conf.
Renovation required55%jev0% conf.
Location & distances
Distance to loch43266 mgeo
PostGIS nearest-feature distance
95% conf.Distance to town100934 mtextgeo
PostGIS nearest-feature distance
95% conf.Distance to coast98596 mgeo
PostGIS nearest-feature distance
95% conf.Distance to river19610 mgeo
PostGIS nearest-feature distance
95% conf.Distance to station20826 mgeo
PostGIS nearest-feature distance
95% conf.Distance to village100934 mtextgeo
PostGIS nearest-feature distance
95% conf.Elevation0 mtext
“n/a in the text”
70% conf.Market
Days on market0 daysmarket100% conf.
Price reductions0 countmarket100% conf.
exterior
Pitched roofYesjevvision74% conf.
finishes
Neutral decorYesvision99% conf.
Characteristics shown are estimates derived from the listing text, photographs and geography. Always verify with the selling agent.