← Back to search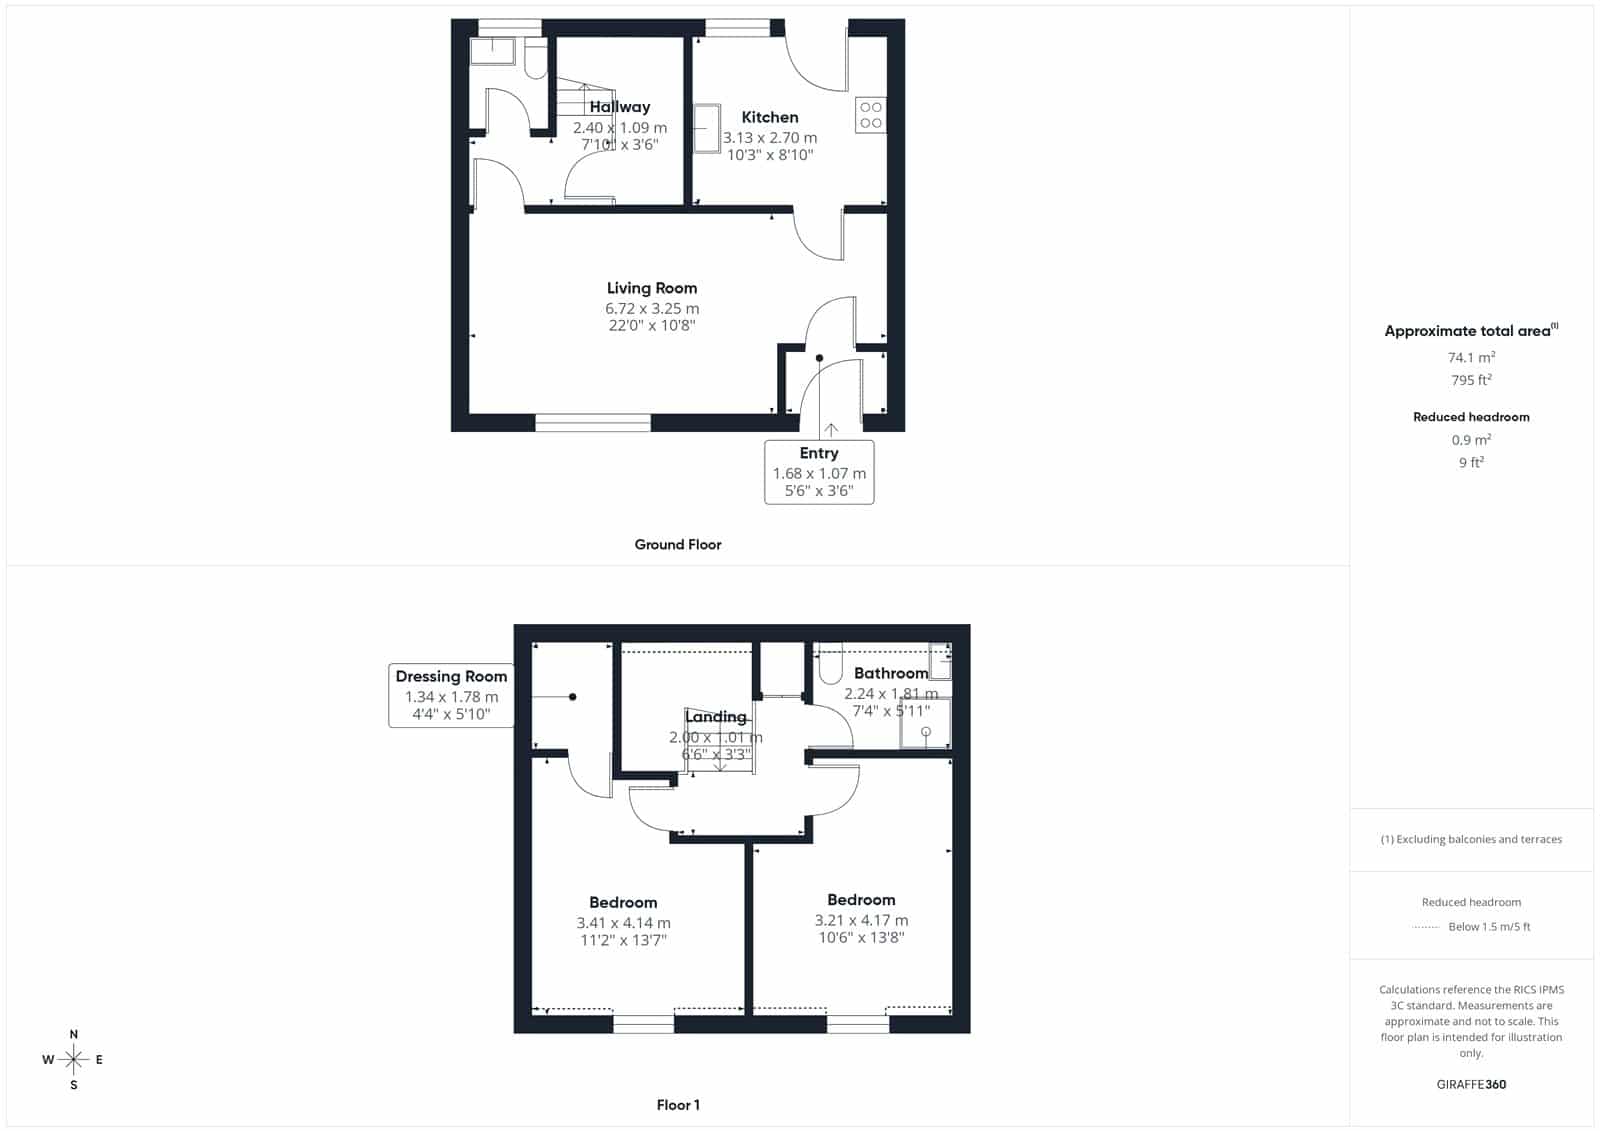
Main Street, Tobermory, Isle of Mull, Argyll and Bute, PA75 6NU
£190,000
Under offer
Bedrooms
2
Bathrooms
1
Living spaces
1
Type
Detached
About this home
This detached two-bedroom home is located on Pier Road in Tobermory, Isle of Mull, offering views of the harbour, sea, and surrounding hills. The property features a well-appointed kitchen with integrated appliances, a living room with natural light from sash windows, and a newly renovated ground floor shower room. Upstairs, there are two bedrooms, including a principal bedroom with a walk-in wardrobe, and a modern first-floor WC. Externally, the property includes off-street parking, a private courtyard garden, and additional free parking along the waterfront.
Floorplan and rooms
Bedrooms2 bedrooms
Bathrooms1 bathroom
Living spaces1 living space
ViewCoastal, Driveway, Loch view, Mountain view, Parking, Pitched roof, Rendered walls, Sea view, Waterfront
ExteriorCoastal, Driveway, Garden, Period features, Pitched roof, Rendered walls, Sash windows, Sea view, Utility room
LivingCarpet, Double glazing, Neutral decor, Open plan
UtilityGarden, Neutral decor, Worktops
KitchenCarpet, Fitted kitchen, Integrated appliances, Neutral decor, Open plan, Panelled doors, Tiled floor, Worktops
BedroomCarpet, Neutral decor, Sea view
BathroomGarden, Neutral decor, Shower, Wooden floors
Other-
FloorplanDressing room, Price reduced
Features
CarpetGardenRendered wallsShowerCoastalParkingVillageDrivewaySea viewWorktopsGoodLoch viewOpen planWaterfrontTiled floorPitched roofSash windowsUtility roomDressing roomMountain viewNatural lightNeutral decorWooden floorsDouble glazingFitted kitchenPanelled doorsPeriod featuresTraditionalIntegrated appliances
Information
StatusUnder offer
Council areaArgyll and Bute
PostcodePA75 6NU
Days on market0
Price reductions0
23 Sept 2026£190,000
Estate agent
Location
Location insights
Distance to coast44 km
Things to be aware of
- Implies a loch view but the nearest loch is ~106733 m away.
What we know, with evidence
Architecture & interior
Open planYesvision99% conf.
Wooden floorsYesvision99% conf.
Natural light69%jevvision80% conf.
Period featuresYesvision80% conf.
Sash windowsYesjevvision79% conf.
Panelled doorsYesjevvision78% conf.
Style & age
Architectural styletraditionaljev99% conf.
Rooms & space
Dressing roomYesvision99% conf.
Utility roomYesjevvision76% conf.
Views
Sea viewYesjevvision84% conf.
Mountain viewYesjevvision70% conf.
Loch viewYesjevvision64% conf.
Setting
Privacy51%jev95% conf.
Settingvillagejev91% conf.
CoastalYesjevvision88% conf.
WaterfrontYesjevvision75% conf.
Land & outside
ParkingYesjevvision90% conf.
GardenYesjevvision83% conf.
DrivewayYesjevvision82% conf.
Condition
Renovation required50%jev93% conf.
Conditiongoodvision60% conf.
Location & distances
Distance to loch106733 mgeo
PostGIS nearest-feature distance
95% conf.Distance to town126941 mgeo
PostGIS nearest-feature distance
95% conf.Distance to coast43749 mgeo
PostGIS nearest-feature distance
95% conf.Distance to river139135 mgeo
PostGIS nearest-feature distance
95% conf.Distance to station137090 mgeo
PostGIS nearest-feature distance
95% conf.Distance to village126941 mgeo
PostGIS nearest-feature distance
95% conf.Market
Days on market0 daysmarket100% conf.
Price reductions0 countmarket100% conf.
Price reducedYesvision99% conf.
Practical
Double glazingYesjevvision84% conf.
finishes
CarpetYesjevvision94% conf.
Tiled floorYesjevvision93% conf.
Neutral decorYesjevvision82% conf.
exterior
Rendered wallsYesjevvision96% conf.
Pitched roofYesjevvision96% conf.
kitchen_bathroom
WorktopsYesjevvision96% conf.
ShowerYesjevvision90% conf.
Fitted kitchenYesjevvision87% conf.
Integrated appliancesYesjevvision74% conf.
Characteristics shown are estimates derived from the listing text, photographs and geography. Always verify with the selling agent.