 1 / 10
- Property type
- Terraced
- Bedrooms
- 1
- Bathrooms
- 1
- Style
- -
Our summary
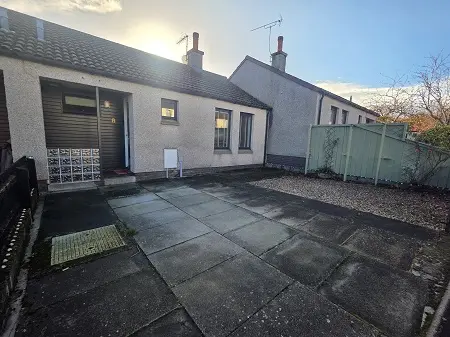
2 Ontario Court is a mid-terraced one-bedroom bungalow located in a quiet area of Elgin, within walking distance to amenities. The property features a bright lounge, a dining kitchen with modern appliances, and a spacious shower room, all presented in walk-in condition. Outside, enjoy a fully enclosed south-facing garden and a paved driveway, making it a perfect low-maintenance home.
Description
Grigor & Young are delighted to bring to the market, 2 Ontario Court, Elgin. Mid-Terraced One-Bedroom Bungalow. Situated within a quiet, well-established area where all amenities are within walking distance. Property consists of entrance hallway, lounge, dining kitchen, one bedrooms and shower room. Presented in walk-in condition. Externally, an enclosed rear garden with an external store and driveway to the front aspect. Further benefitting from spotlights throughout, interlinked heat & smoke detectors, double glazing and gas central heating.
Entrance Hallway
uPVC door leading into the welcoming hallway; carpeted flooring; doors to all rooms.
Lounge (4.19m x 3.21m)
Bright lounge with space for a range of furniture; double window to the front aspect fitted with venetian blinds; carpeted flooring; built-in cupboard with shelving & hanging rail; television wall bracket – included.
Dining Kitchen (3.68m x 3.39m)
Recently replaced wall mounted kitchen; selection of wall mounted & base units with laminate worksurfaces; stainless steel sink with mixer tap, set within; free-standing fridge freezer, washing machine, dishwasher & electric cooker – included; space for a dining table & chairs’ wall mounted television bracket – included; electric meter located within a purpose-built cupboard at ceiling height; window to the rear aspect fitted with a Roman blind; rear external upvc door; vinyl flooring.
Shower Room (2.80m x 3.04m)
Walk-n spacious shower enclosure with a mains’ shower; Wet walled in wet areas; WC; wall mounted wash hand basin within a storage unit; fixtures & fittings; extractor; wall mounted mirror, shelving & coat hooks; translucent window to the front aspect; vinyl flooring.
Bedroom 1 (3.40m x 3.29m)
King-size bedroom with space for furniture; built-in triple wardrobe with mirrored sliding doors, a selection of shelving and clothes rails; carpeted flooring; window to the rear aspect; wall mounted tv bracket, shelving & coat hooks – included.
Outside Space & Driveway
Paved driveway to the front aspect with a small area of low maintenance garden. Ample additional parking within the quiet cul-de-sac. Fully enclosed south facing rear garden; low maintenance; paved pathways with the remainder in gravel; small selection of shrubs; area for storage of refuse bins; outdoor lighting; retractable clothes line; external store, ideal for all of those garden items – within is a selection of shelving and space for larger items.
Council Tax: A
Energy Efficiency Rating: C
NOTE 1: Included in the asking price will be all floor coverings, blinds, curtains, light fittings, three television brackets, free-standing appliances washing machine, dishwasher, electric cooker & fridge freezer. Three wall mounted televisions, available by separate negotiation.
NOTE 2: The mention of any appliances and/or services in these details have not been tested, or checked that they are connected, and does not imply that these are in full and efficient working order.
NOTE 3: Measurements are approximate and for guidance only.
Offers: -
Sellers reserve the right to accept an offer at any time during the marketing process.
Formal Offers must be submitted by a Scottish solicitor in writing.
A Closing Date, by which date and time offers must be submitted via a Scottish solicitor, may be arranged. All parties who have formally noted interest via a solicitor will be notified of any Closing Date