← Back to search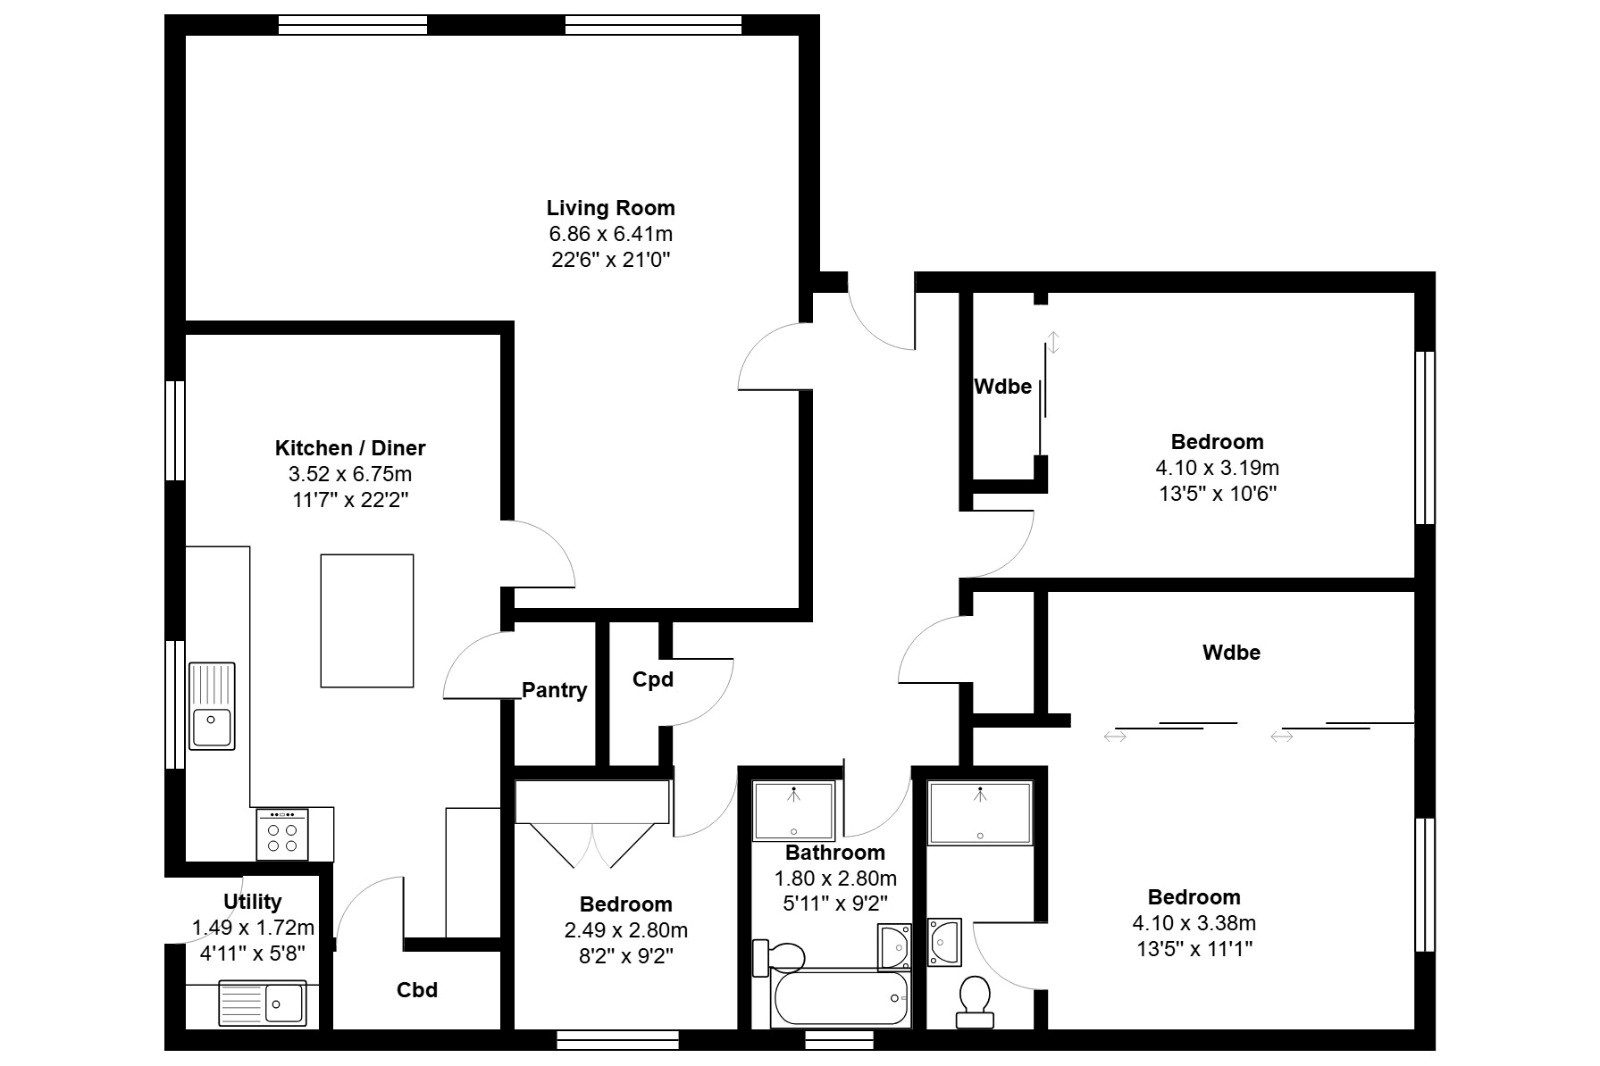
Muirfield Park, Inverness, Highland, IV2 4HA
£360,000
Under offer
Bedrooms
3
Bathrooms
3
Living spaces
1
Type
Bungalow
About this home
This three-bedroom detached bungalow is located in the Muirfield Park development of Inverness. The property features a contemporary open plan living space, a fitted kitchen with integrated appliances, and a wood-burning stove. It includes three bathrooms, a utility room, and a home office. The exterior boasts a pitched roof, a paved driveway, and beautifully maintained wraparound gardens. Additional features include double glazing, fitted wardrobes, and ample storage throughout.
Floorplan and rooms
Bedrooms3 bedrooms
Bathrooms3 bathrooms
Living spaces1 living space
ExteriorBrick exterior, Double glazing, Driveway, Fencing, Garage, Garden, Hedge, Lawn, Pitched roof, Rendered walls
LivingCarpet, Fireplace, Garden, Large windows, Neutral decor, Open plan, Wood-burning stove
KitchenFitted kitchen, Garden, Integrated appliances, Kitchen island, Open plan, Period features, Worktops
UtilityLaminate / vinyl floor, Utility room, Worktops
HallCarpet, Ceiling roses, High ceilings, Open plan, Period features
BedroomCarpet, Garden, Neutral decor
BathroomBath, Garden, Period features, Wooden floors
OfficeCarpet, Garden, Neutral decor
FloorplanBath, Dressing room, Fitted wardrobes, Kitchen diner, Open plan, Pantry, Utility room
Features
LawnHedgeCarpetGarageGardenPantryRendered wallsBathFencingParkingSuburbanDrivewayWorktopsGoodFireplaceOpen planHome officePitched roofUtility roomBreakfast barCeiling rosesDressing roomHigh ceilingsKitchen dinerLarge windowsNatural lightNeutral decorWooden floorsBrick exteriorDouble glazingFitted kitchenKitchen islandLaminate / vinyl floorLoft conversionPeriod featuresBuilt-in storageFitted wardrobesRecently renovatedWood-burning stoveTraditionalIntegrated appliances
Information
StatusUnder offer
Council areaHighland
PostcodeIV2 4HA
Days on market0
Price reductions0
23 Sept 2026£360,000
Estate agent
Location
Location insights
Distance to loch22 km
Distance to town1.0 km
Distance to coast140 km
What we know, with evidence
Architecture & interior
Wooden floorsYesvision99% conf.
Period featuresYesvision99% conf.
Natural light75%jevvision97% conf.
Wood-burning stoveYesjevtextvision95% conf.
Open planYesjevvision90% conf.
FireplaceYesjevvision89% conf.
Large windowsYesjevvision87% conf.
Ceiling rosesYesjevvision84% conf.
High ceilingsYesvision80% conf.
Style & age
Architectural styletraditionaljev66% conf.
Rooms & space
Dressing roomYesvision99% conf.
Loft conversionYestext
“There is a floored loft complete with ladder and lighting, providing additional storage.”
99% conf.Built-in storageYestext
“There are two built-in storage cupboards.”
99% conf.Utility roomYesjevvision96% conf.
Fitted wardrobesYesjevvision90% conf.
Kitchen dinerYesjevvision86% conf.
PantryYesjevvision78% conf.
Home officeYesjev55% conf.
Setting
Settingsuburbanjevtext100% conf.
Privacy57%jevtext78% conf.
Land & outside
GardenYesjevtextvision97% conf.
DrivewayYesjevtextvision96% conf.
ParkingYesjev94% conf.
LawnYesjevvision91% conf.
HedgeYesjevvision89% conf.
GarageYesjevtextvision86% conf.
FencingYesjevvision76% conf.
Condition
Recently renovatedYestext
“The property has been finished to a high standard throughout and is recently renovated.”
99% conf.Conditiongoodjevvision75% conf.
Renovation required33%jev69% conf.
Location & distances
Distance to town1000 mtextgeo
“Located in the sought-after Drakies area of Inverness, 1 Muirfield Park enjoys a convenient setting within easy reach of the city centre.”
100% conf.Distance to loch21650 mgeo
PostGIS nearest-feature distance
95% conf.Distance to coast140353 mgeo
PostGIS nearest-feature distance
95% conf.Distance to river128152 mgeo
PostGIS nearest-feature distance
95% conf.Distance to station38823 mgeo
PostGIS nearest-feature distance
95% conf.Distance to village38306 mgeo
PostGIS nearest-feature distance
95% conf.Market
Days on market0 daysmarket100% conf.
Price reductions0 countmarket100% conf.
Practical
Double glazingYesjevtextvision91% conf.
finishes
CarpetYesjevvision94% conf.
Neutral decorYesjevtextvision91% conf.
Laminate / vinyl floorYesjevvision88% conf.
exterior
Brick exteriorYesvision99% conf.
Rendered wallsYesjevvision92% conf.
Pitched roofYesjevvision81% conf.
kitchen_bathroom
WorktopsYesjevvision96% conf.
Fitted kitchenYesjevtextvision95% conf.
Breakfast barYesjev90% conf.
Kitchen islandYesjevtextvision90% conf.
Integrated appliancesYesjevvision87% conf.
BathYesjevvision85% conf.
Characteristics shown are estimates derived from the listing text, photographs and geography. Always verify with the selling agent.