 1 / 13
- Property type
- Bungalow
- Bedrooms
- 2
- Bathrooms
- 1
- Style
- -
Our summary
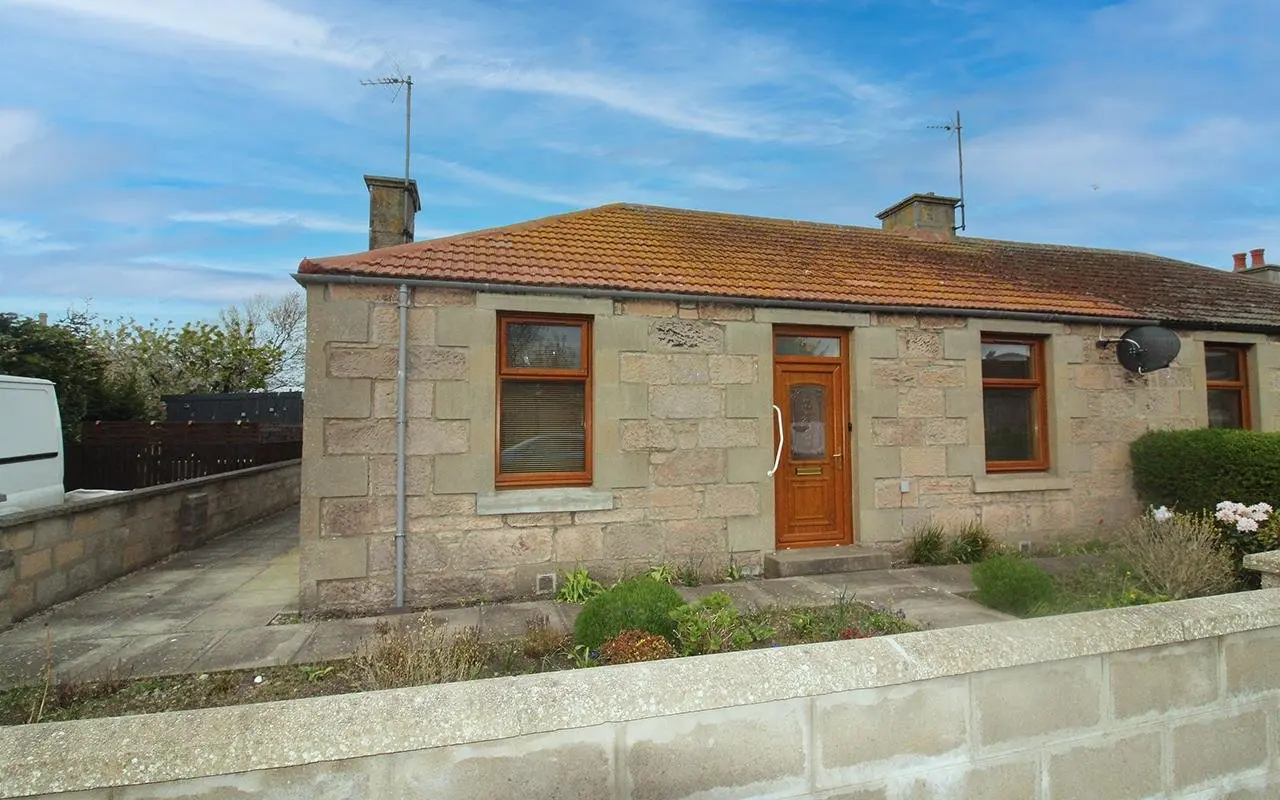
This semi-detached bungalow at 29 Sutherland St in Buckie features two double bedrooms and a spacious living room with a traditional fireplace. The property has undergone recent upgrades, including a new gas central heating system and electrics, and boasts large front and rear gardens, perfect for outdoor activities. Located in a popular residential area, it is just a short walk from the town center and local amenities.
Description
2 Bedroom Semi Detached Bungalow Front and Large Rear Gardens Double-Glazing, Gas Central Heating Council Tax Band A, EPC Band D Offers over £125,000 This semi-detached home is situated in a popular residential area, only a short walk from the town centre, shops, supermarkets, GP surgery and both Primary and Secondary Schools. The property offers spacious accommodation and has recently undergone a program of upgrading, including a new gas central heating system and electrics upgraded with new consumer unit, fuses and sockets, both completed in the Summer of 2025. The accommodation comprises living room, dining kitchen, shower room and two double bedrooms. All fitted carpets, floor coverings, window blinds and light fittings are included in the sale price.
Access is via a glazed uPVC door into the vestibule which opens via a glazed door into the hall. A fitted carpet runs from the vestibule through the hall. The hall accesses the living room, both double bedrooms and the shower room. The living room is a bright room with a window to the front. The focal point of the room is a wooden fireplace with marble effect hearth which has an electric fire atop. Alcove with cupboard below and a new fitted carpet. A glazed door from the living room leads into the dining kitchen. The dining kitchen is fitted with a selection of base and wall mounted units with contrasting worktop and tiled splashback. The appliances which will remain are all new and include a slot-in electric cooker, washing machine and fridge freezer. Also newly installed is the stainless steel sink with drainer and mixer tap which sits under the window overlooking the large rear garden. Two shelved pantry cupboards, one of which houses the glow worm gas combi boiler fitted in August 2025. A glazed uPVC door opens out to the rear garden. The shower room has a frosted window to the rear and is fitted with a white suite consisting of w.c, handbasin with cupboard below and shower cubicle with mains shower. Aqua-panelling around the suite, usual shower room accessories and vinyl flooring. Both bedrooms are doubles with bedroom 1 overlooking the front and bedroom 2 the rear garden. Both bedrooms have new carpets fitted. Outside The front garden has an abundance of planting and a path leads up to the front door and around to the side of the property which is paved and provides access to the large rear garden. The rear garden has a patio area and a large area laid to lawn. A wooden shed offers garden storage, the tools and gardening equipment will remain. Outside tap. Vestibule 1.50 x 0.85m Shower room 2.20 x 1.50m Hall 2.80 x 0.85m Bedroom 1 3.10 x 3.60m Lounge 4.50 x 3.80m Bedroom 2 3.10 x 3.60m Kitchen 4.00 x 3.20m Additional Information No warranty is provided for any appliances included in the sale. Important Information These particulars do not constitute any part of an offer or contract. All statements contained therein while believed to be correct are not guaranteed. All measurements are approximate, intending purchasers must satisfy themselves by inspection or otherwise, as to the accuracy of each of the statements contained within these particulars.