homivo.
← Back to search

Craignich, Lismore, Oban, Argyll and Bute, PA34 5UG

£475,000
Under offer
Bedrooms
-
Bathrooms
3
Living spaces
1
Type
Detached

About this home

This detached family home is located on the Isle of Lismore, set within approximately 23.038 hectares (56.9 acres) of croft land. The residence features three bathrooms and a versatile layout, including an open-plan living area, a spacious kitchen with modern appliances, and a striking double-height garden room with panoramic views. The first floor includes three well-proportioned bedrooms, with the principal bedroom offering an en-suite shower room and access to the conservatory gallery. Additional amenities include a boot room, pantry, utility room, and a home office. The property is surrounded by scenic views of the sea, mountains, and open countryside.

Floorplan and rooms
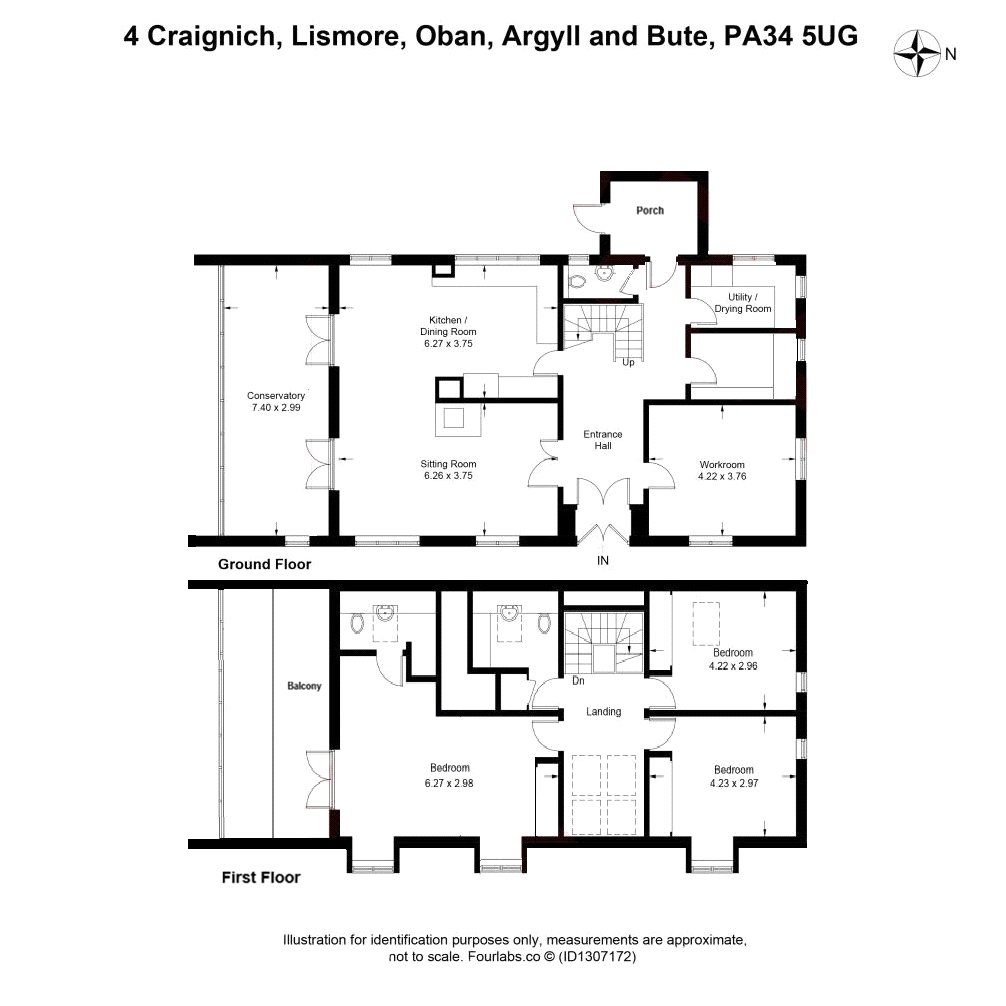
Floorplan
BedroomsAsk the agent
Bathrooms3 bathrooms
Living spaces1 living space
ViewDriveway, Fencing, Mountain view, Neutral decor, Outbuilding, Pitched roof, Sea view
LivingFireplace, French doors, Garden, High ceilings, Large windows, Mountain view, Neutral decor, Open plan, Stone floors, Tiled floor, Wood-burning stove
KitchenFitted kitchen, French doors, Garden, High ceilings, Kitchen island, Neutral decor, Open plan, Range cooker, Stone floors, Wooden floors, Worktops
HallExposed beams, Fireplace, Garden, High ceilings, Large windows, Mountain view, Neutral decor, Open plan, Period features, Vaulted ceiling, Wood-burning stove
OfficeGarden, Home office, Mountain view, Neutral decor, Open plan
BedroomFrench doors, Garden, Mountain view, Neutral decor, Open plan
BathroomBath, Laminate / vinyl floor, Neutral decor, Shower
UtilityNeutral decor, Worktops
ExteriorDriveway, Fencing, Gate, Lawn, Neutral decor, Period features, Pitched roof
FloorplanConservatory, En suite, Kitchen diner, Open plan, Porch, Utility room

Features

GateLawnPorchGardenPantryShowerBathEn suiteFencingPaddockParkingPrivacyRuralDrivewaySea viewWorktopsBoot roomTurnkeyFireplaceOpen planHome officeOutbuildingTiled floorConservatoryFrench doorsPitched roofRange cookerStone floorsUtility roomExposed beamsHigh ceilingsKitchen dinerLarge windowsMountain viewNatural lightNeutral decorWooden floorsFitted kitchenKitchen islandLaminate / vinyl floorPanoramic viewPrivate gardenPeriod featuresVaulted ceilingWood-burning stove

Information

StatusUnder offer
Council areaArgyll and Bute
PostcodePA34 5UG
Days on market0
Price reductions0
23 Sept 2026£475,000

Estate agent

Location

Location insights

Distance to coast12 km

What we know, with evidence

Architecture & interior

Natural light100%jevvision99% conf.
Large windowsYesjevvision95% conf.
High ceilingsYesjevvision92% conf.
Open planYesjevvision91% conf.
French doorsYesjevvision90% conf.
Exposed beamsYesjevvision90% conf.
Wood-burning stoveYesjevvision90% conf.
Vaulted ceilingYesjevvision87% conf.
Stone floorsYesjevvision77% conf.
FireplaceYesjevvision70% conf.
Period featuresYesjevvision62% conf.
Wooden floorsYesvision0% conf.

Rooms & space

Utility roomYesjevvision95% conf.
Kitchen dinerYesjevvision91% conf.
Home officeYesjevvision89% conf.
ConservatoryYesjevvision84% conf.
En suiteYesjevvision81% conf.
Boot roomYesjev63% conf.
PantryYesjev60% conf.

Views

Mountain viewYesjevvision90% conf.
Sea viewYesjevvision73% conf.
Panoramic viewYesjev70% conf.

Setting

Settingruraljev80% conf.
Privacy86%jev58% conf.

Land & outside

GateYesvision99% conf.
GardenYesjevvision95% conf.
FencingYesjevvision95% conf.
DrivewayYesjevvision95% conf.
LawnYesjevvision86% conf.
Private gardenYesjev80% conf.
PaddockYesjev74% conf.
ParkingYesjev74% conf.
OutbuildingYesjevvision62% conf.

Condition

Conditionturnkeyvision60% conf.
Renovation required38%jev60% conf.

Location & distances

Distance to loch71568 mgeo
PostGIS nearest-feature distance
95% conf.
Distance to town92760 mgeo
PostGIS nearest-feature distance
95% conf.
Distance to coast11822 mgeo
PostGIS nearest-feature distance
95% conf.
Distance to river104830 mgeo
PostGIS nearest-feature distance
95% conf.
Distance to station102681 mgeo
PostGIS nearest-feature distance
95% conf.
Distance to village92760 mgeo
PostGIS nearest-feature distance
95% conf.

Market

Days on market0 daysmarket100% conf.
Price reductions0 countmarket100% conf.

exterior

Pitched roofYesjevvision96% conf.
PorchYesjevvision88% conf.

kitchen_bathroom

Kitchen islandYesvision99% conf.
WorktopsYesjevvision96% conf.
Range cookerYesjevvision94% conf.
Fitted kitchenYesjevvision94% conf.
BathYesjevvision87% conf.
ShowerYesjevvision83% conf.

finishes

Tiled floorYesjevvision89% conf.
Neutral decorYesjevvision89% conf.
Laminate / vinyl floorYesjevvision78% conf.

Characteristics shown are estimates derived from the listing text, photographs and geography. Always verify with the selling agent.