 1 / 16
- Property type
- Flat
- Bedrooms
- 2
- Bathrooms
- 2
- Style
- Contemporary
Our summary
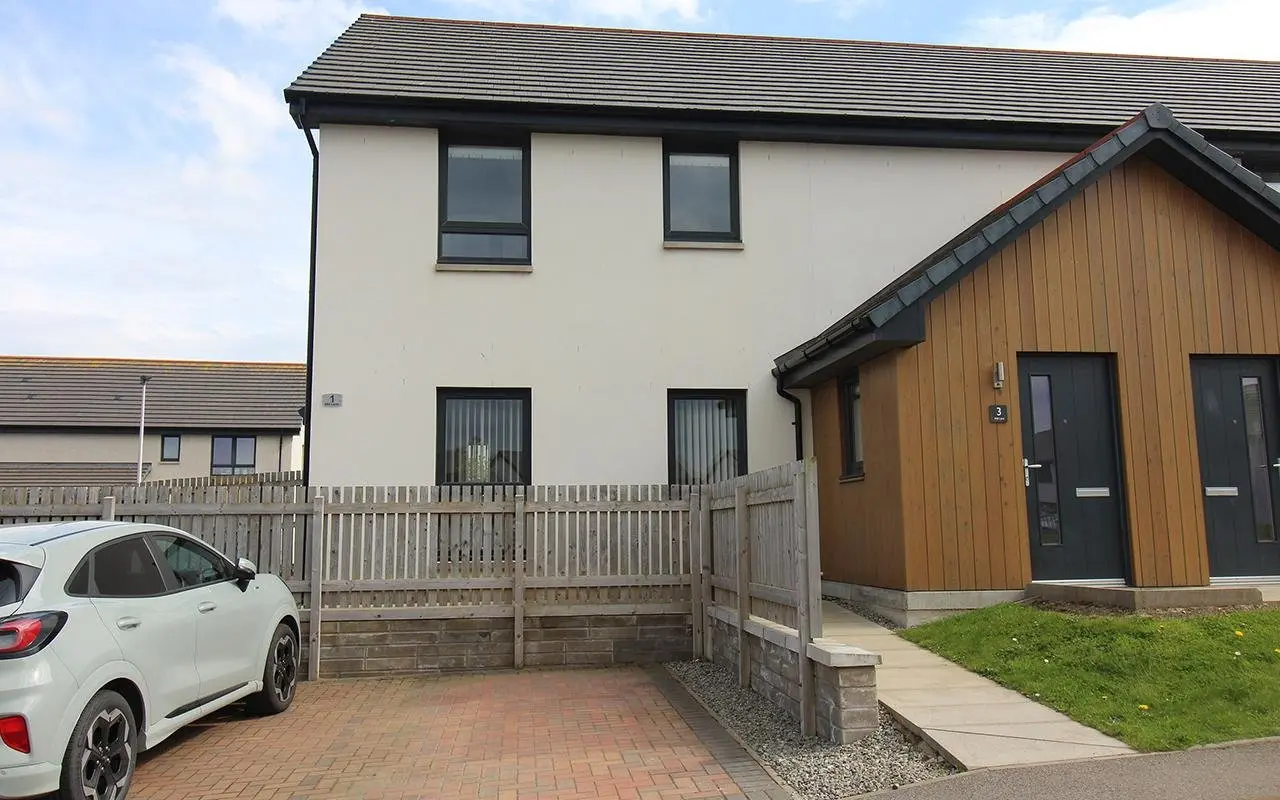
This first floor two-bedroom flat at 3 Mill Lane in Buckie is in walk-in condition and offers stunning views over the town center and Moray Firth. Completed in 2021, the flat features an open plan living room and kitchen, two double bedrooms with built-in wardrobes, and a modern bathroom. The property is decorated in neutral tones and is conveniently located near schools and local amenities.
Description
First Floor Two Bedroom Flat in walk-in condition Council Tax Band Currently B, EPC Band B Offers Over £130,000 Completed in 2021 this two bedroom first floor flat is one of four in the block. Sitting in an elevated position this home has a view over the town centre and Moray Firth beyond from the both bedrooms and lovely countryside views from the living room and kitchen. The property is decorated in neutral tones and is in walk-in condition. Mill Lane sits within a development to the west of the town centre, within easy walking distance of Primary and Secondary Schools, two convenience stores, a chemist, Doctors Surgery and Seafield Hospital. The accommodation comprises of an open plan living room and kitchen, shower room and two double bedrooms. All fitted floor coverings, blinds and light fitments are to be included in the sale.
The property is accessed via a ground floor glazed door into the vestibule which has a vinyl flooring as well as a cupboard housing the electric meter with the internal carpeted staircase up to the hall. The hall accesses all the accommodation via white wood panelled doors. Storage is found within the hall via a large storage cupboard with built-in shelving. The fitted carpet from the staircase continues through the hall and into the living room and both bedrooms.
The open plan living room and kitchen is accessed via a glazed wooden door, this spacious room has two windows which provide a countryside view. The living room area is fitted with a carpet whilst the kitchen area has complementary vinyl flooring. The living room is decorated in neutral tone. There is ample space within the kitchen area for a dining table. The kitchen is fitted with a modern gloss kitchen comprising of base and wall mounted units with wood effect worktop and upstand. Inset 1 ½ stainless steel sink with drainer and mixer tap. The integrated appliances include an electric oven and gas hob with extractor above, dishwasher, washing machine, microwave and fridge freezer. The bathroom is fitted with a white suite comprising w.c, hand basin with cupboard below and bath with mains shower. The bathroom is tiled around the shower and to dado height around the rest of the room. The bathroom has a towel rail, wall mounted mirror and usual bathroom accessories. Frosted side facing window. Vinyl flooring. Both double bedroom provide sea views across the Moray Firth, both have built in double wardrobe with mirrored sliding doors, hanging rail and shelving. Outside A shared garden area is laid to lawn with parking bays laid to lock block. The communal areas are maintained by Taylor & Martin with an annual fee of approx. £200 payable. Vestibule 2.05 x 1.82m Hall 6.20 x 1.30m Living Room 4.00 x 4.30m Kitchen 3.20 x 3.50m Bathroom 1.80 x 2.65m Bedroom 1 3.25 x 2.95m Bedroom 2 3.25 x 2.95m Viewing By appointment only which can be arranged by contacting our Buckie Office on (01542) 831307 Important Information These particulars do not constitute any part of an offer or contract. All statements contained therein while believed to be correct are not guaranteed. All measurements are approximate, intending purchasers must satisfy themselves by inspection or otherwise, as to the accuracy of each of the statements contained within these particulars. No warranty is provided for kitchen appliances.