← Back to search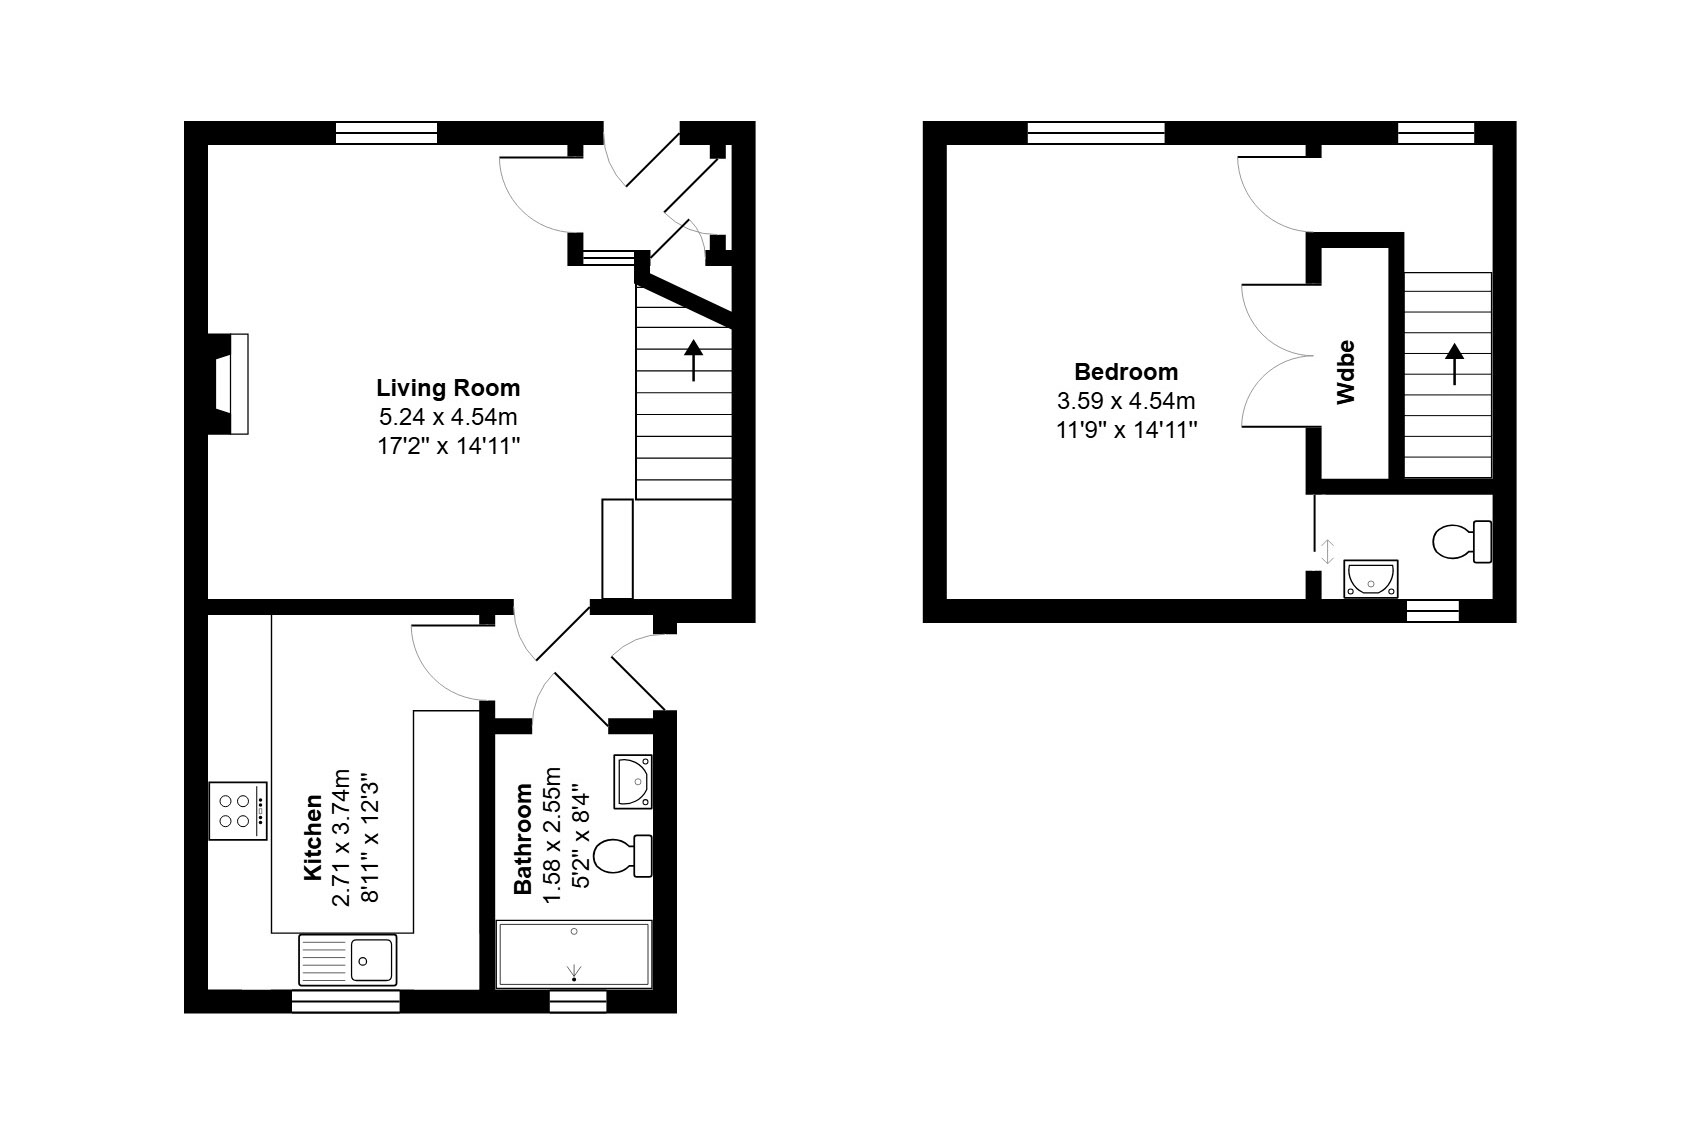
Mill Street, Dingwall, Highland, IV15 9PX
£150,000
For sale
Bedrooms
1
Bathrooms
1
Living spaces
1
Type
Detached
About this home
10 Mill Street is a traditional one-bedroom end-terraced cottage located in Dingwall. The property features a spacious sitting room with an electric fire, a modern kitchen equipped with integrated appliances, and a wet room. The upper floor includes a double bedroom with fitted wardrobes and an en-suite WC. The exterior has a pitched slate roof, sash windows, and a generous rear garden that offers potential for landscaping. The property is double glazed and has recently installed gas central heating.
Floorplan and rooms
Bedrooms1 bedroom
Bathrooms1 bathroom
Living spaces1 living space
ExteriorDriveway, Fencing, Garden, Gate, Hedge, Lawn, Patio or terrace, Period features, Pitched roof, Rendered walls, Sash windows
HallCarpet
LivingCarpet, Fireplace, Period features
KitchenCarpet, Garden, Integrated appliances, Open plan, Worktops
BathroomGarden, Shower, Tiled floor
BedroomCarpet, Period features
ViewDriveway, Fencing, Garden, Lawn, Outbuilding, Pitched roof
GardenDriveway, Fencing, Garden, Lawn, Patio or terrace, Pitched roof
FloorplanBath, High ceilings, Open plan
Features
GateLawnHedgeCarpetGardenRendered wallsShowerBathFencingUrbanDrivewayWorktopsGoodFireplaceOpen planOutbuildingTiled floorPitched roofSash windowsHigh ceilingsPatio or terraceDouble glazingFitted kitchenPeriod featuresFitted wardrobesCottageIntegrated appliances
Information
StatusFor sale
Council areaHighland
PostcodeIV15 9PX
Days on market0
Price reductions0
23 Sept 2026£150,000
Estate agent
Location
Location insights
Distance to coast146 km
What we know, with evidence
Architecture & interior
Natural light50%jevvision100% conf.
FireplaceYesjevvision87% conf.
Period featuresYesjevvision81% conf.
Open planYesvision80% conf.
Sash windowsYesjevvision67% conf.
High ceilingsYesvision30% conf.
Style & age
Architectural stylecottagejev54% conf.
Rooms & space
Fitted wardrobesYesjev76% conf.
Setting
Settingurbanjev61% conf.
Land & outside
OutbuildingYesvision99% conf.
GardenYesjevvision94% conf.
FencingYesjevvision91% conf.
LawnYesjevvision87% conf.
Patio or terraceYesjevvision86% conf.
GateYesjevvision84% conf.
HedgeYesjevvision80% conf.
DrivewayYesjevvision71% conf.
Condition
Renovation required53%jev89% conf.
Conditiongoodvision60% conf.
Location & distances
Distance to loch30822 mgeo
PostGIS nearest-feature distance
95% conf.Distance to town57832 mgeo
PostGIS nearest-feature distance
95% conf.Distance to coast146280 mgeo
PostGIS nearest-feature distance
95% conf.Distance to river146655 mgeo
PostGIS nearest-feature distance
95% conf.Distance to station58341 mgeo
PostGIS nearest-feature distance
95% conf.Distance to village57832 mgeo
PostGIS nearest-feature distance
95% conf.Market
Days on market0 daysmarket100% conf.
Price reductions0 countmarket100% conf.
Practical
Double glazingYesjev68% conf.
finishes
CarpetYesjevvision92% conf.
Tiled floorYesjevvision74% conf.
exterior
Pitched roofYesjevvision96% conf.
Rendered wallsYesjevvision67% conf.
kitchen_bathroom
WorktopsYesjevvision95% conf.
Fitted kitchenYesjev90% conf.
ShowerYesjevvision89% conf.
BathYesjevvision77% conf.
Integrated appliancesYesjevvision62% conf.
Characteristics shown are estimates derived from the listing text, photographs and geography. Always verify with the selling agent.