 1 / 15
- Property type
- Bungalow
- Bedrooms
- 2
- Bathrooms
- 1
- Style
- Traditional
Our summary
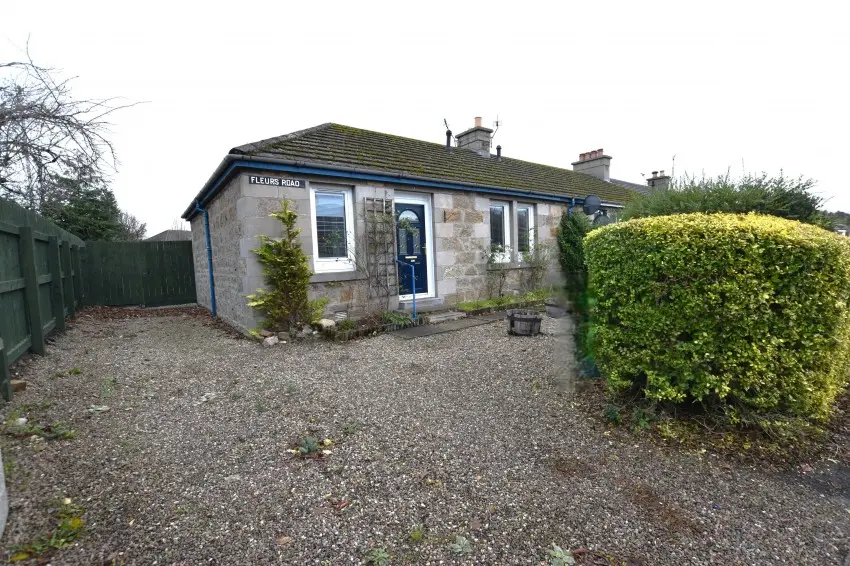
This charming two-bedroom end-terraced bungalow at 1 Fleurs Road in Forres is set in a desirable residential area. It features privately enclosed gardens, a driveway, and well-proportioned living spaces enhanced by gas central heating and uPVC double glazing. The modern kitchen/diner offers delightful views over the rear garden, making it an ideal home for couples or small families looking for comfort and convenience.
Description
End-Terraced Bungalow
- End Terraced Bungalow
- Two Bedrooms
- Freehold
- Desirable Residential Area
- Privately Enclosed Gardens
- Gas Central Heating
- uPVC Double Glazing
- Driveway
- Council Tax Band A
- EPC Rating D
We are delighted to present this charming two bedroom end terraced bungalow, nestled in a peaceful residential area of the picturesque town of Forres. Offering comfortable living in a sought-after location, this home is ideal for couples, small families, or those looking to downsize.
This nicely presented two bedroom end terraced bungalow is situated in a highly sought after residential area, offering easy access to local amenities, shops, and excellent transport links. The property boasts well proportioned living spaces, enhanced by uPVC Double Glazing and Gas Central Heating.
The good sized accommodation comprises: bright and spacious Lounge providing an inviting living area, modern Kitchen/Diner benefitting from a good range of wall and base mounted units, integrated oven, hob and cooker hood, complimented by delightful views over the rear garden, two good sized double bedrooms and Bathroom with three piece suite, under sink storage and shower over the bath.
The property is set within privately enclosed gardens to both the front and rear. The front garden is attractively laid with gravel for ease of maintenance, offset with mature bushes and a flower border, while the rear garden is predominantly laid to lawn with a separate patio area, providing an excellent space for relaxation or outdoor entertaining. Additional benefits include a driveway and two timber sheds.
An internal viewing is highly recommended to fully appreciate the quality and extent of the accommodation on offer.
- Vestibule: 1.34 m x 1.28m (4’5” x 4’3”)
- Lounge: 4.52m x 4.04m (14’10” x 13’3”)
- Kitchen: 4.12m x 2.85m (13’6” x 9’4”)
- Bedroom 1: 3.35m x 3.19m (10’12” x 10’5”)
- Bedroom 2: 3.19m x 2.46m (10’6” x 8’1”)
- Bathroom: 2.32m x 1.52m (7’7” x 4’12”)