 1 / 13
£80,000
Offers overFor sale3 Oak Grove, Riverview Country Park, Mundole, Forres, IV36 2SZ

- Property type
- Other
- Bedrooms
- 2
- Bathrooms
- 1
- Style
- -
Our summary
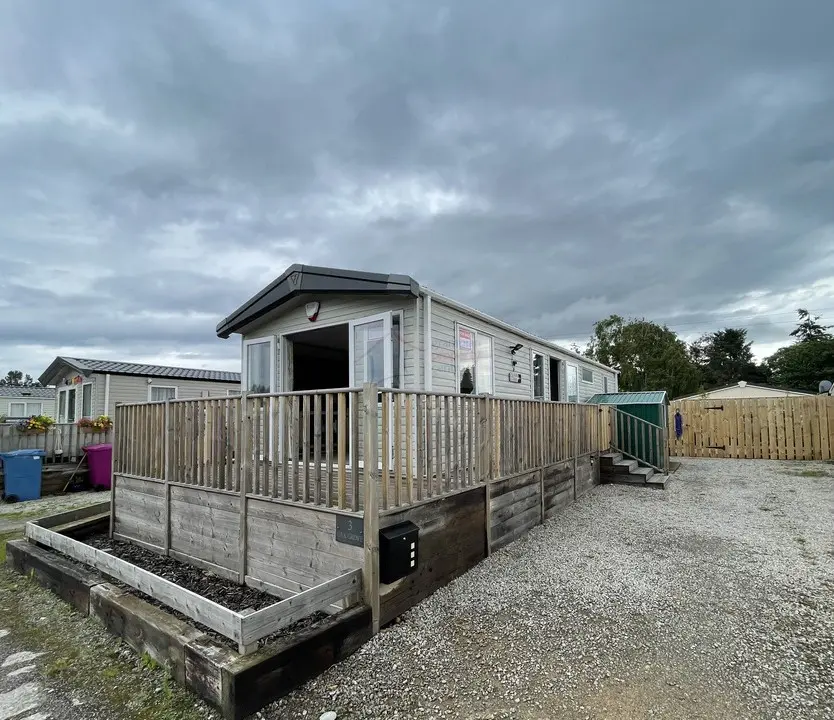
Located at 3 Oak Grove in Riverview Country Park, this two-bedroom mobile home features a modern open-plan kitchen and lounge with patio doors leading to a private decked garden. The property includes integrated appliances, fitted wardrobes, and a stylish en-suite, all set within a good condition and neutral decor. Enjoy the peaceful surroundings with easy access to local amenities and natural attractions nearby.
Description
- Great Opportunity
- Private Garden
- Open Outlook
- Accessibility - Not Suitable for Wheelchair Users
Entrance to the property is via a secure uPVC door with obscure glazed panel insert.
Open plan Kitchen and Lounge - 11’8” x 20’5”
Lounge
Lounge with patio doors leading out to the decked area, windows with chrome curtain pole and hanging curtains. Further windows to the side aspect with chrome curtain pole and hanging curtains. Wood effect hard wearing laminate to the floor. Double radiator, TV, BT and various power points. Recessed spotlights, smoke alarm and carbon monoxide detector to the ceiling.
Kitchen/Diner
Fully fitted Kitchen with a range of base units and wall mounted cupboards. Roll top work surface and upstand. Integrated appliances include a single oven, 4 ring gas hob with glass splash back, overhead extractor with lighting and microwave. Space available for a dishwasher, fridge/freezer and washing machine, which are included in the sale. Built in cupboard housing the gas fired boiler. Composite sink, drainer and mixer tap. Window to the side aspect with roller blind . Various power points. Hard wearing laminate to the floor. Ample space available for a dining table and chairs. Door leading to the Hallway.
Inner Hallway - 2’5” x 5’10”
Hallway providing access to the Bedrooms and Shower Room. Two recessed light fittings and smoke alarm to the ceiling. Single radiator. Hard wearing laminate to the floor. Window to the side aspect with obscure glass.
Double Bedroom - 8’5” x 9’3”
Sliding door leading to a Double Bedroom with window to the side aspect with Roman blind. Hard wearing laminate to the floor. TV point and various power points. Smoke alarm. Single radiator. Fitted furniture providing ample storage space. Two single light fittings. Wall mounted mirror. Door leading to the En-Suite. Four recessed spotlights to the ceiling. Sliding door leading to the En-Suite
En Suite - 5’8” x 2’3”
Low level WC and pedestal wash hand basin with mixer tap. Window to the side aspect with obscure glass and venetian blind. Hard wearing laminate to the floor. Wall mounted mirror and heated towel rail. Chrome accessories. Recessed light fitting. Various power points.
Twin Bedroom - 7’10” x 7’2” extending to 9’7”
Bedroom with window to the rear aspect with Roman blind. Carpet to the floor. Single spotlight to the ceiling. Single radiator. Various power points. Two recessed spotlights to the ceiling. Wall mounted mirror. Storage space.
Shower Room - 3’7” x 4’9”
Shower Room with low level WC, circular wash hand basin & mixer tap within a vanity unit and shower enclosure with overhead mains shower. Medicine cabinet fronted by a mirror door. Heated towel rail. Chrome accessories. One recessed spotlight to the ceiling. Wall mounted mirror and shelving. Window to the side aspect with wooden blinds.
Verandah, Enclosed Decked Garden and Off Street Parking
Steps leading to a wooden wrap around verandah.
Fabulous enclosed garden area, which is decked and gives a great degree of privacy.
Note 1 – All light fittings, blinds, curtains, carpets and integrated appliances are included in the sale.
Council Tax Band “A”