← Back to search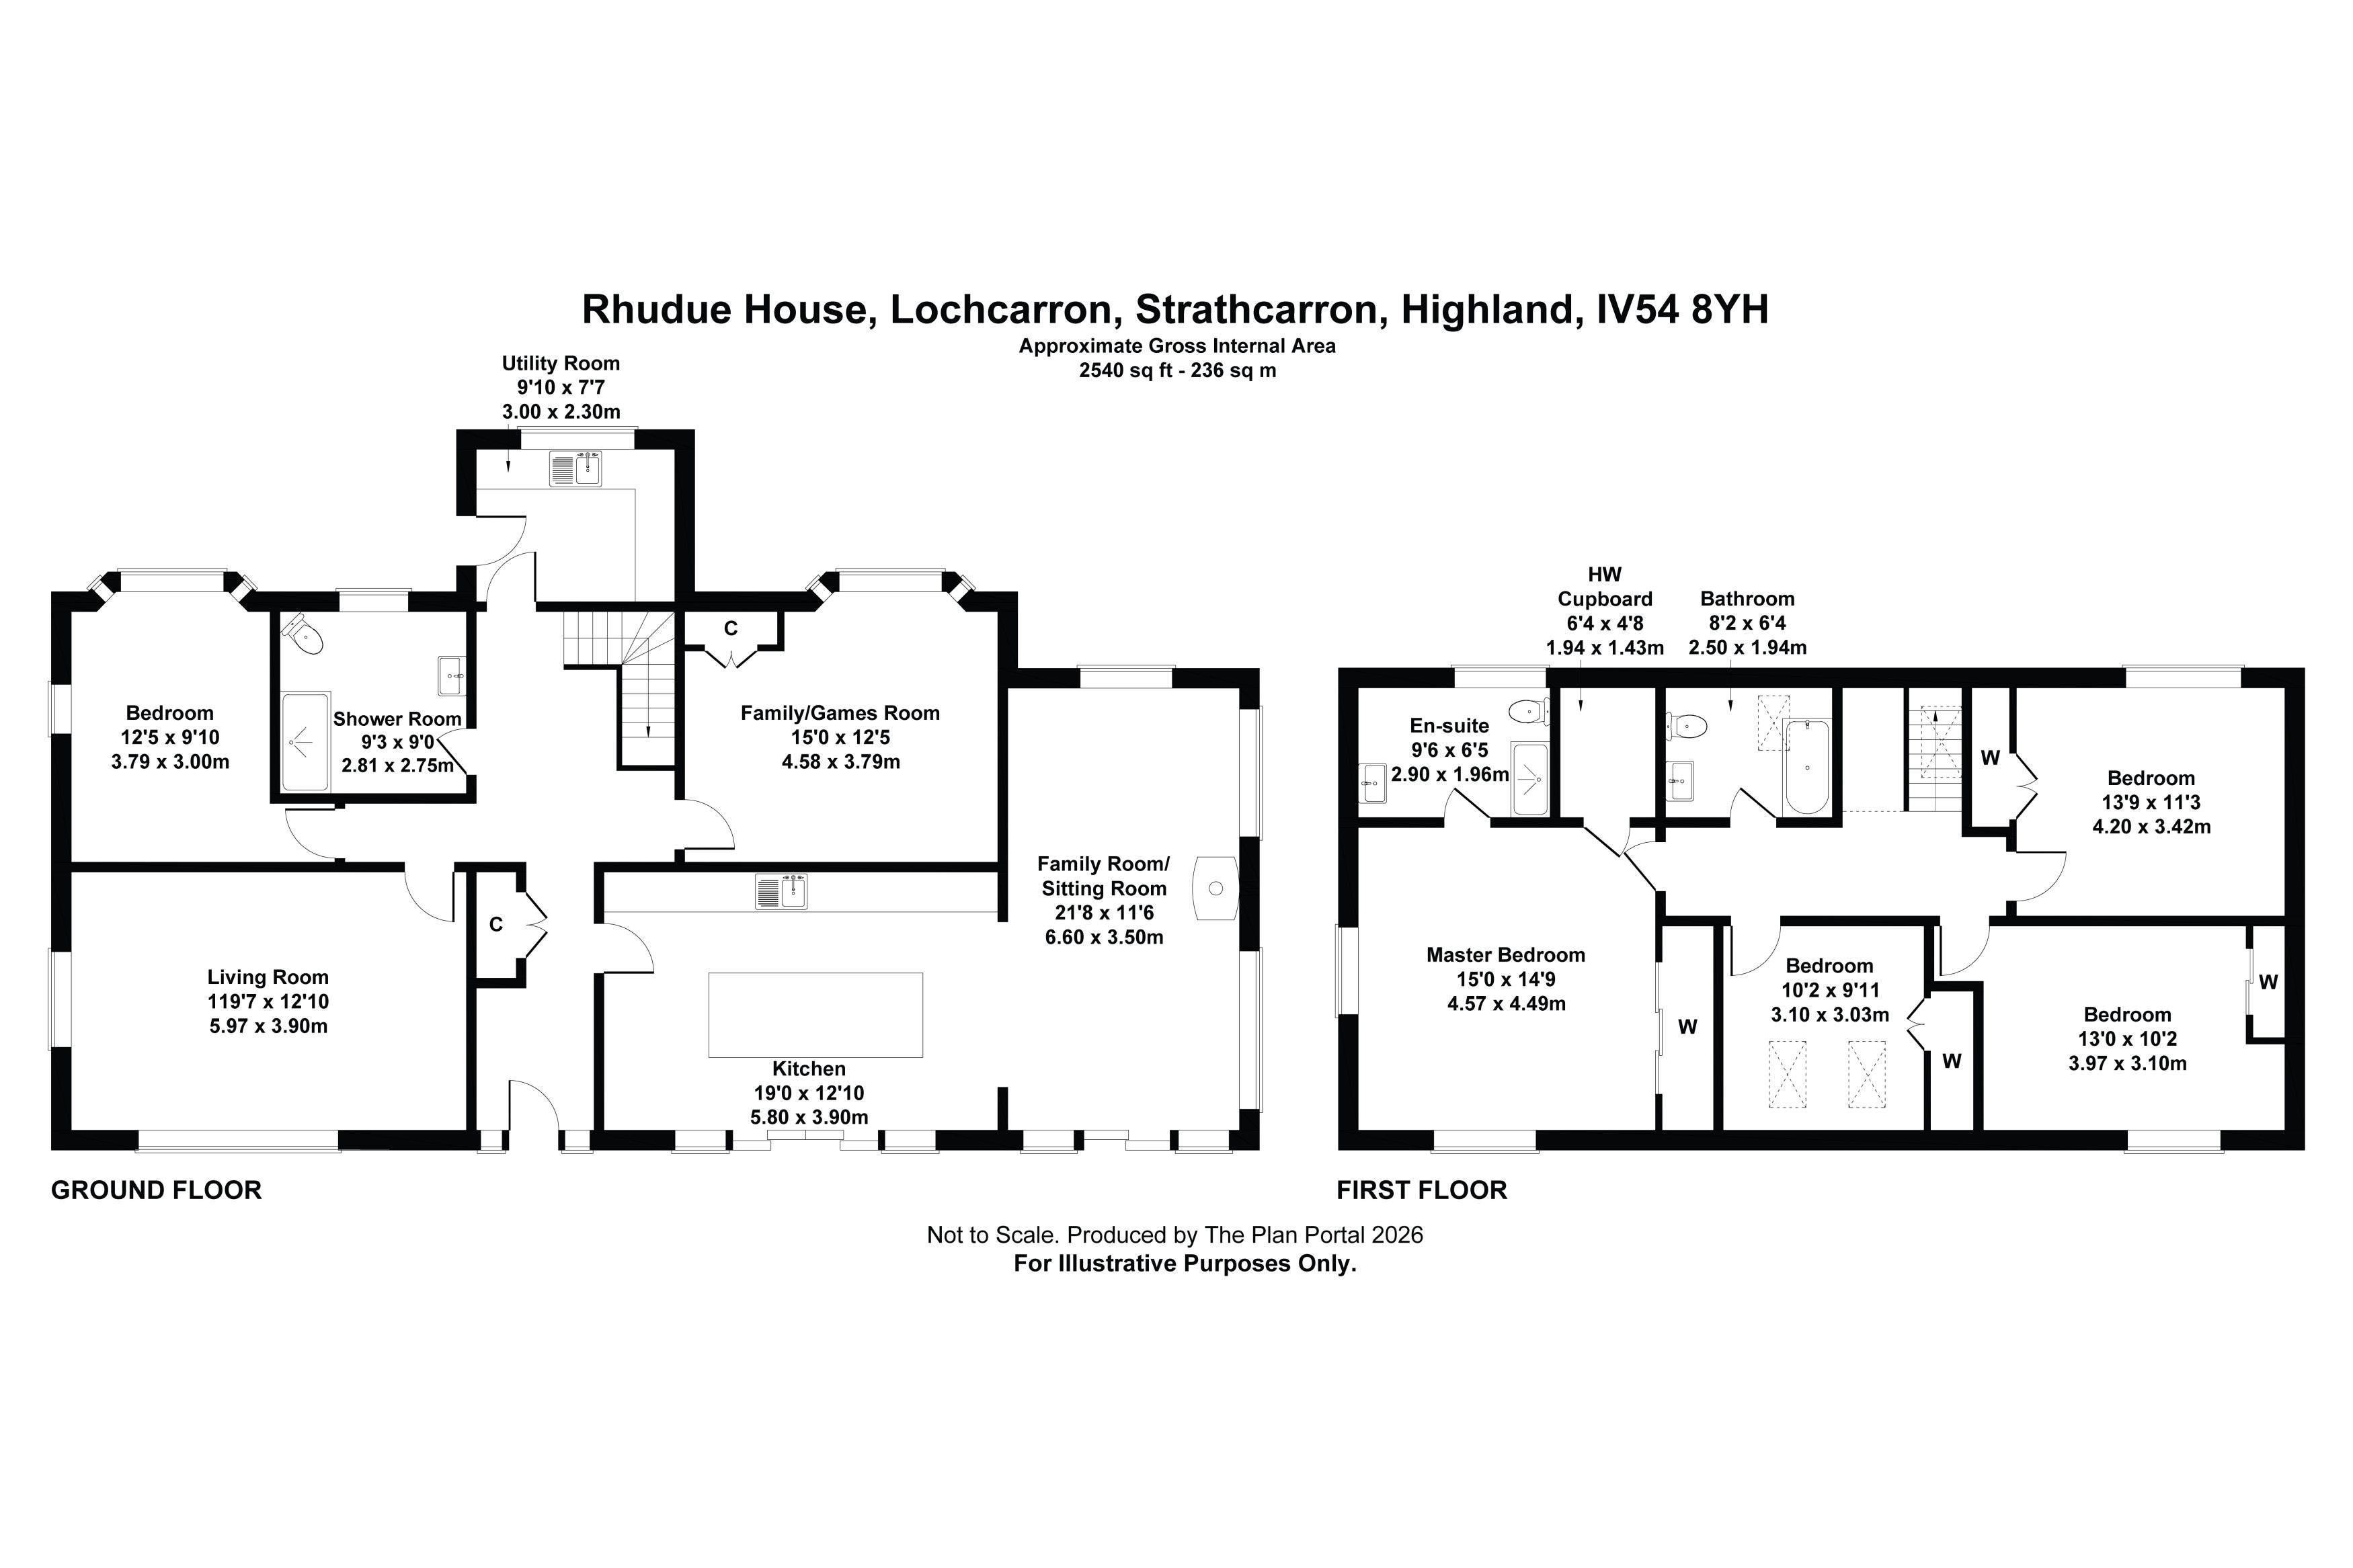
Rhudue House, Lochcarron, Strathcarron, Highland, IV54 8YH
£550,000
For sale
Bedrooms
5
Bathrooms
4
Living spaces
2
Type
Detached
About this home
This detached family home in Lochcarron features 5 bedrooms and 4 bathrooms, offering generous accommodation over two floors. The property boasts an open plan kitchen, dining, and living area with modern finishes, including a kitchen island and integrated appliances. It is fully double glazed and heated by a hybrid air source heat pump. The exterior includes a pitched roof, large windows, and a gravel driveway, with panoramic views of the loch and surrounding mountains.
Floorplan and rooms
Bedrooms5 bedrooms
Bathrooms4 bathrooms
Living spaces2 living spaces
ExteriorDecking, Driveway, Fencing, French doors, High ceilings, Large windows, Lawn, Mountain view, Neutral decor, Open plan, Patio or terrace, Period features, Pitched roof, Recently renovated, Rendered walls
ViewDriveway, Fencing, Loch view, Mountain view, Neutral decor, Outbuilding, Pitched roof, Woodland
KitchenBreakfast bar, Cornicing, Decking, Driveway, Fitted kitchen, French doors, Garden, High ceilings, Integrated appliances, Kitchen island, Large windows, Loch view, Mountain view, Neutral decor, Open plan, Range cooker, Recently renovated, Wooden floors, Worktops
DiningHigh ceilings, Lawn, Loch view, Mountain view, Open plan
LivingCarpet, Cornicing, Fireplace, Garden, High ceilings, Large windows, Mountain view, Neutral decor, Open plan, Vaulted ceiling, Wood-burning stove, Wooden floors
HallCarpet, Cornicing, High ceilings, Neutral decor, Open plan
BedroomCarpet, Cornicing, Fitted wardrobes, Garden, High ceilings, Period features
BathroomCornicing, Garden, Neutral decor, Shower
OtherBay windows, Carpet, Cornicing, Garden, Mountain view
FloorplanEn suite, Shower, Utility room
Features
LawnCarpetGardenRendered wallsShowerBathDeckingEn suiteFencingParkingPrivacyRuralDrivewayLochsideSecludedWoodlandWorktopsGoodCornicingFireplaceLoch viewOpen planBay windowsOutbuildingFrench doorsPitched roofRange cookerUtility roomBreakfast barHigh ceilingsLarge windowsMountain viewNatural lightNeutral decorPatio or terraceWooden floorsWoodland viewDouble glazingFitted kitchenKitchen islandLaminate / vinyl floorPanoramic viewFibre broadbandPeriod featuresVaulted ceilingBuilt-in storageFitted wardrobesRecently renovatedWood-burning stoveContemporaryIntegrated appliances
Information
StatusFor sale
Council areaHighland
PostcodeIV54 8YH
Days on market0
Price reductions0
23 Sept 2026£550,000
Estate agent
Location
Location insights
Distance to coast108 km
Things to be aware of
- Implies a loch view but the nearest loch is ~64813 m away.
What we know, with evidence
Architecture & interior
Wooden floorsYesvision99% conf.
Large windowsYesjevtextvision94% conf.
Open planYesjevvision92% conf.
CornicingYesjevvision88% conf.
Bay windowsYesjevvision86% conf.
FireplaceYesjevvision80% conf.
Period featuresYesvision80% conf.
Natural light93%jevtextvision78% conf.
French doorsYesjevvision77% conf.
Wood-burning stoveYesjevtextvision77% conf.
Vaulted ceilingYesjevvision76% conf.
High ceilingsYesjevvision74% conf.
Style & age
Architectural stylecontemporaryjev97% conf.
Conservation areaNotext
“This part of Wester Ross is a favourite destination with walkers and all who love the outdoors”
35% conf.Rooms & space
Built-in storageYestext
“extensive built-in storage, including triple wardrobes with sliding doors”
99% conf.Fitted wardrobesYestextvision
“extensive built-in storage, including triple wardrobes with sliding doors”
99% conf.Utility roomYesjevvision59% conf.
En suiteYesjevvision57% conf.
Views
Woodland viewYestext
“view of the woodland”
99% conf.Mountain viewYesjevtextvision94% conf.
Loch viewYesjevtextvision85% conf.
Panoramic viewYesjevtext81% conf.
Setting
Privacy90%text
“secluded, tucked away, hidden away”
100% conf.Secluded90%text
“secluded, tucked away, hidden away”
100% conf.LochsideYestext
“outstanding panoramic views across the loch and towards the surrounding mountains”
99% conf.Settingruraljevtext93% conf.
Land & outside
DrivewayYesjevvision97% conf.
DeckingYesjevtextvision95% conf.
GardenYesjevtextvision93% conf.
Patio or terraceYesjevvision93% conf.
LawnYesjevvision92% conf.
ParkingYesjev89% conf.
FencingYesjevvision85% conf.
OutbuildingYesvision80% conf.
WoodlandYesjevvision70% conf.
Condition
Recently renovatedYestextvision
“immaculately presented family home”
98% conf.Conditiongoodjevvision75% conf.
Renovation required18%jev70% conf.
Location & distances
Distance to loch64813 mgeo
PostGIS nearest-feature distance
95% conf.Distance to town104175 mgeo
PostGIS nearest-feature distance
95% conf.Distance to coast108432 mgeo
PostGIS nearest-feature distance
95% conf.Distance to river185674 mgeo
PostGIS nearest-feature distance
95% conf.Distance to station104413 mgeo
PostGIS nearest-feature distance
95% conf.Distance to village104175 mgeo
PostGIS nearest-feature distance
95% conf.Elevation0 mtext
“Situated in an elevated position in Lochcarron”
80% conf.Market
Days on market0 daysmarket100% conf.
Price reductions0 countmarket100% conf.
Practical
Fibre broadbandYestext
“superfast broadband, full fibre, fast internet”
99% conf.Double glazingYesjevtext92% conf.
finishes
CarpetYesjevvision90% conf.
Laminate / vinyl floorYesjev90% conf.
Neutral decorYesjevvision68% conf.
exterior
Pitched roofYesjevvision97% conf.
Rendered wallsYesjevvision92% conf.
kitchen_bathroom
Range cookerYesvision99% conf.
WorktopsYesjevvision96% conf.
Fitted kitchenYesjevtextvision96% conf.
ShowerYesjevtextvision93% conf.
Kitchen islandYesjevvision90% conf.
Integrated appliancesYesjevvision88% conf.
BathYesjev87% conf.
Breakfast barYesjevvision85% conf.
Characteristics shown are estimates derived from the listing text, photographs and geography. Always verify with the selling agent.