← Back to search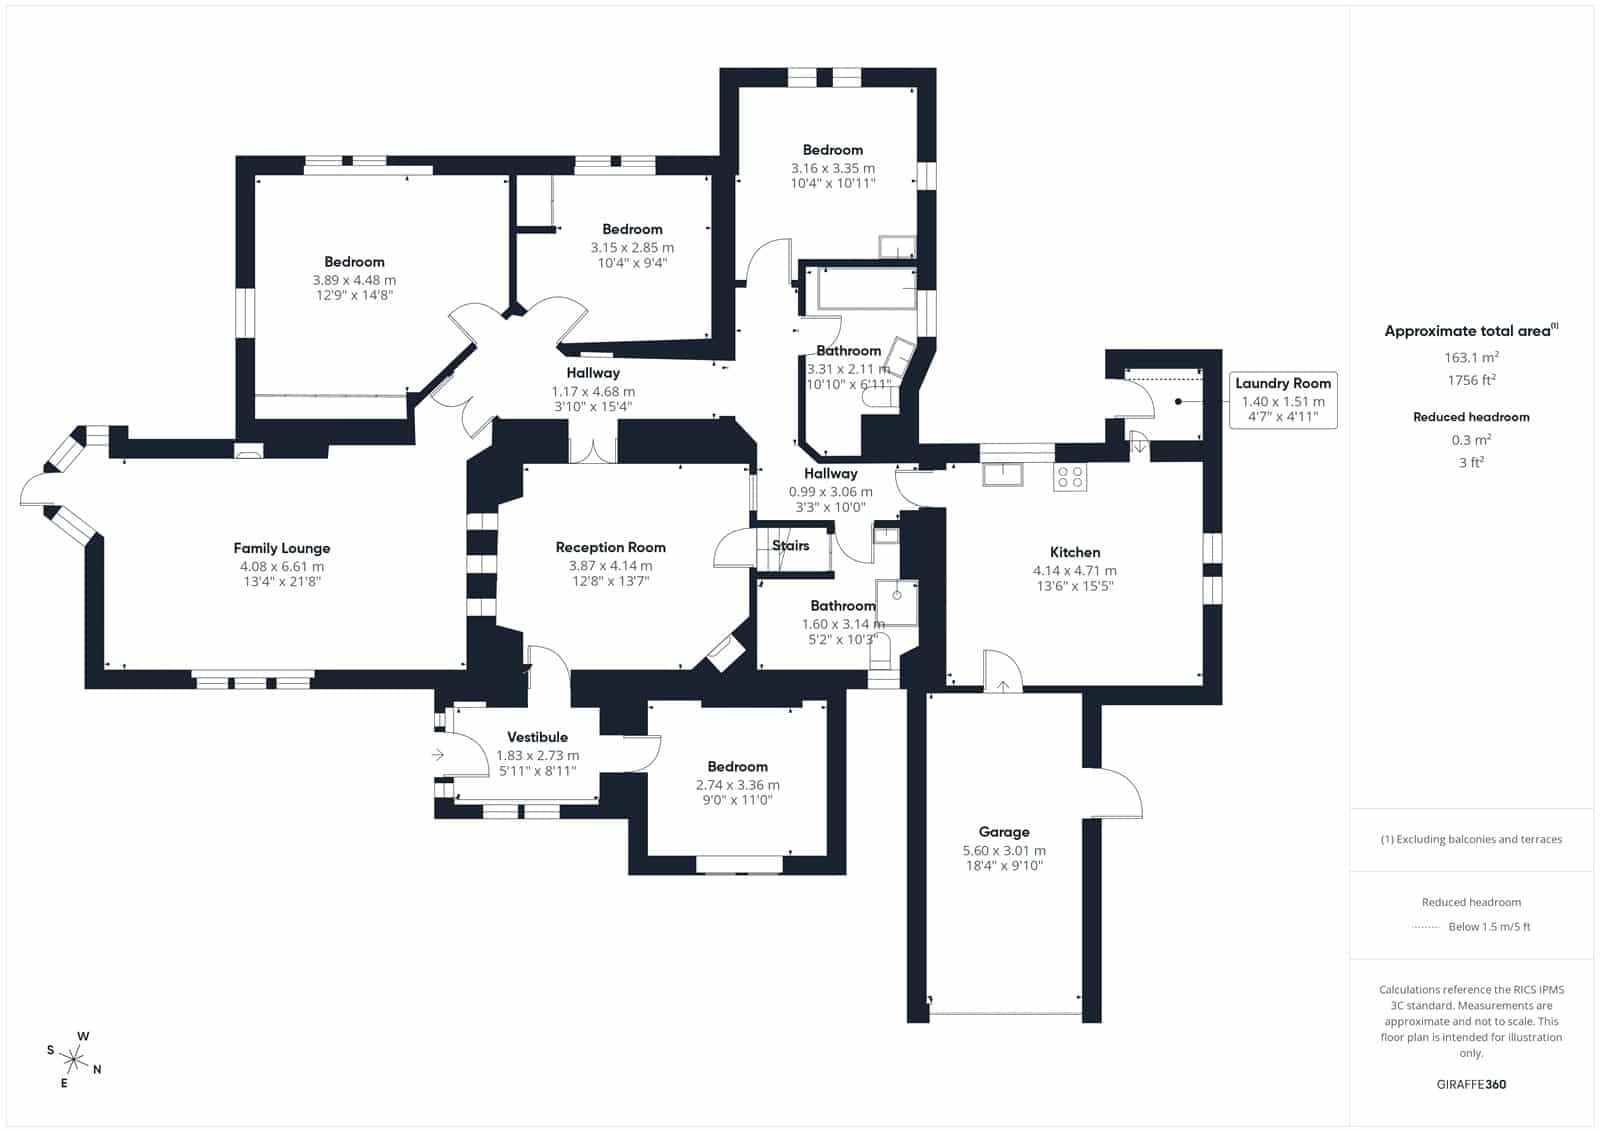
Tigh An T Siomain, North Connel, Oban, Argyll and Bute, PA37 1RF
£210,000
Under offer
Bedrooms
4
Bathrooms
2
Living spaces
1
Type
Detached
About this home
Tigh An T Siomain is a four-bedroom detached home located in North Connell, set along the shores of Loch Etive. The property features a bright glazed vestibule, a sitting room with a multi-fuel stove, and a spacious family lounge with dual aspect windows. The kitchen offers stunning coastal views and includes a shower room, while an attached garage provides potential for conversion. The home requires full renovation and modernisation, including a roof replacement, and boasts period features such as sash and bay windows.
Floorplan and rooms
Bedrooms4 bedrooms
Bathrooms2 bathrooms
Living spaces1 living space
ViewDriveway, Fencing, Lawn, Loch view, Mountain view, Neutral decor, Pitched roof, Waterfront
LivingBay windows, Cornicing, Fireplace, Garden, High ceilings, Neutral decor, Open plan, Period features, Sea view, Wood-burning stove, Wooden floors
BedroomCarpet, Loch view, Neutral decor, Sash windows, Sea view
BathroomBath, Garden
HallExposed beams, Garden, Period features, Tiled floor
UtilityBrick exterior, Exposed beams
ExteriorDriveway, Garden, Loch view, Mountain view, Neutral decor, Pitched roof, Sea view, Waterfront
FloorplanGarage, Open plan, Price reduced
Features
LawnCarpetGarageGardenShowerBathCoastalFencingParkingRuralDrivewaySea viewDatedCornicingFireplaceLoch viewOpen planWaterfrontBay windowsTiled floorPitched roofSash windowsUtility roomExposed beamsHigh ceilingsMountain viewNatural lightNeutral decorWooden floorsBrick exteriorPeriod featuresFitted wardrobesWood-burning stoveTraditionalRenovation required
Information
StatusUnder offer
Council areaArgyll and Bute
PostcodePA37 1RF
Days on market0
Price reductions0
23 Sept 2026£210,000
Estate agent
Location
Location insights
Distance to coast11 km
Things to be aware of
- May require modernisation or renovation.
- Implies a loch view but the nearest loch is ~60599 m away.
What we know, with evidence
Architecture & interior
CornicingYesvision99% conf.
High ceilingsYesvision99% conf.
FireplaceYesjevvision96% conf.
Exposed beamsYesjevvision93% conf.
Bay windowsYesjevvision91% conf.
Wood-burning stoveYesjevvision91% conf.
Wooden floorsYesjevvision90% conf.
Period featuresYesjevvision88% conf.
Sash windowsYesjevvision87% conf.
Open planYesvision80% conf.
Natural light69%jevvision77% conf.
Style & age
Architectural styletraditionaljev63% conf.
Rooms & space
Utility roomYesjev94% conf.
Fitted wardrobesYesjev58% conf.
Views
Loch viewYesjevvision92% conf.
Mountain viewYesjevvision88% conf.
Sea viewYesjevvision81% conf.
Setting
Settingruraljev97% conf.
CoastalYesjev87% conf.
WaterfrontYesjevvision83% conf.
Privacy59%jev69% conf.
Land & outside
DrivewayYesjevvision94% conf.
GardenYesjevvision93% conf.
GarageYesjevvision91% conf.
FencingYesjevvision83% conf.
ParkingYesjev81% conf.
LawnYesjevvision78% conf.
Condition
Renovation required75%jevvision99% conf.
Conditiondatedvision60% conf.
Location & distances
Distance to loch60599 mgeo
PostGIS nearest-feature distance
95% conf.Distance to town83260 mgeo
PostGIS nearest-feature distance
95% conf.Distance to coast10551 mgeo
PostGIS nearest-feature distance
95% conf.Distance to river94066 mgeo
PostGIS nearest-feature distance
95% conf.Distance to station91886 mgeo
PostGIS nearest-feature distance
95% conf.Distance to village83260 mgeo
PostGIS nearest-feature distance
95% conf.Market
Days on market0 daysmarket100% conf.
Price reductions0 countmarket100% conf.
Price reducedYesvision99% conf.
finishes
Neutral decorYesvision99% conf.
CarpetYesjevvision93% conf.
Tiled floorYesjevvision92% conf.
kitchen_bathroom
BathYesjevvision78% conf.
ShowerYesjev64% conf.
exterior
Brick exteriorYesvision99% conf.
Pitched roofYesjevvision96% conf.
Characteristics shown are estimates derived from the listing text, photographs and geography. Always verify with the selling agent.