← Back to search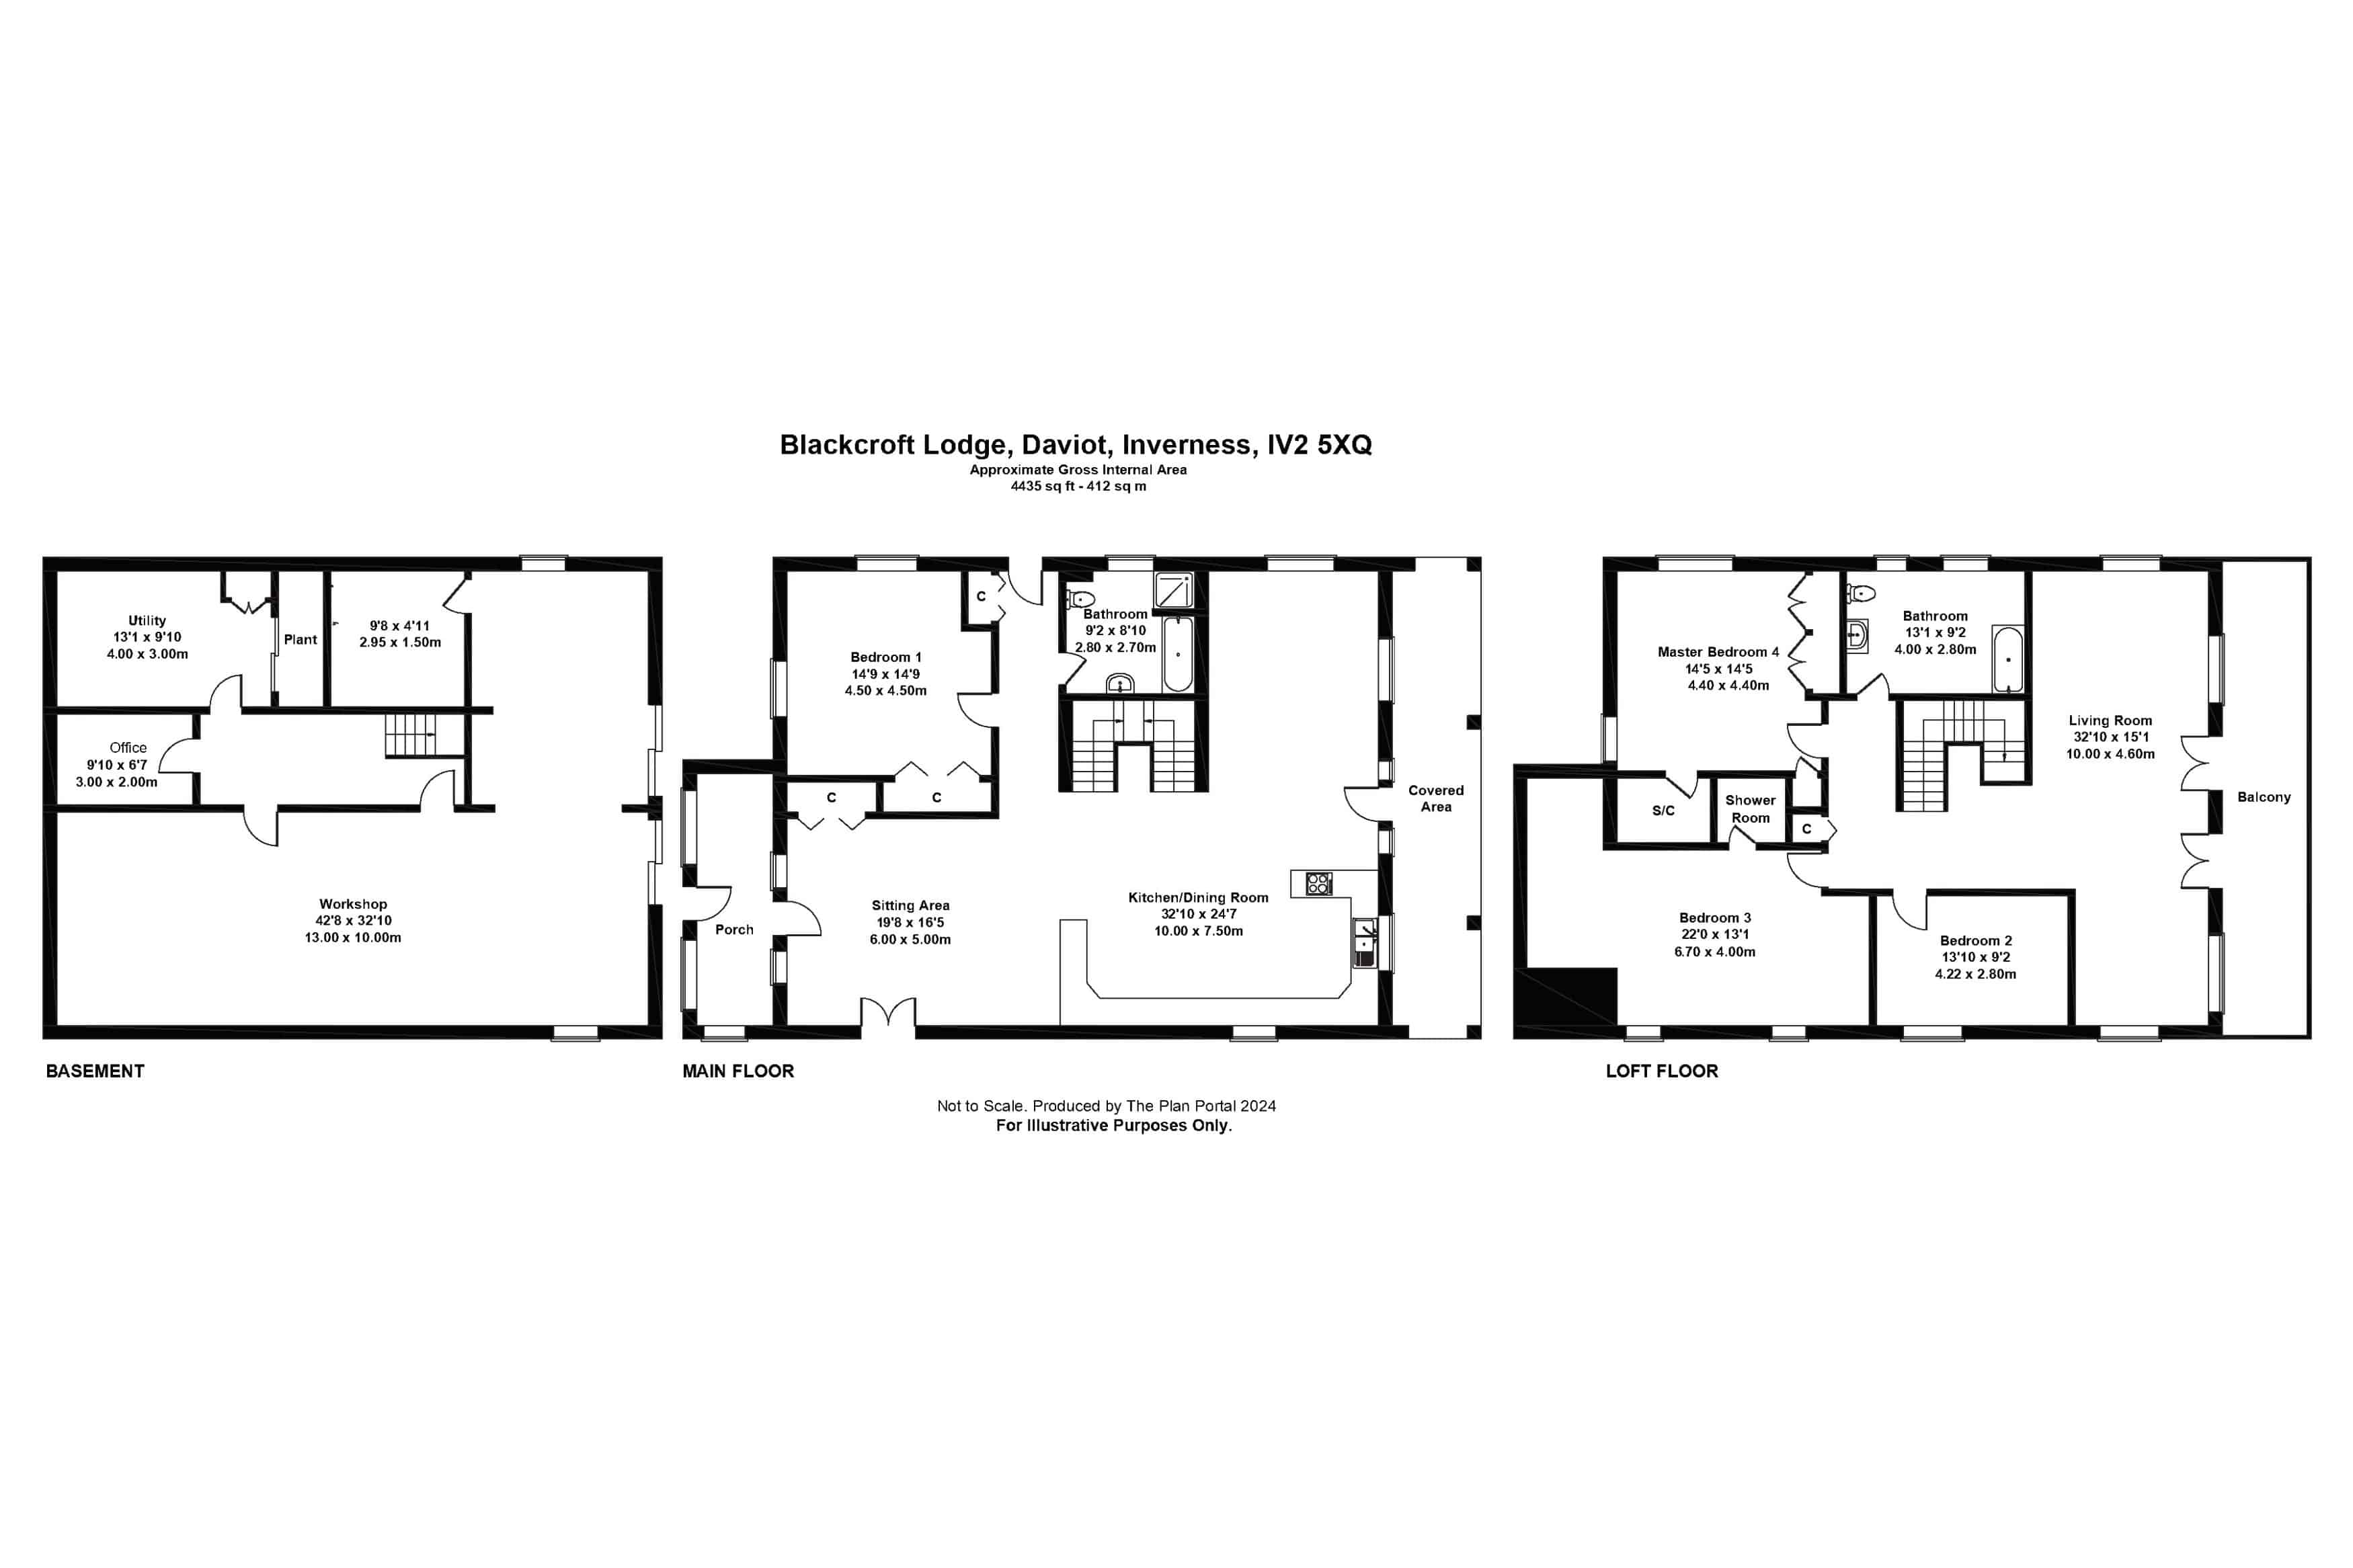
Blackcroft Lodge, Daviot, Inverness, Highland, IV2 5XQ
£950,000
For sale
Bedrooms
4
Bathrooms
3
Living spaces
2
Type
Detached
About this home
Blackcroft Lodge is a detached, bespoke Canadian log home featuring 4 bedrooms and 3 bathrooms. Constructed from sustainably sourced Western Red Cedar, the property is set on approximately 1.1 acres in East Daviot, offering a peaceful environment with mountain and woodland views. The interior boasts high ceilings, exposed beams, and large windows, creating bright and spacious living areas. Key features include a fitted kitchen with a range cooker, underfloor heating, and development potential in the basement. The exterior includes a pitched roof, decking, and landscaped gardens.
Floorplan and rooms
Bedrooms4 bedrooms
Bathrooms3 bathrooms
Living spaces2 living spaces
ExteriorDriveway, Fencing, Garden, Lawn, Mountain view, Period features, Pitched roof, Porch, Rendered walls, Woodland, Woodland view
LivingExposed beams, Fireplace, French doors, Garden, High ceilings, Large windows, Open plan, Period features, Wood-burning stove, Wooden floors
HallExposed beams, French doors, Garden, High ceilings, Open plan, Period features, Recently renovated, Wooden floors
DiningExposed beams, French doors, Garden, High ceilings, Large windows, Mountain view, Open plan, Period features, Wood-burning stove, Wooden floors, Woodland view
KitchenExposed beams, Fitted kitchen, Garden, High ceilings, Kitchen island, Large windows, Mountain view, Open plan, Period features, Range cooker, Recently renovated, Wooden floors, Worktops
BedroomCarpet, Exposed beams, Period features
BathroomBath, Period features, Stone floors
UtilityNeutral decor, Utility room, Worktops
ViewDecking, Exposed beams, Garden, Mountain view, Open plan, Period features
FloorplanCellar, Home office, Kitchen diner, Open plan, Porch, Shower, Utility room, Workshop
Features
LawnPorchCarpetCellarGarageGardenRendered wallsShowerBathDeckingFencingParkingPrivacyRuralDrivewaySecludedWoodlandWorkshopWorktopsTurnkeyFireplaceOpen planLargeHome officeConservatoryFrench doorsPitched roofRange cookerStone floorsUtility roomExposed beamsHigh ceilingsKitchen dinerLarge windowsMountain viewNatural lightNeutral decorWooden floorsWoodland viewDouble glazingFitted kitchenKitchen islandPeriod featuresRecently renovatedWood-burning stoveDevelopment potential
Information
StatusFor sale
Council areaHighland
PostcodeIV2 5XQ
Days on market0
Price reductions0
23 Sept 2026£950,000
Estate agent
Location
Location insights
Elevation100 m
Distance to loch24 km
Distance to coast140 km
Distance to school10 km
What we know, with evidence
Architecture & interior
Stone floorsYesvision99% conf.
Exposed beamsYesjevvision95% conf.
FireplaceYesjevvision93% conf.
French doorsYesjevtextvision93% conf.
Wood-burning stoveYesjevtextvision93% conf.
Large windowsYesjevtextvision92% conf.
High ceilingsYesjevtextvision90% conf.
Open planYesjevvision88% conf.
Wooden floorsYesjevtextvision88% conf.
Period featuresYesjevvision82% conf.
Natural light94%jevvision81% conf.
Rooms & space
CellarYesvision99% conf.
Home officeYesvision99% conf.
ConservatoryYestext
“There is a glazed door leading to the remaining basement area which is currently used as a gym and for extra storage.”
99% conf.Utility roomYesjevvision93% conf.
Kitchen dinerYesjevvision83% conf.
Views
Woodland viewYesjevvision86% conf.
Mountain viewYesjevvision75% conf.
Setting
Privacy90%text
“The property is set in an elevated position in the desirable location of East Daviot, in a peaceful and tranquil setting.”
100% conf.Settingruraljevtext100% conf.
Secluded80%text
“The property is set in an elevated position in the desirable location of East Daviot, in a peaceful and tranquil setting.”
100% conf.CoastalNotext
“There is no mention of a coast or seaside in the text.”
50% conf.LochsideNotext
“There is no mention of a loch or lochside in the text.”
50% conf.Land & outside
Garden sizelargetext
“Blackcroft Lodge sits in good sized garden grounds extending to approximately 1.1 acres.”
100% conf.GarageYestext
“There is a gravelled area to the front and parking for several vehicles.”
99% conf.WorkshopYesvision99% conf.
GardenYesjevtextvision95% conf.
DrivewayYesjevvision95% conf.
LawnYesjevvision90% conf.
DeckingYesjevvision90% conf.
WoodlandYesjevvision82% conf.
ParkingYesjev80% conf.
FencingYesjevvision78% conf.
Condition
Recently renovatedYesvision99% conf.
Conditionturnkeyjevvision75% conf.
Development potentialYesjev72% conf.
Renovation required11%jev62% conf.
Location & distances
Distance to loch23668 mgeo
PostGIS nearest-feature distance
95% conf.Distance to town30628 mtextgeo
PostGIS nearest-feature distance
95% conf.Distance to coast140180 mgeo
PostGIS nearest-feature distance
95% conf.Distance to river121338 mgeo
PostGIS nearest-feature distance
95% conf.Distance to station31160 mtextgeo
PostGIS nearest-feature distance
95% conf.Distance to village30628 mtextgeo
PostGIS nearest-feature distance
95% conf.Elevation100 mtext
“The property is set in an elevated position in the desirable location of East Daviot.”
80% conf.Distance to school10000 mtext
“Primary education is provided at Milton of Leys Primary School while secondary pupils attend Millburn Academy to which bus transportation is provided.”
70% conf.Market
Days on market0 daysmarket100% conf.
Price reductions0 countmarket100% conf.
Practical
Double glazingYesjev77% conf.
exterior
Pitched roofYesjevvision90% conf.
Rendered wallsYesjevvision72% conf.
PorchYesjevvision70% conf.
finishes
CarpetYesjevvision90% conf.
Neutral decorYesjevvision60% conf.
kitchen_bathroom
ShowerYesvision99% conf.
Kitchen islandYesvision99% conf.
WorktopsYesjevvision95% conf.
Fitted kitchenYesjevtextvision89% conf.
BathYesjevvision84% conf.
Range cookerYesjevvision68% conf.
Characteristics shown are estimates derived from the listing text, photographs and geography. Always verify with the selling agent.