 1 / 27
- Property type
- Detached
- Bedrooms
- 4
- Bathrooms
- 3
- Style
- Contemporary
Our summary
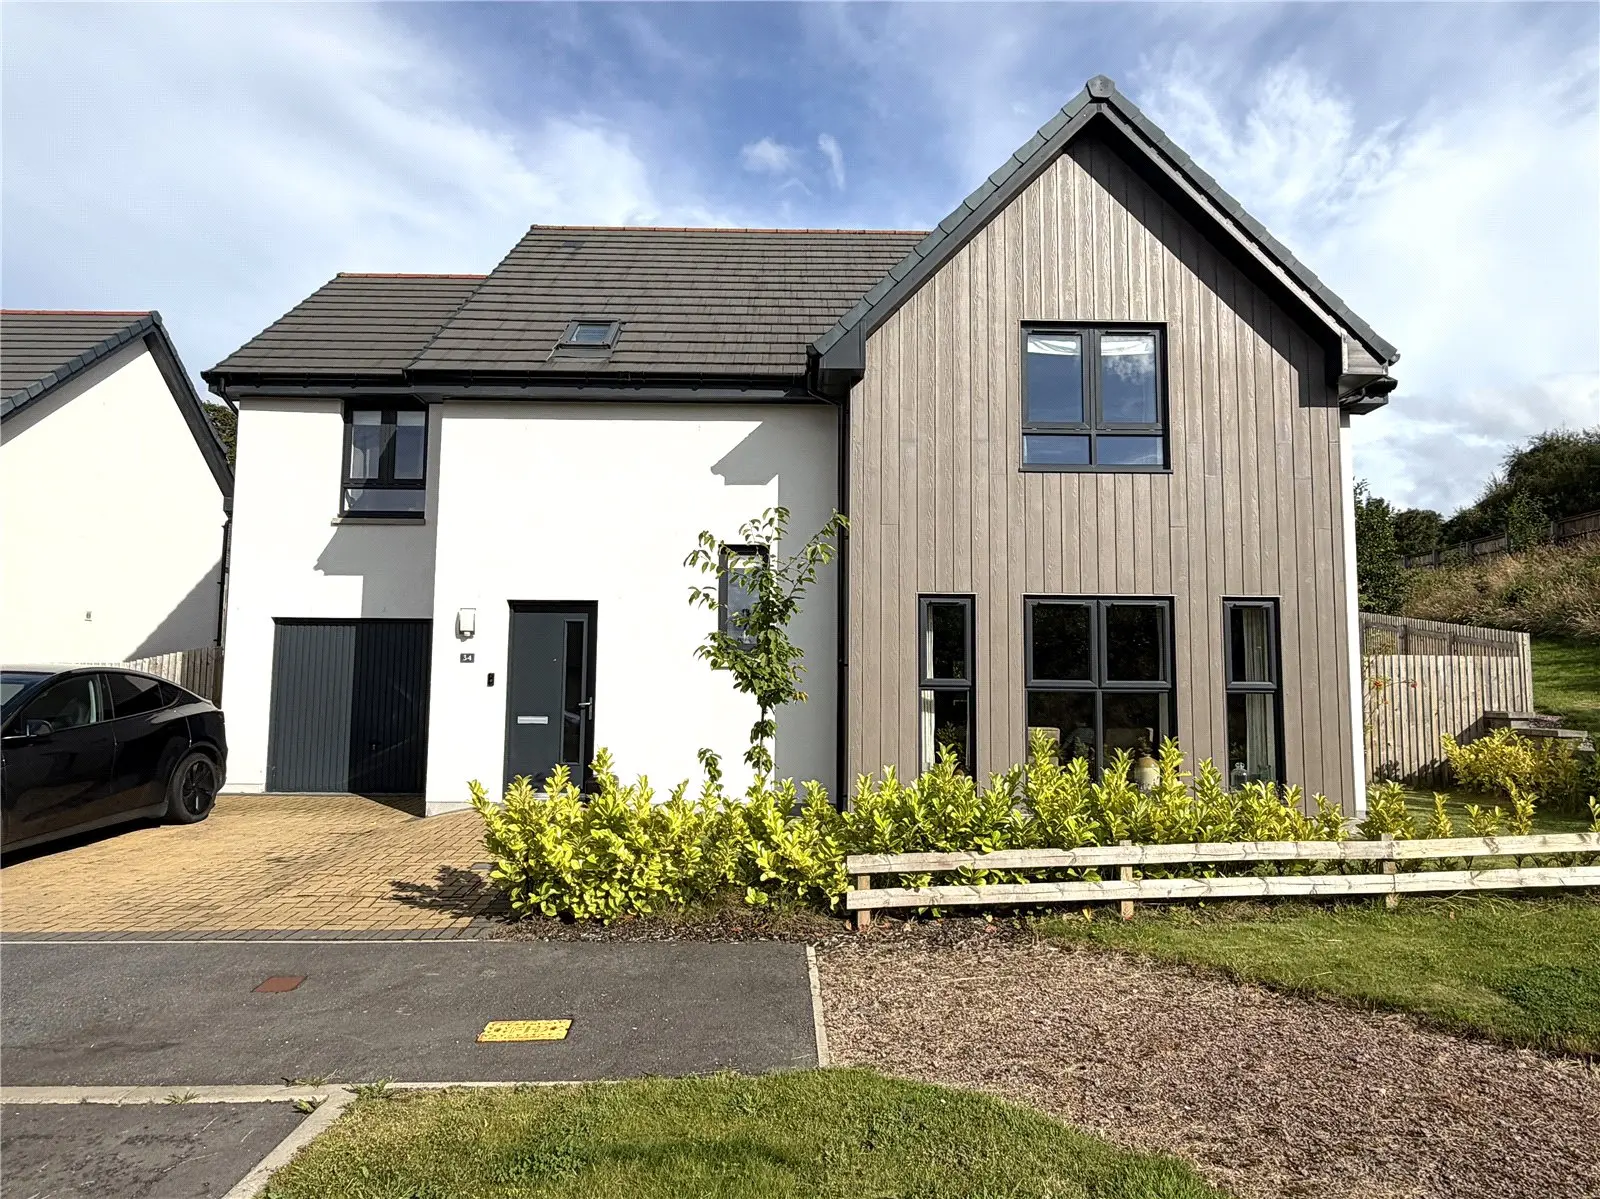
Located at 34 Meadow Wood Road in Inverness, this impressive four-bedroom detached home features a modern design with a well-appointed kitchen and an attractive garden room. Completed in 2022, it offers a blend of countryside and city living, with a landscaped rear garden and ample off-street parking. The property is in walk-in condition and benefits from energy-efficient air source heating, making it an ideal family home.
Description
This impressive four bedroomed property is located in a quiet cul de sac in the new Drumossie development just on the edge of the City, close to excellent facilities, the City centre and the Airport. Constructed by Springfield Homes to their Kintore design and completed in 2022, the property benefits from the remainder of the Nhbc guarantee along with air source pump heating and an attractive garden room.
In walk in condition throughout and decorated in calming tones, this property represents an ideal family home for someone looking for the ideal mix of countryside and city living. Viewing is highly recommended to fully appreciate this generous modern property and convenient location on offer.
The accommodation consists of: hall way with under stair store cupboard and door giving access to the garage which has light power and up & over door; a very well appointed contemporary kitchen with a good selection of base and wall mounted units, complementary Quartz worktops and splashback, integrated dish washer and fridge/freezer, induction hob, eye level double oven/grill breakfast bar for informal dining, generous dining area and is open plan to the Garden room which in turn has a door opening to the patio and enjoys views across the rear garden; front facing lounge; utility room with sink unit , washing machine, tumble dryer and door giving access to the rear garden; cloak room comprising a WC, wash hand basin and heated towel rail. On the upper floor the landing gives access to the attic and two store cupboards, one housing the hot water tank; master bedroom with double mirrored wardrobes and en suite facilities comprising a WC, wash hand basin and large mains fed shower; three further bedrooms all with fitted wardrobes; family bathroom comprising a three-piece suite in white with electric powered shower over the bath.
A garden area to the front of the property is laid to lawn while the fully enclosed landscaped rear garden is laid to lawn with some shrubs and bushes along with a paved patio area which provides an ideal venue for al fresco dining.
There is also a greenhouse, and the driveway to the front of the villa provides ample off-street parking.
Facilities closest to the property can be found at Cradlehall Shopping Centre and include a general store, baker's, restaurant/takeaway, nursery, beauty salon and dentist. Additional facilities can be found in the nearby village of Culloden which include a general store, baker's, takeaway, butcher's, chemist's, doctor's surgery and community centre with swimming pool. Education is provided at Cradlehall Primary School, a short walk away or Culloden Academy. A regular bus service to and from Inverness City Centre and Inverness Business and Retail Park is routed close by.
Inverness, the main business and commercial centre in the Highlands, is within very easy reach and offers extensive shopping, leisure and entertainment facilities, along with excellent road, rail and air links to the South and beyond.
Hall — 3.82 x 2.50 Kitchen/Diner — 6.90 x 3.19 Utility Room — 2.10 x 1.84 Laundry Room — 5.88 x 1.11 Cloakroom — 2.05 x 1.82 Lounge — 5.15 x 4.78 Garden Room — 3.79 x 3.10 Bedroom 1 — 3.96 x 3.22 En Suite — 2.90 x 1.56 Bedroom 2 — 3.12 x 2.81 Bedroom 3 — 5.21 x 3.55 Bedroom 4 — 4.02 x 3.24 Bathroom — 2.67 x 1.97 Garage — 5.62 x 3.02