 1 / 12
- Property type
- Cottage
- Bedrooms
- 2
- Bathrooms
- 1
- Style
- Cottage
Our summary
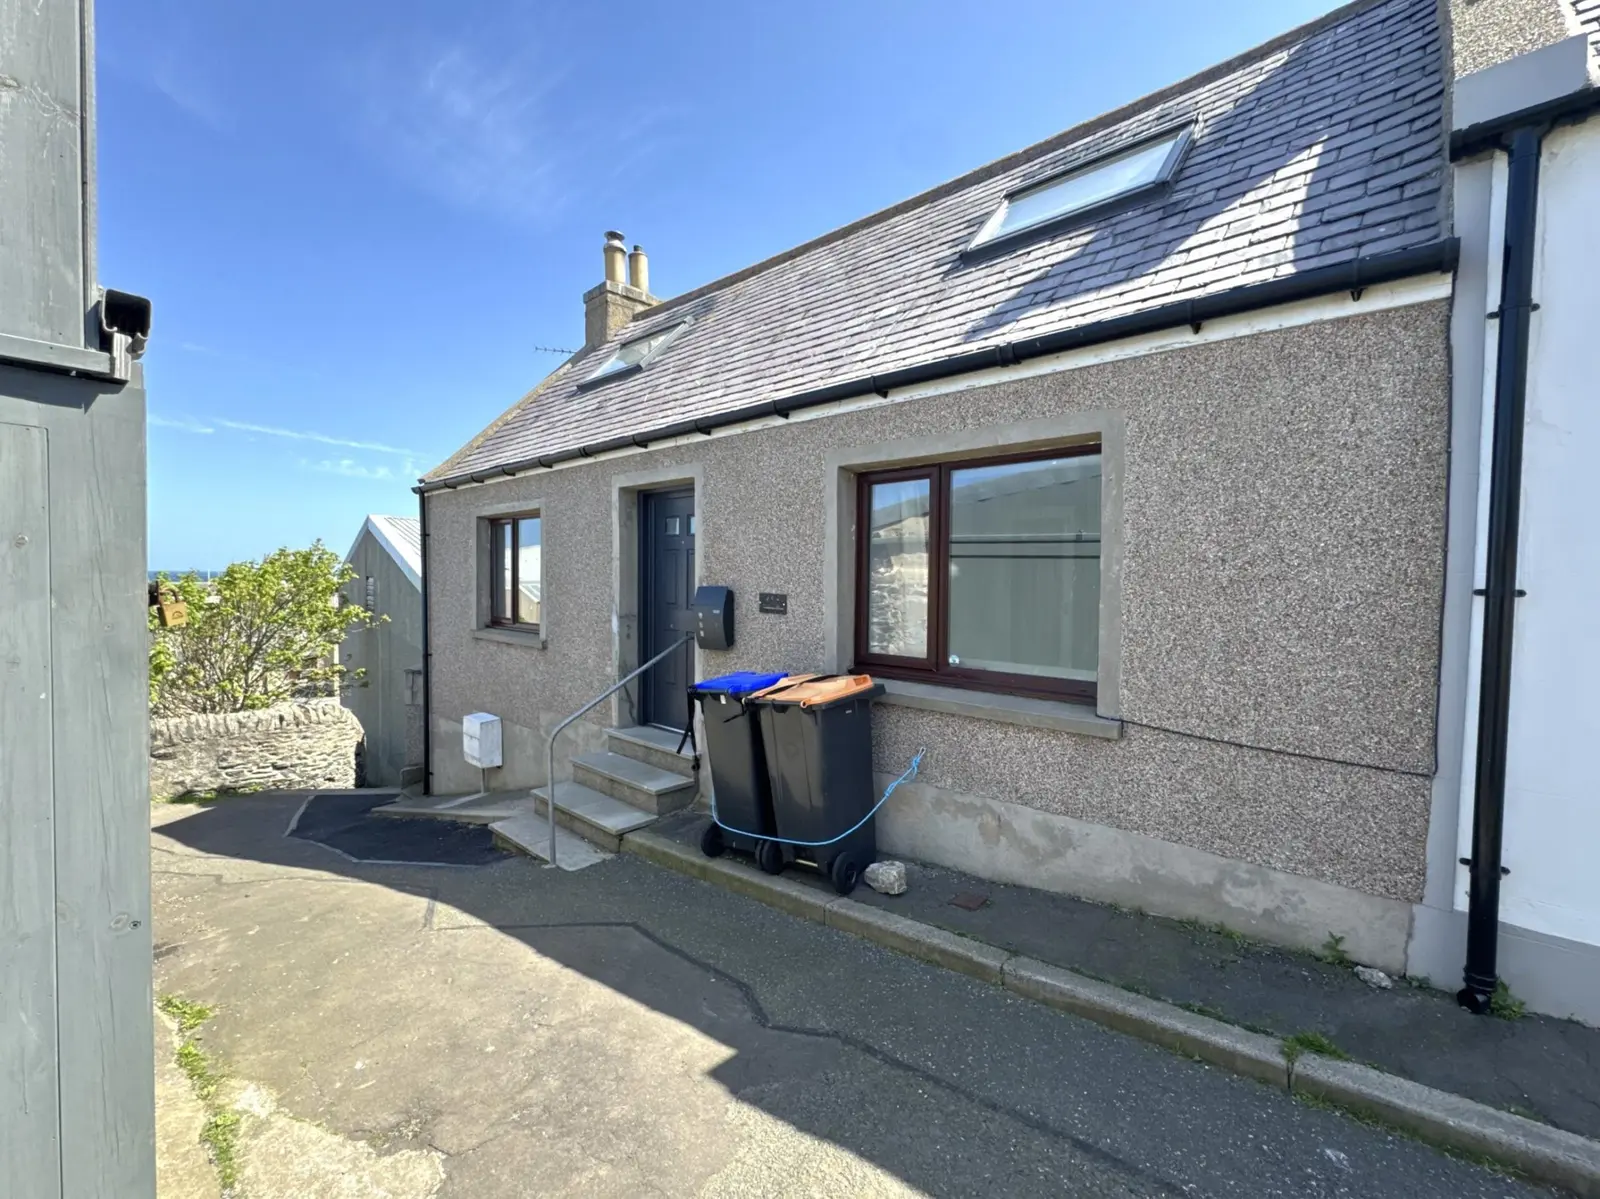
This charming semi-detached cottage at 21 Paterson Street in Macduff features 2 to 3 bedrooms and a cozy lounge with a wood-burning stove. The property includes an enclosed rear garden with sea views, a fitted kitchen, and ample storage throughout, making it ideal for first-time buyers or as a buy-to-let investment. Located in a popular residential area, it offers easy access to local amenities and recreational facilities.
Description
***Home Report Valuation £95,000*** We are delighted to offer for sale this 2/3 bedroom semi-detached cottage, located in a popular residential area of Macduff. The property comprises ground floor; lounge, kitchen, dining room/bedroom and bathroom, first floor; 2 bedrooms, storage cupboard, enclosed rear garden with sea views. This property would make an ideal first time buy or buy-to-let benefiting from a
low-maintenance garden and ample storage space throughout. The property boasts sea views from the first floor and garden. Macduff is a pleasant coastal town situated on the Moray Firth near the mouth of the River Deveron. It has a range of local shops, Library facilities and offers excellent educational and recreational facilities including golf courses at both Macduff and Banff which is only a little over a mile away. There is also a Harbour and Marine Aquarium. Aberdeen is approximately 45 miles distant.
Viewing is recommended to appreciate this property.
Council Tax Band – B
EPC Band - D
Entry Entry is gained via the front exterior door leading into the hallway which gives access to the staircase, lounge, dining room, kitchen, bathroom and a good-sized built-in cupboard with hooks and shelf under the stairs.
Lounge – (4.39m x 3.26m) (14.40ft x 10.69ft) approx. The lounge has a large front window that provides natural light. There is a small woodburning stove with two alcoves on either side and a side window that overlooks the side path.
Dining room – (4.44m x 3.04m) (14.56ft x 9.97ft) approx. Accessed via double French doors, the dining room has a front facing window that provides natural light. There is built-in alcoves with shelving and a cupboard that houses the electrics.
Kitchen - (2.78m x 3.34m) (9.12ft x 10.96ft) approx. The kitchen has ample base and walls units with shelving throughout, under counter space for whitegoods and a sink with mixer tap and drainer. The rear facing window overlooks the rear garden.
Bathroom – (2.52m x 1.67m) (8.26ft x 5.48ft) approx. The bathroom has a 3 piece suite consisting of a W/C, rectangular sink with mixer tap and bath with mixer tap and waterfall overhead shower. Rear opaque window provides natural light with shelved alcove below.
First Floor – The landing gives access to the bedrooms 2 and 3 and has a large storage cupboard with shelving.
Bedroom 2 – (3.83m x 3.07m) (12.56ft x 10.07ft) approx. A rear facing window overlooks the garden whilst the sky light offers attractive sea views, both provides natural light. There is a built in double sliding wardrobe with shelving and rail.
Bedroom 3 – (3.83m x 3.06m) (12.56ft x 10.04ft) approx. A rear facing window overlooks the garden whilst the sky light offers attractive sea views, both provides natural light.
Outside – The rear garden can be accessed via the rear door or the side gate at the front of the house. From the rear door, it takes you to a small patioed area with fencing. The garden is mainly slabbed with artificial grass also. There is a small garden shed and bench. From the side gate there is a small stone chipped section, then steps up to the rear garden.