← Back to search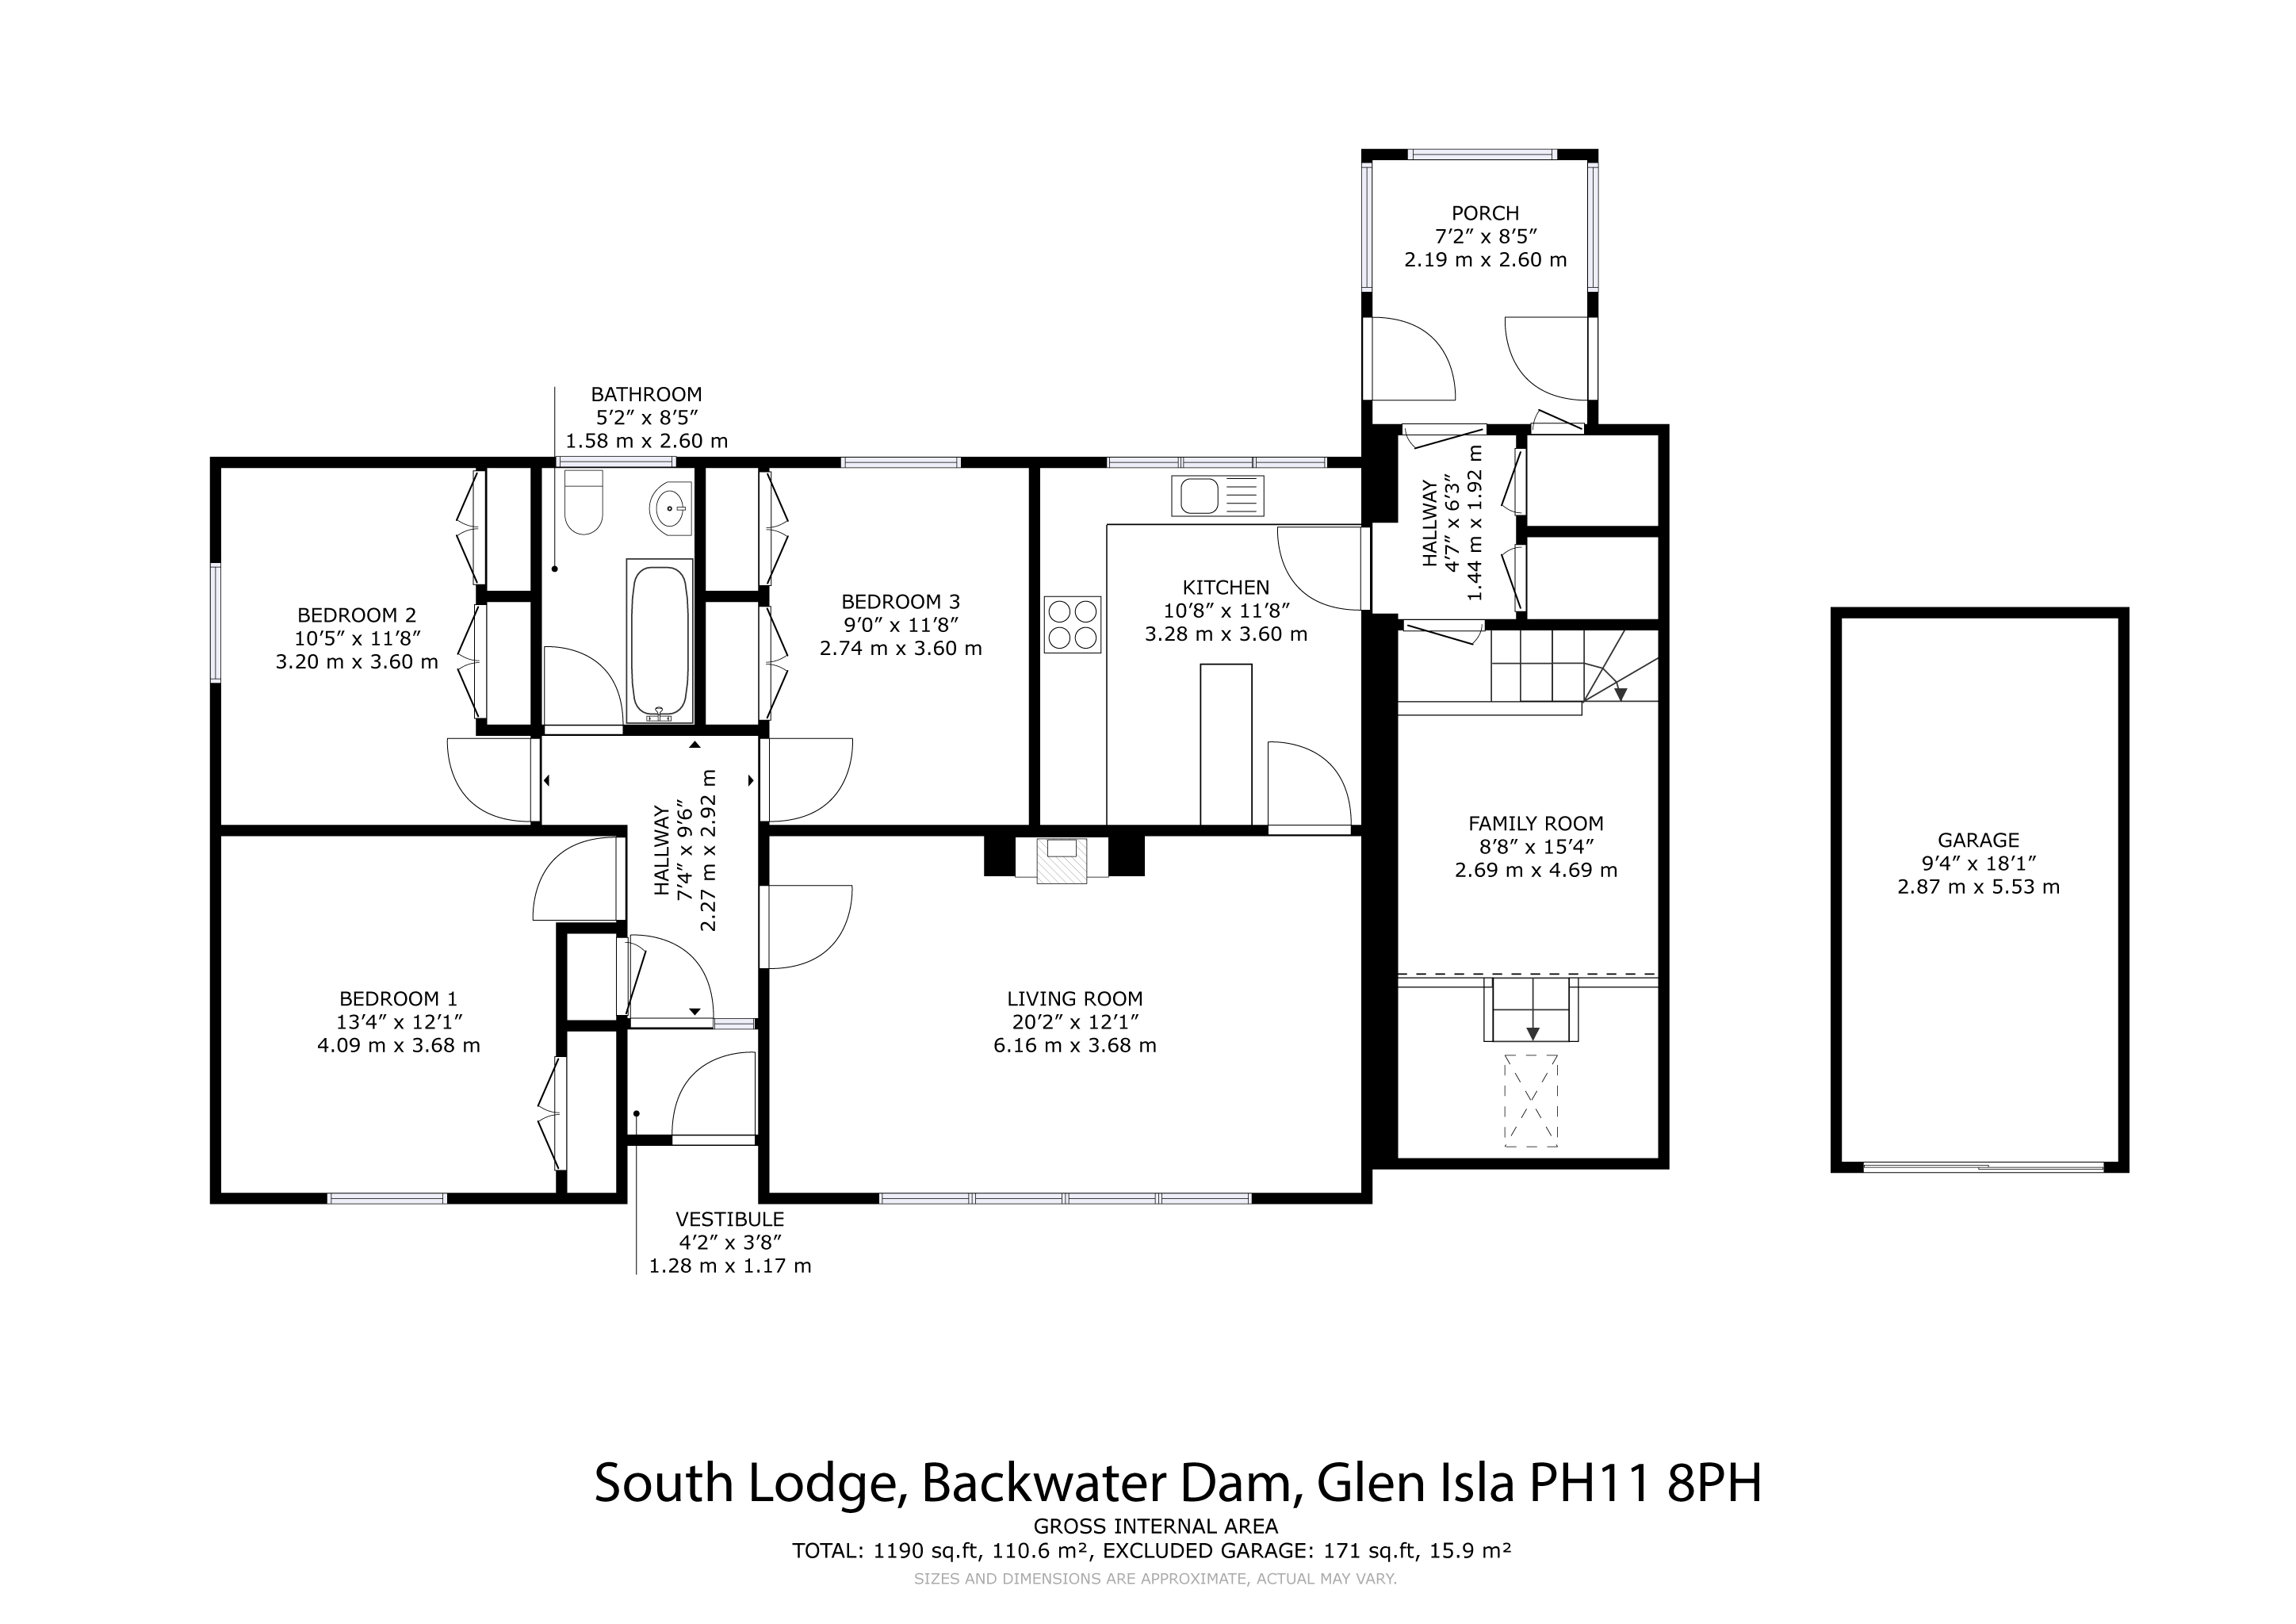
South Lodge, Backwater Dam, Glenisla, PH11 8PR
£230,000
Under offer
Bedrooms
3
Bathrooms
1
Living spaces
1
Type
Detached
About this home
South Lodge is a detached bungalow featuring three bedrooms and one bathroom, set on approximately 0.7 acres of elevated grounds. The property includes a living room with large windows offering panoramic views, a kitchen with integrated appliances and a breakfast bar, and a raised sitting room that can serve as an additional bedroom or office. Outside, the garden is designed with mature planting, a vegetable plot, and a patio terrace, all surrounded by fencing. Additional features include a garage, solar panels, and a wood-burning stove.
Floorplan and rooms
Bedrooms3 bedrooms
Bathrooms1 bathroom
Living spaces1 living space
ExteriorDriveway, Fencing, Garage, Garden, Mountain view, Open plan, Outbuilding, Period features, Pitched roof, Recently renovated, Rendered walls, Solar panels
ViewMountain view, Pitched roof
HallCarpet, Double glazing, Fencing, Garden, High ceilings
LivingCarpet, Cornicing, Fireplace, Garden, High ceilings, Large windows, Mountain view, Open plan, Wood-burning stove, Wooden floors
KitchenDouble glazing, Fitted kitchen, Garden, Integrated appliances, Kitchen island, Large windows, Neutral decor, Worktops
BedroomCarpet, Cornicing, Garden, Mountain view
BathroomBath
Other-
GardenFencing, Garden, Lawn, Mountain view, Pitched roof, Rendered walls
FloorplanGarage, High ceilings, Loch view, Mountain view, Open plan, Period features, Porch, Recently renovated, Sea view
Features
LawnPorchCarpetGarageGardenPantryRendered wallsShowerBathFencingParkingPrivacyRuralDrivewaySea viewSecludedWorktopsGoodCornicingFireplaceLoch viewOpen planOutbuildingPitched roofSolar panelsHigh ceilingsLarge windowsMountain viewNatural lightNeutral decorPatio or terraceWooden floorsDouble glazingFitted kitchenKitchen islandPanoramic viewPeriod featuresSouthRecently renovatedWood-burning stoveContemporaryIntegrated appliances
Information
StatusUnder offer
Council areaAngus
PostcodePH11 8PR
Days on market0
Price reductions0
23 Sept 2026£230,000
Estate agent
Location
Location insights
Distance to coast142 km
Things to be aware of
- Implies a loch view but the nearest loch is ~60129 m away.
What we know, with evidence
Architecture & interior
Open planYesvision99% conf.
High ceilingsYesvision99% conf.
Wood-burning stoveYesjevvision94% conf.
FireplaceYesjevvision93% conf.
Natural light76%jevvision92% conf.
Large windowsYesjevvision89% conf.
CornicingYesjevvision72% conf.
Wooden floorsYesjevvision56% conf.
Period featuresYesvision0% conf.
Style & age
Architectural stylecontemporaryjev70% conf.
Rooms & space
PantryYesjev58% conf.
Views
Mountain viewYesjevvision83% conf.
Panoramic viewYesjev55% conf.
Sea viewYesvision0% conf.
Loch viewYesvision0% conf.
Setting
Settingruraljev100% conf.
Secluded93%jev79% conf.
Privacy93%jev77% conf.
Land & outside
Garden orientationsouthjev98% conf.
GardenYesjevvision96% conf.
FencingYesjevvision96% conf.
DrivewayYesjevvision93% conf.
OutbuildingYesjevvision87% conf.
LawnYesjevvision86% conf.
ParkingYesjev85% conf.
Patio or terraceYesjev82% conf.
GarageYesjevvision61% conf.
Condition
Renovation required58%jevvision72% conf.
Recently renovatedYesvision70% conf.
Conditiongoodvision60% conf.
Location & distances
Distance to loch60129 mgeo
PostGIS nearest-feature distance
95% conf.Distance to town49668 mgeo
PostGIS nearest-feature distance
95% conf.Distance to coast141879 mgeo
PostGIS nearest-feature distance
95% conf.Distance to river37020 mgeo
PostGIS nearest-feature distance
95% conf.Distance to station64334 mgeo
PostGIS nearest-feature distance
95% conf.Distance to village49668 mgeo
PostGIS nearest-feature distance
95% conf.Market
Days on market0 daysmarket100% conf.
Price reductions0 countmarket100% conf.
Practical
Solar panelsYesjevvision92% conf.
Double glazingYesjevvision72% conf.
exterior
Rendered wallsYesjevvision95% conf.
Pitched roofYesjevvision94% conf.
PorchYesjevvision84% conf.
finishes
Neutral decorYesvision99% conf.
CarpetYesjevvision93% conf.
kitchen_bathroom
Kitchen islandYesvision99% conf.
WorktopsYesjevvision96% conf.
Fitted kitchenYesjevvision94% conf.
BathYesjevvision87% conf.
Integrated appliancesYesjevvision86% conf.
ShowerYesjev62% conf.
Characteristics shown are estimates derived from the listing text, photographs and geography. Always verify with the selling agent.