← Back to search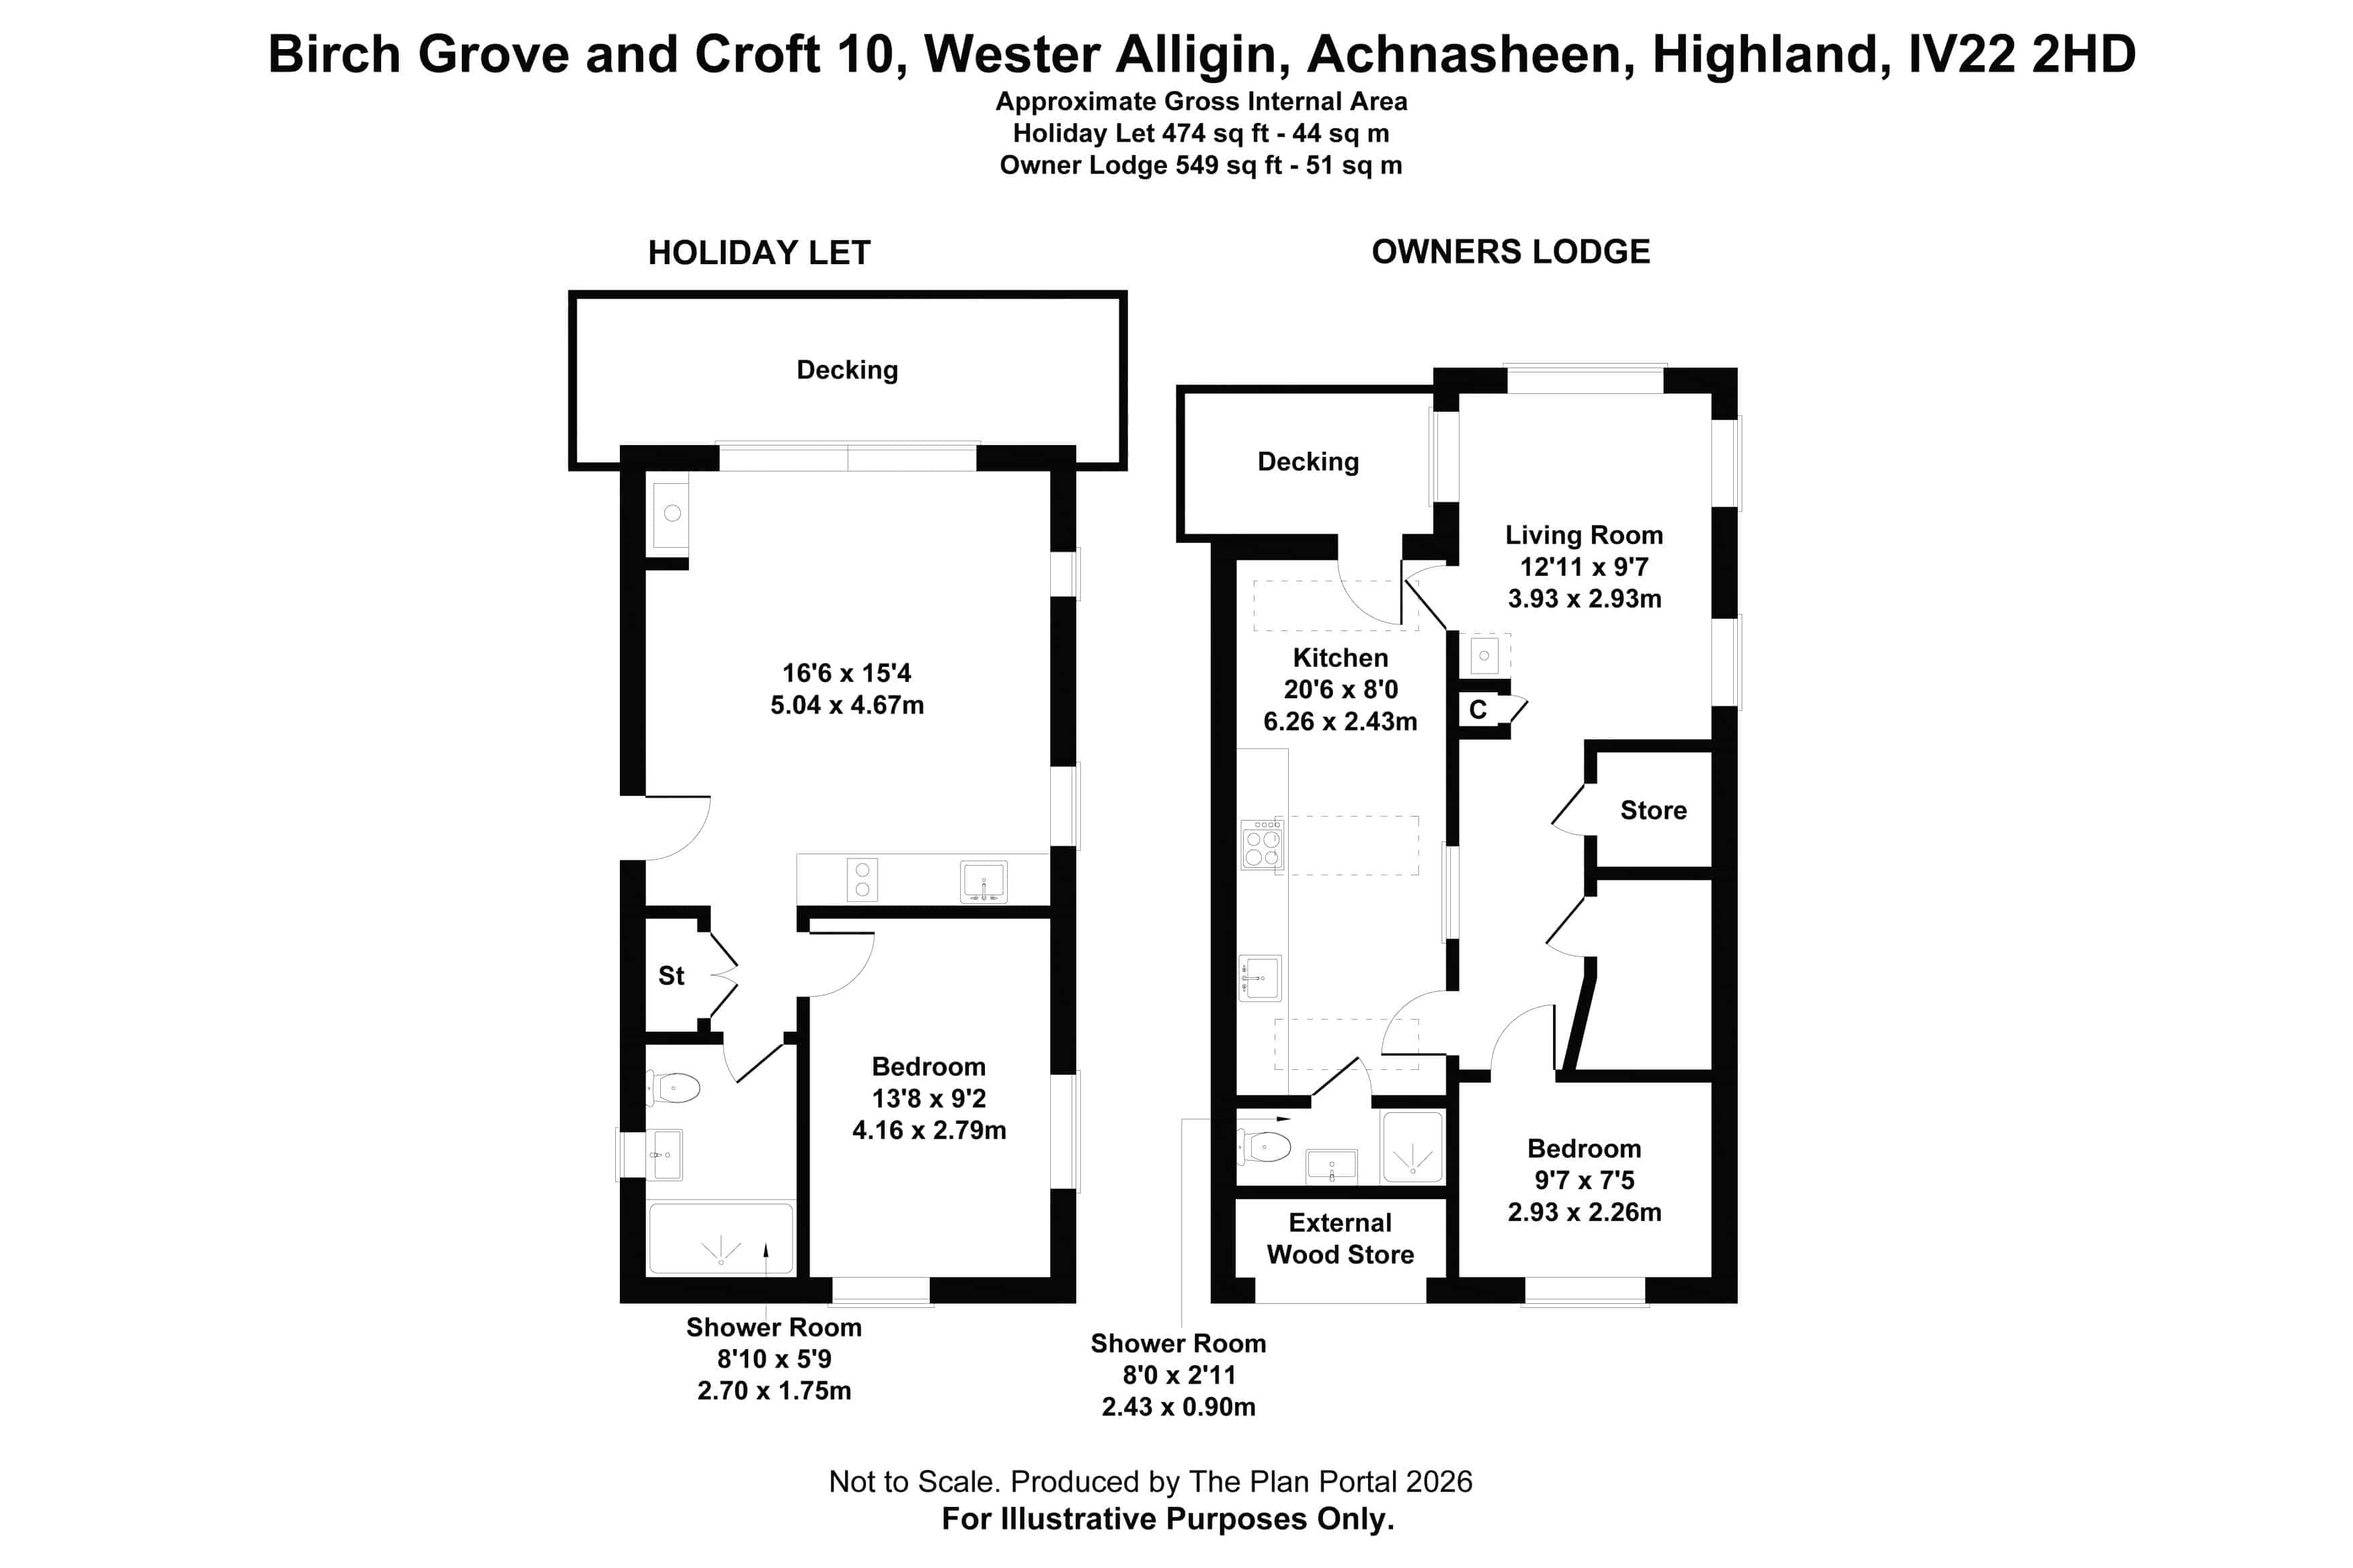
Croft 10 and Birch Grove Chalet, 10 Wester Alligin, Achnasheen, Highland, IV22 2HD
£250,000
Under offer
Bedrooms
1
Bathrooms
1
Living spaces
1
Type
Land
About this home
Land in IV22 2HD. Notable features: Loch view, Mountain view, Garden, Driveway, Pitched roof, Solar panels. Outlook: Loch view, Mountain view. Overall condition appears 'turnkey'.
Floorplan and rooms
Bedrooms1 bedroom
Bathrooms1 bathroom
Living spaces1 living space
ViewDriveway, Garden, Lawn, Loch view, Mountain view, Open plan, Pitched roof, Solar panels
GardenDriveway, Fencing, Gate, Loch view, Mountain view, Outbuilding, Paddock, Solar panels, Woodland
ExteriorDecking, Driveway, Exposed beams, Fencing, Garden, Lawn, Loch view, Mountain view, Off grid, Open plan, Pitched roof, Porch, Solar panels, Woodland
LivingDecking, Fireplace, Fitted kitchen, Garden, High ceilings, Kitchen island, Lawn, Loch view, Mountain view, Neutral decor, Open plan, Patio or terrace, Tiled floor, Wood-burning stove, Wooden floors
KitchenExposed beams, Fitted kitchen, Garden, High ceilings, Integrated appliances, Kitchen island, Neutral decor, Open plan, Period features, Tiled floor, Worktops
BedroomGarden, Neutral decor, Tiled floor, Wooden floors
BathroomMountain view, Recently renovated, Shower, Tiled floor
UtilityTiled floor, Worktops
FloorplanDecking, Open plan, Shower
Features
GateLawnPorchGardenShowerDeckingFencingPaddockDrivewayOff gridWoodlandWorktopsTurnkeyFireplaceLoch viewOpen planOutbuildingTiled floorPitched roofSolar panelsExposed beamsHigh ceilingsMountain viewNatural lightNeutral decorPatio or terraceWooden floorsFitted kitchenKitchen islandPeriod featuresRecently renovatedWood-burning stoveIntegrated appliances
Information
StatusUnder offer
Council areaHighland
PostcodeIV22 2HD
Days on market0
Price reductions0
23 Sept 2026£250,000
Estate agent
Location
Location insights
Distance to coast128 km
Things to be aware of
- Implies a loch view but the nearest loch is ~75535 m away.
What we know, with evidence
Architecture & interior
Natural light100%vision100% conf.
FireplaceYesvision99% conf.
Open planYesvision99% conf.
Exposed beamsYesvision99% conf.
High ceilingsYesvision99% conf.
Wooden floorsYesvision99% conf.
Wood-burning stoveYesvision99% conf.
Period featuresYesvision60% conf.
Views
Loch viewYesvision99% conf.
Mountain viewYesvision99% conf.
Land & outside
GateYesvision99% conf.
LawnYesvision99% conf.
GardenYesvision99% conf.
DeckingYesvision99% conf.
FencingYesvision99% conf.
PaddockYesvision99% conf.
DrivewayYesvision99% conf.
WoodlandYesvision99% conf.
OutbuildingYesvision99% conf.
Patio or terraceYesvision99% conf.
Condition
Recently renovatedYesvision99% conf.
Conditionturnkeyvision60% conf.
Location & distances
Distance to loch75535 mgeo
PostGIS nearest-feature distance
95% conf.Distance to town115568 mgeo
PostGIS nearest-feature distance
95% conf.Distance to coast128146 mgeo
PostGIS nearest-feature distance
95% conf.Distance to river206016 mgeo
PostGIS nearest-feature distance
95% conf.Distance to station115883 mgeo
PostGIS nearest-feature distance
95% conf.Distance to village115568 mgeo
PostGIS nearest-feature distance
95% conf.Market
Days on market0 daysmarket100% conf.
Price reductions0 countmarket100% conf.
Practical
Off gridYesvision99% conf.
Solar panelsYesvision99% conf.
exterior
PorchYesvision99% conf.
Pitched roofYesvision99% conf.
kitchen_bathroom
ShowerYesvision99% conf.
WorktopsYesvision99% conf.
Fitted kitchenYesvision99% conf.
Kitchen islandYesvision99% conf.
Integrated appliancesYesvision99% conf.
finishes
Tiled floorYesvision99% conf.
Neutral decorYesvision99% conf.
Characteristics shown are estimates derived from the listing text, photographs and geography. Always verify with the selling agent.