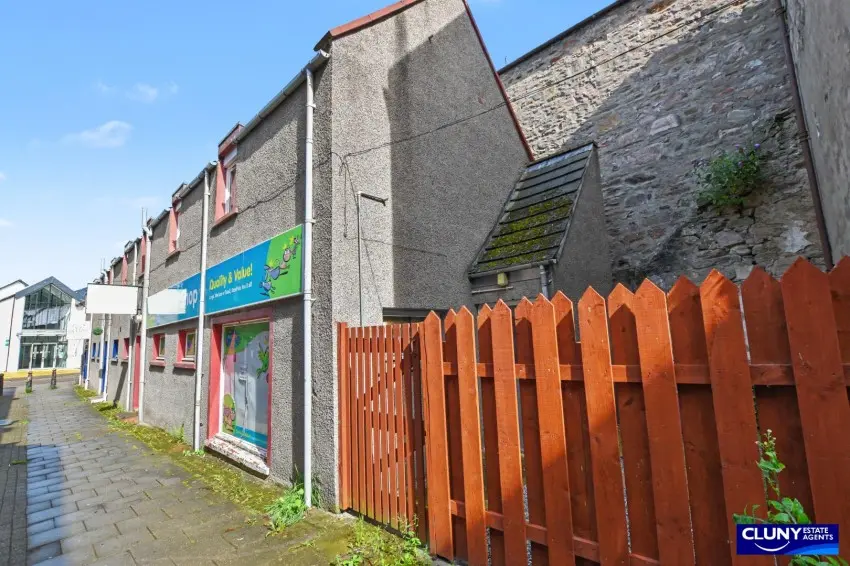
 1 / 13
- Property type
- Flat
- Bedrooms
- 3
- Bathrooms
- 1
- Style
- -
Our summary
This newly refurbished three-bedroom flat at 97B High Street in Forres offers spacious living with a modern open-plan kitchen and lounge. The property features a fully enclosed courtyard, off-street parking, and is conveniently located near local amenities. With bright interiors, built-in wardrobes in all bedrooms, and a contemporary wet room, this home is in walk-in condition and ideal for families or professionals.
Description
Flat
- First Floor Apartment
- Three Bedrooms
- Newly Refurbished
- Freehold
- Central Location
- Electric System Boiler
- uPVC Double Glazing
- Off Street Parking Space
- Fully Enclosed Courtyard
- Council Tax Band B
- EPC Rating G
**Reduced Price - £11,000 Under Valuation** We are delighted to offer this newly refurbished three bedroom first floor apartment situated in a central location of the picturesque town of Forres.
This very spacious three Bedroom First Floor Apartment has been fully renovated and provides immaculate accommodation. The property is located in a central location close to all local amenities, shops and transport links and benefits from uPVC Double Glazing and an Electric Combi boiler with central heating.
The good sized accommodation comprises: large open plan Kitchen/Lounge benefitting from modern fitted units including an electric fan oven, ceramic hob and plumbed washing machine. There are five double glazed picture windows making this a bright and airy space. The three good sized double bedrooms all incorporate built in wardrobes providing ample storage and there is a modern fully tiled wet room with large walk-in shower.
New carpets have been laid throughout.
Outside, the property benefits from a fully enclosed courtyard with lockable gate providing ample space for a garden shed and rotary clothes line together with a dedicated off road parking space providing parking for one car.
This property is in walk-in condition throughout and would make an ideal home. An internal viewing is highly recommended.
- Kitchen/Lounge: 4.06m x 9.54m (13'4" x 31'4")
- Hallway: 11.98m x 1.11m (39’3” x 3’7”)
- Bedroom 1: 2.85m x 2.97m (9'4" x 9'9")
- Bedroom 2: 2.80m x 3.01m (9'2" x 9'11")
- Bedroom 3: 2.84m x 3.87m (9'4" x 12'8")
- Bathroom: 1.50m x 2.92m (4'11" x 9'7")