homivo.
← Back to search

7 Fenton Grove, Wolfhill, Perth, Perth and Kinross, PH2 6TR

£475,000
For sale
Bedrooms
3
Bathrooms
1
Living spaces
Ask the agent
Type
Detached

About this home

This detached property features three bedrooms and one bathroom, designed with a modern contemporary style. The exterior includes a pitched slate roof, cream rendered walls, and grey horizontal timber cladding, complemented by large windows and French doors that provide ample natural light. The home offers an open plan living, dining, and kitchen area, along with a utility room and an entrance porch. Additional amenities include underfloor heating, a manicured lawn, a driveway, and a garden with a hedge border. The property also includes an en-suite bathroom and a family bathroom with both a shower and a bathtub.

Floorplan and rooms
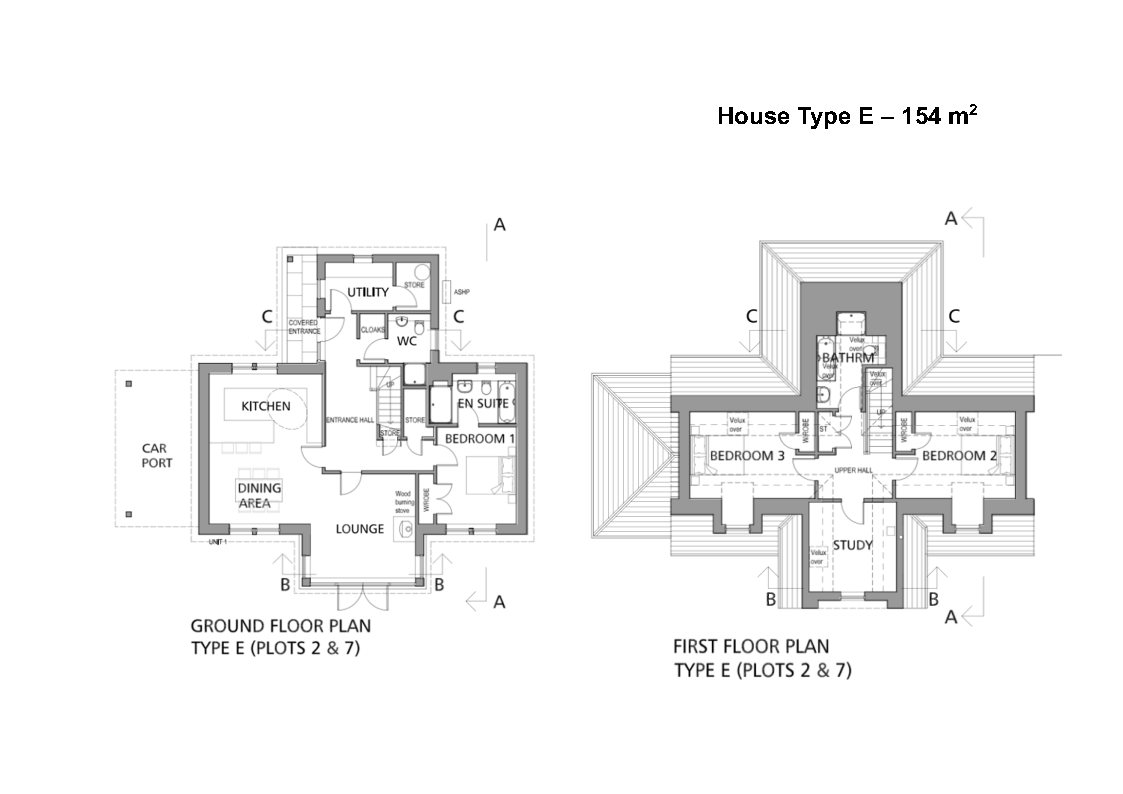
Floorplan
Bedrooms3 bedrooms
Bathrooms1 bathroom
Living spacesAsk the agent
ExteriorDriveway, Fencing, French doors, Garden, Hedge, Large windows, Lawn, Patio or terrace, Period features, Pitched roof, Recently renovated, Rendered walls
FloorplanDressing room, En suite, Home office, Utility room, Vaulted ceiling, Wood-burning stove

Features

LawnHedgePorchGardenRendered wallsShowerBathEn suiteFencingParkingRuralDrivewayATurnkeyOpen planHome officeFrench doorsPitched roofUtility roomDressing roomLarge windowsNatural lightPatio or terracePeriod featuresVaulted ceilingRecently renovatedUnderfloor heatingWood-burning stoveContemporary

Information

StatusFor sale
Council areaPerth and Kinross
PostcodePH2 6TR
Days on market0
Price reductions0
23 Sept 2026£475,000

Estate agent

Location

Location insights

Distance to town23 km
Distance to coast129 km
Distance to river10 km

What we know, with evidence

Architecture & interior

Vaulted ceilingYesvision99% conf.
Wood-burning stoveYesvision99% conf.
Natural light77%jevvision95% conf.
Large windowsYesjevvision86% conf.
French doorsYesjevvision78% conf.
Open planYesjev67% conf.
Period featuresYesvision60% conf.
Underfloor heatingYesjev56% conf.

Style & age

Architectural stylecontemporaryjev96% conf.

Rooms & space

Home officeYesvision99% conf.
Dressing roomYesvision99% conf.
Utility roomYesjevvision85% conf.
En suiteYesjevvision71% conf.

Setting

Settingruraljev98% conf.

Land & outside

FencingYesvision99% conf.
Patio or terraceYesvision99% conf.
DrivewayYesjevvision95% conf.
HedgeYesjevvision94% conf.
ParkingYesjev92% conf.
LawnYesjevvision91% conf.
GardenYesjevvision91% conf.

Condition

Recently renovatedYesvision99% conf.
Renovation required4%jev87% conf.
Conditionturnkeyvision60% conf.

Location & distances

Distance to loch47996 mgeo
PostGIS nearest-feature distance
95% conf.
Distance to town22996 mgeo
PostGIS nearest-feature distance
95% conf.
Distance to coast129478 mgeo
PostGIS nearest-feature distance
95% conf.
Distance to river10058 mgeo
PostGIS nearest-feature distance
95% conf.
Distance to station83199 mgeo
PostGIS nearest-feature distance
95% conf.
Distance to village22996 mgeo
PostGIS nearest-feature distance
95% conf.

Market

Days on market0 daysmarket100% conf.
Price reductions0 countmarket100% conf.

Practical

EPC bandAjev99% conf.

exterior

Pitched roofYesjevvision96% conf.
Rendered wallsYesjevvision94% conf.
PorchYesjev71% conf.

kitchen_bathroom

BathYesjev62% conf.
ShowerYesjev55% conf.

Characteristics shown are estimates derived from the listing text, photographs and geography. Always verify with the selling agent.