 1 / 46
- Property type
- Detached
- Bedrooms
- 3
- Bathrooms
- 2
- Style
- -
Our summary
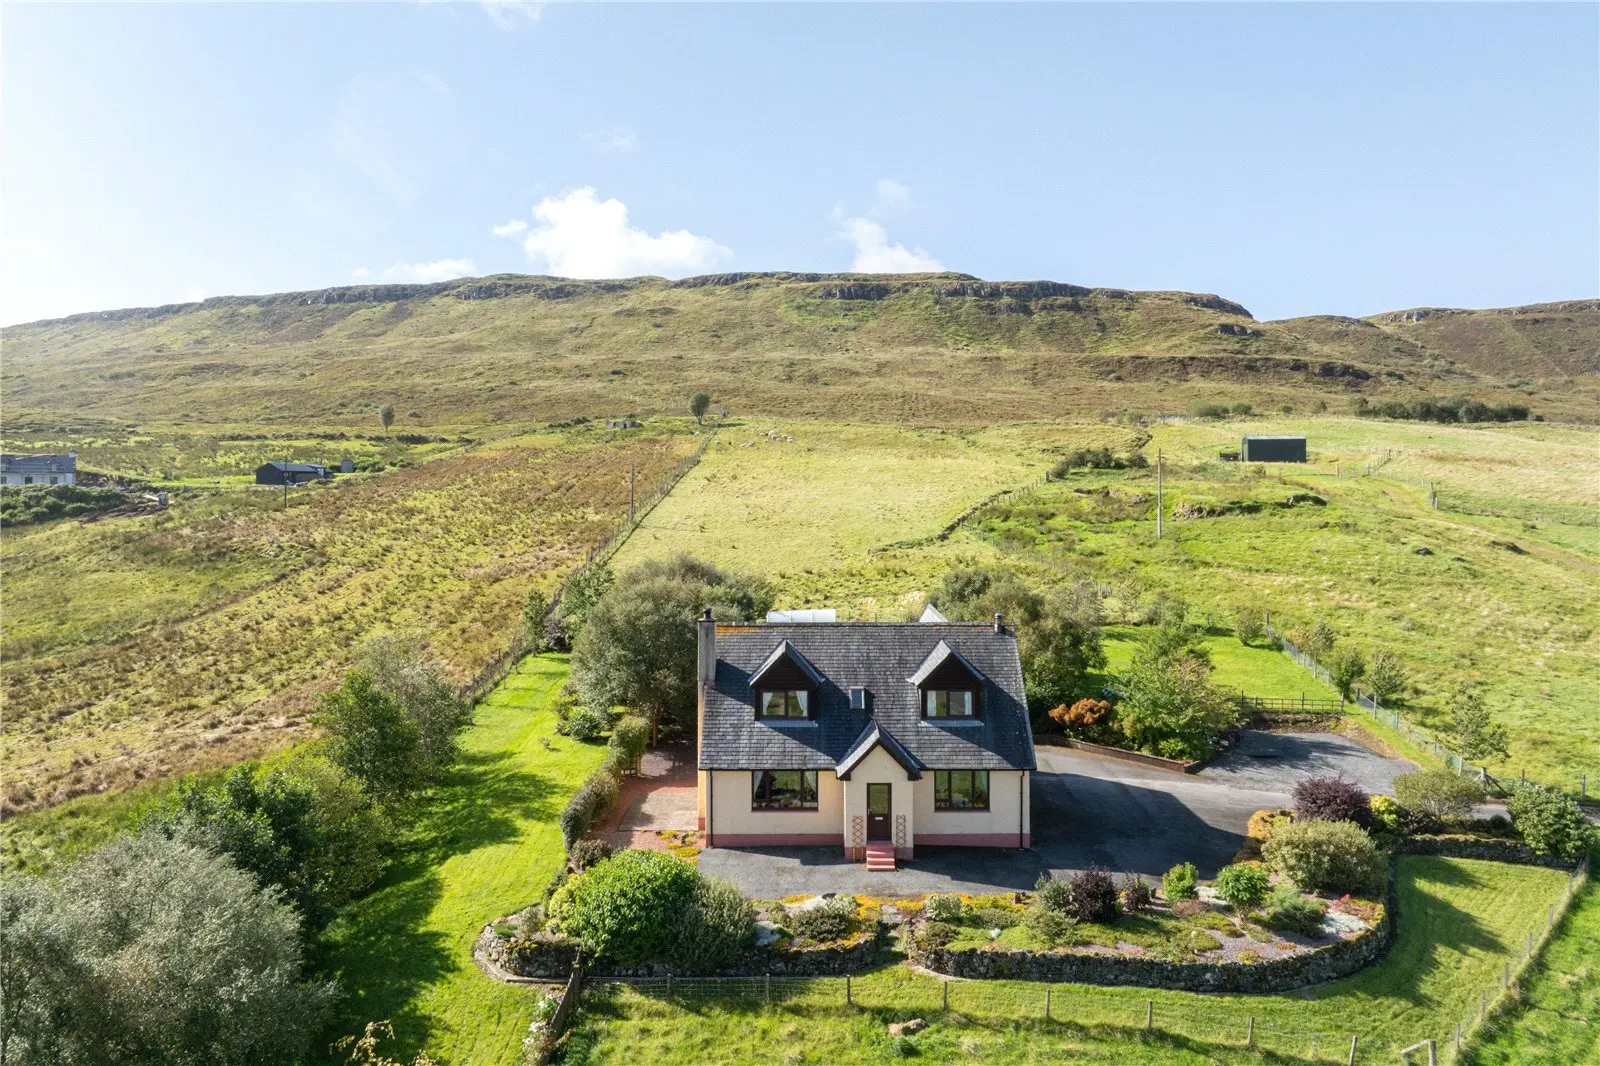
1 & Half of 2 Glengrasco is a well-presented three-bedroom detached home located in Glengrasco, Portree. This property features an open-plan kitchen and dining area, a cozy sitting room with a wood-burning stove, and two self-catering units, all set against a backdrop of stunning views over croft land. The gardens include mature shrubs and a polytunnel, enhancing the outdoor space.
Description
1 & Half of 2 Glengrasco is a very well presented three-bedroom detached property in good condition throughout, with neutral décor, oil-fired central heating and full double glazing. Its elevated position provides open views across the surrounding croft land, while the two self-catering units offer additional accommodation.
The main house is accessed from the public road; a track leads to the house.
Steps at the rear lead to a uPVC door opening into the utility room, which has a range of gloss white units and space for laundry appliances and a freezer. A half-glazed door leads to the open-plan kitchen and dining room. The kitchen has cream floor and wall units, wood worktops, an integrated fridge freezer, electric oven and Lamona hob. A breakfast bar separates the kitchen from the dining area, where a window frames the open views. A wood-burning stove sits on a tiled hearth.
The hallway gives access to the front entrance porch which is turn leads to the garden.
The sitting room sits to the left. This dual-aspect room has oak flooring and a wood-burning stove set on a slate hearth with tiling around and a timber mantel. To the end of the hall is the family bathroom which has a WC, wash hand basin, freestanding bath with shower attachment and a separate shower.
A large understairs cupboard provides storage.
Upstairs are three bedrooms. Bedroom one is a spacious double room with a front-facing window and built-in double wardrobe. Bedroom two is also a double room, with a front-facing window and two built-in cupboards. Bedroom three is to the rear and has a built-in cupboard. The landing has two further storage cupboards. Completing the accommodation is the shower room which is fully tiled and has a WC, wash hand basin and electric shower.
Self-Catering Units
The former agricultural building has been converted to provide storage and two fully equipped self-catering units. Each unit has an open-plan living, kitchen and dining area, a double bedroom with a rear-facing window overlooking the croft land, and a shower room with WC, wash hand basin and wet wall panelling around the shower. Sliding doors open onto individual deck areas at the front, making the most of the open views. Both units have double glazing and electric heating.
Gardens and Grounds
A track from the public road leads to a gravel driveway, with parking for several vehicles beside the house and self-catering units. The front garden is planted with mature bushes and shrubs and has a pretty rockery. To the rear are lawned areas, raised planting bed and a polytunnel. Mature silver birch trees create a haven for birdlife.
Services
Private water
Drainage to septic tank
Location
The property is situated in the scattered crofting community of Glengrasco, approximately two miles from Portree on the Isle of Skye. Its elevated position provides open views across the surrounding croft land, while Portree offers shops, supermarkets, cafés, restaurants, schools, medical facilities and leisure amenities.