← Back to search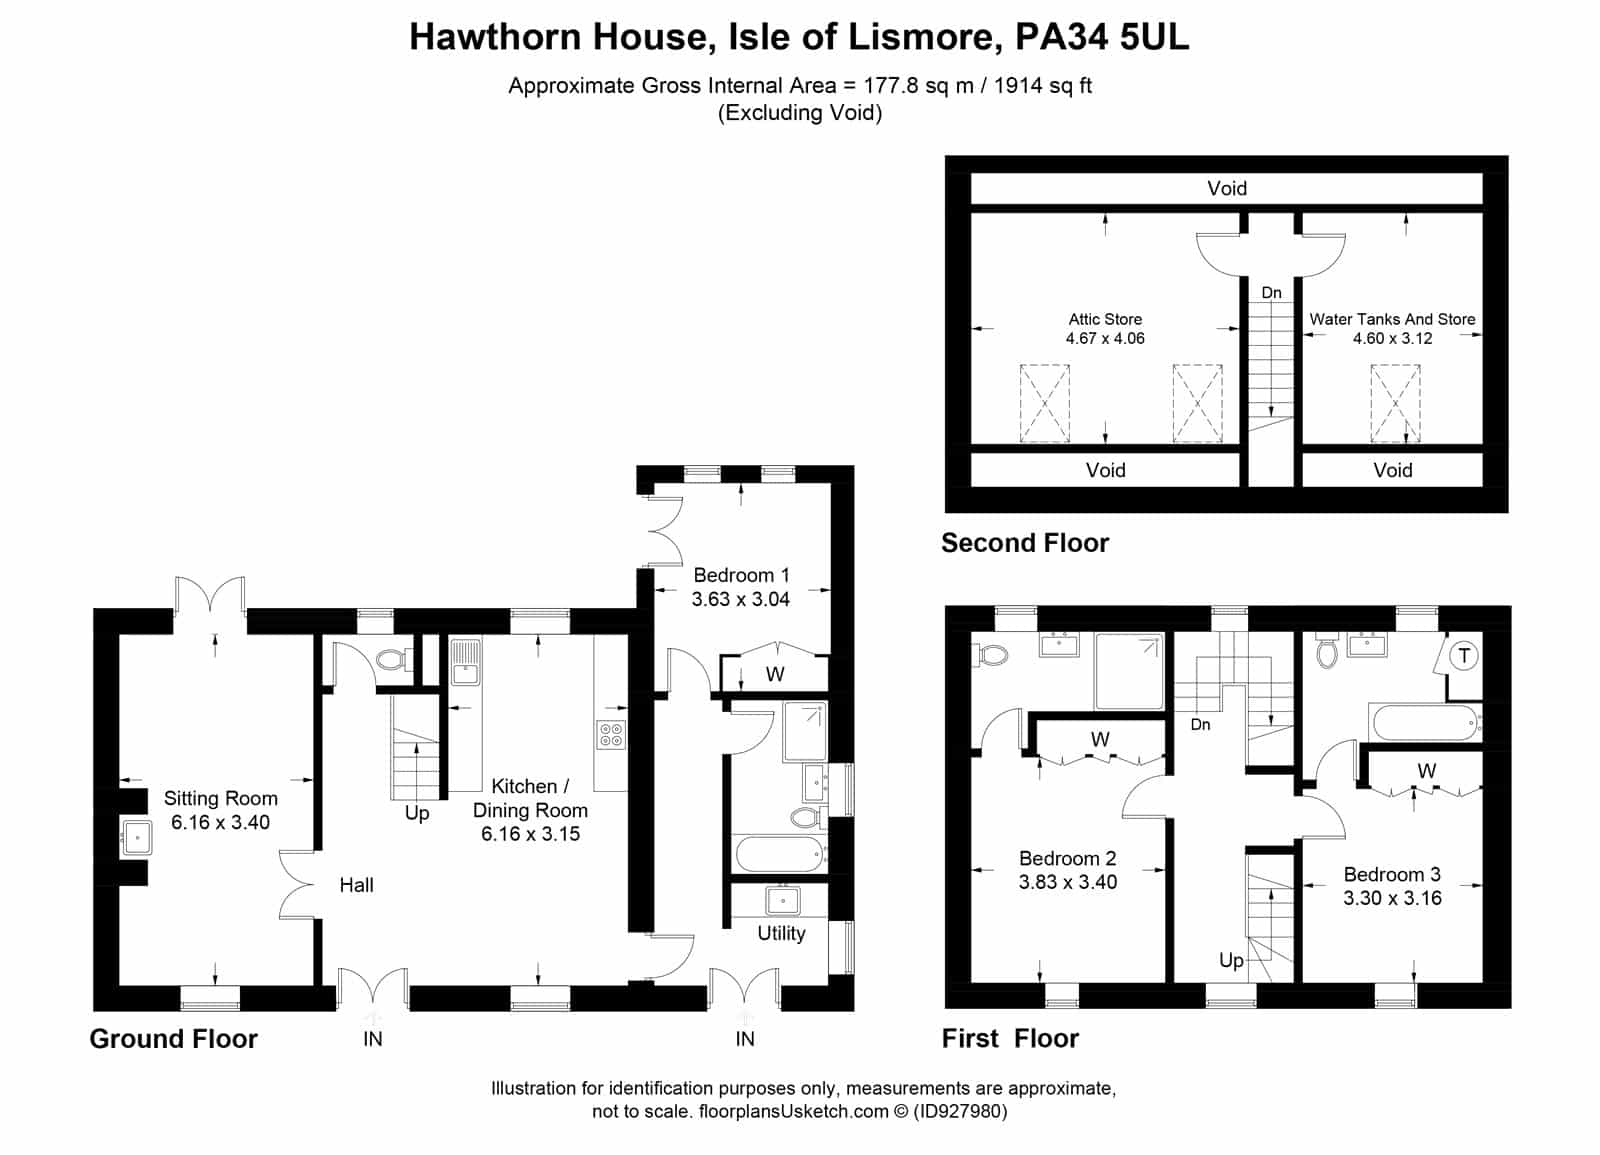
Hawthorn House, Lismore, Oban, Argyll and Bute, PA34 5UL
£349,000
Sold
Bedrooms
3
Bathrooms
3
Living spaces
1
Type
Detached
About this home
Detached in PA34 5UL. Notable features: Neutral decor, Pitched roof, Driveway, Lawn, Sash windows, Period features. Outlook: Mountain view. Overall condition appears 'good'.
Floorplan and rooms
Bedrooms3 bedrooms
Bathrooms3 bathrooms
Living spaces1 living space
ExteriorDriveway, Garden, High ceilings, Lawn, Mountain view, Neutral decor, Outbuilding, Period features, Pitched roof, Rendered walls, Sash windows
LivingCarpet, Cornicing, Exposed beams, Fireplace, French doors, Garden, High ceilings, Open plan, Period features, Sash windows, Wood-burning stove, Wooden floors
KitchenGarden, Kitchen island, Neutral decor, Range cooker, Sash windows, Worktops
BedroomExposed beams, Garden, High ceilings, Neutral decor, Period features, Sash windows, Wooden floors
HallCarpet, Garden, High ceilings, Neutral decor, Period features, Sash windows, Wooden floors
BathroomBath, Garden, Neutral decor, Sash windows, Shower, Tiled floor
ViewDriveway, Garden, Lawn, Mountain view, Neutral decor, Paddock, Period features, Pitched roof
FloorplanBath, Kitchen diner, Shower, Utility room
Features
LawnCarpetGardenRendered wallsShowerBathPaddockDrivewayWorktopsGoodCornicingFireplaceOpen planOutbuildingTiled floorFrench doorsPitched roofRange cookerSash windowsUtility roomExposed beamsHigh ceilingsKitchen dinerMountain viewNatural lightNeutral decorWooden floorsKitchen islandPeriod featuresWood-burning stove
Information
StatusSold
Council areaArgyll and Bute
PostcodePA34 5UL
Days on market0
Price reductions0
23 Sept 2026£349,000
Estate agent
Location
Location insights
Distance to coast14 km
What we know, with evidence
Architecture & interior
Natural light100%vision100% conf.
CornicingYesvision99% conf.
FireplaceYesvision99% conf.
Open planYesvision99% conf.
French doorsYesvision99% conf.
Sash windowsYesvision99% conf.
Exposed beamsYesvision99% conf.
High ceilingsYesvision99% conf.
Wooden floorsYesvision99% conf.
Period featuresYesvision99% conf.
Wood-burning stoveYesvision99% conf.
Rooms & space
Utility roomYesvision99% conf.
Kitchen dinerYesvision99% conf.
Views
Mountain viewYesvision99% conf.
Land & outside
LawnYesvision99% conf.
GardenYesvision99% conf.
PaddockYesvision99% conf.
DrivewayYesvision99% conf.
OutbuildingYesvision90% conf.
Condition
Conditiongoodvision60% conf.
Location & distances
Distance to loch71359 mgeo
PostGIS nearest-feature distance
95% conf.Distance to town90674 mgeo
PostGIS nearest-feature distance
95% conf.Distance to coast13546 mgeo
PostGIS nearest-feature distance
95% conf.Distance to river104782 mgeo
PostGIS nearest-feature distance
95% conf.Distance to station102611 mgeo
PostGIS nearest-feature distance
95% conf.Distance to village90674 mgeo
PostGIS nearest-feature distance
95% conf.Market
Days on market0 daysmarket100% conf.
Price reductions0 countmarket100% conf.
finishes
CarpetYesvision99% conf.
Tiled floorYesvision99% conf.
Neutral decorYesvision99% conf.
exterior
Rendered wallsYesvision99% conf.
Pitched roofYesvision99% conf.
kitchen_bathroom
ShowerYesvision99% conf.
BathYesvision99% conf.
WorktopsYesvision95% conf.
Range cookerYesvision90% conf.
Kitchen islandYesvision90% conf.
Characteristics shown are estimates derived from the listing text, photographs and geography. Always verify with the selling agent.