 1 / 38
- Property type
- Cottage
- Bedrooms
- 4
- Bathrooms
- -
- Style
- Cottage
- Land
- 1.9 acres
Our summary
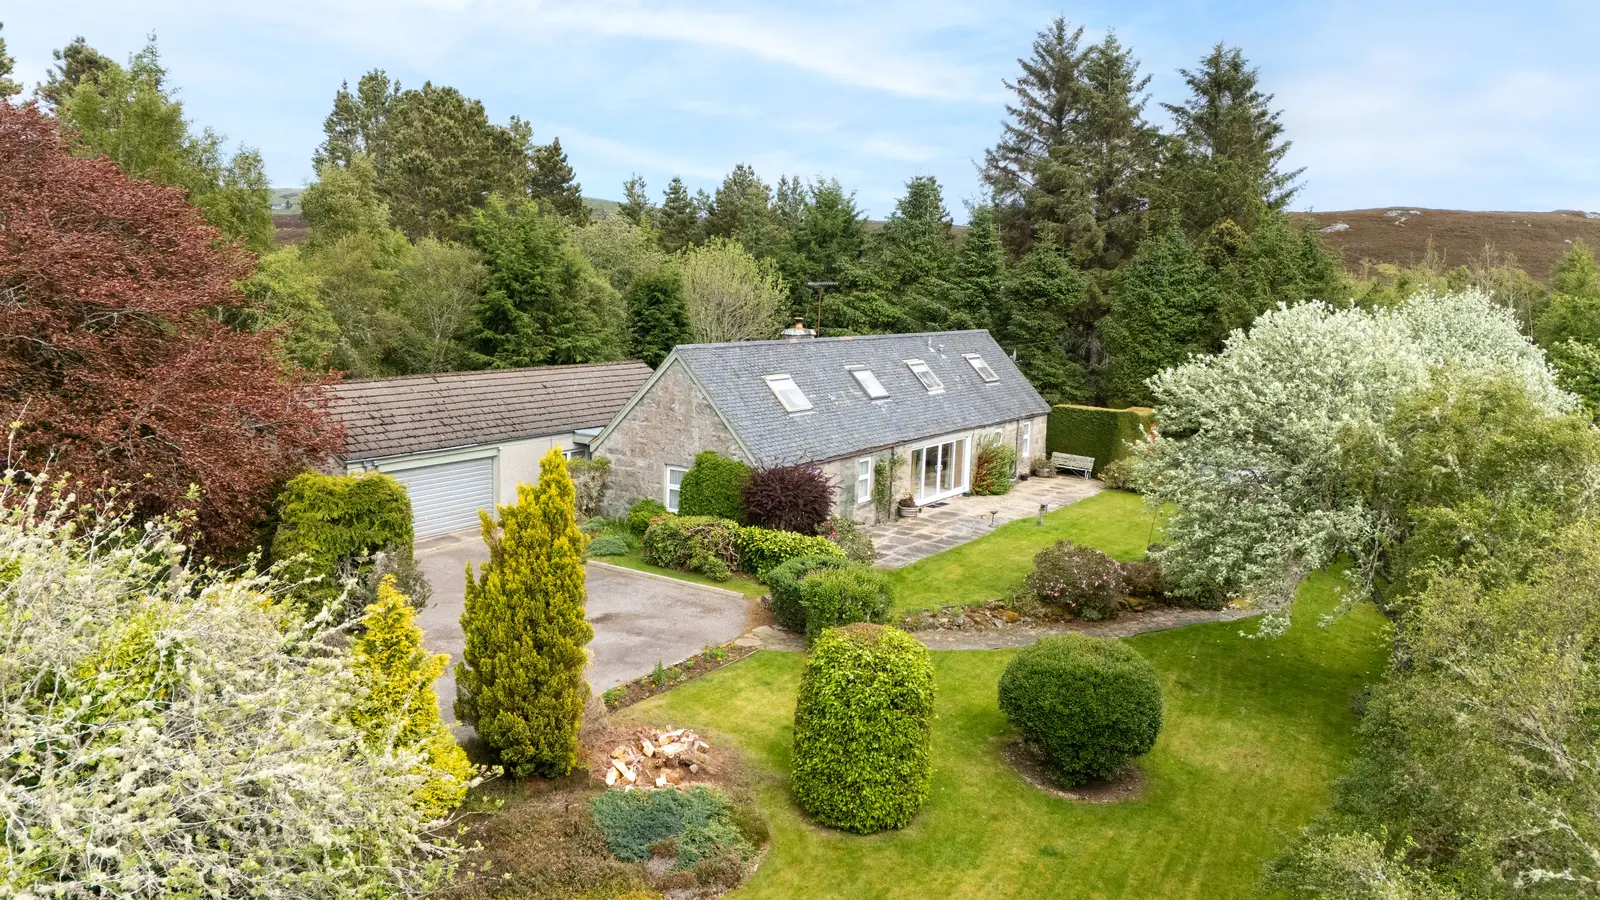
The Old Library is a charming four-bedroom cottage located in the rural crofting area of Culdrain, near Rogart. This detached home features a spacious lounge with large patio doors, a bright kitchen with modern appliances, and a generous garden that offers privacy and scenic views. Built in 1870 and refurbished over the years, it combines period features with comfortable living spaces, making it an ideal retreat for families or those seeking tranquility in the Highlands.
Description
The Old Library, Rogart, Sutherland, IV28 3YD
Ground Floor: Lounge, Dining Room, Kitchen, Utility Room, Study/Snug, Bedroom, WC, Bathroom. Integral Garage
First Floor: Three Bedrooms, WC, Bathroom.
General Description
Nestled in the rural crofting area of Culdrain, this delightful four bedroom detached home provides a peaceful and tranquil retreat while only a short drive in to the village of Rogart. The property was built circa 1870 with significant refurbishment circa 1960 and further refurbishment and extension circa 1980. The Old Library offers bright and spacious, lateral living with the master bedroom located on the ground floor and three further bedrooms located on the first floor. The property benefits from full double glazing throughout and central heating is provided by way of an LPG boiler. Externally, the property sits within a sizeable garden plot, which is very private, with a driveway leading to the side of the house and enjoys views across its large secluded garden. This property would be ideal for those looking for a family sized home, those looking to retire or anyone seeking a peaceful Highland retreat and viewing is highly recommended to appreciate the accommodation within, as well as its peaceful location and grounds.
Offers over £265,000.00
Location
The property stands in a rural location in the crofting community of Culdrain, a short drive from the village of Rogart.
Rogart has a well-supported Primary School, shop/post office, service garage, pub and restaurant, smiddy and a railway station giving direct connections to Inverness and to Thurso and Wick in the North. There is a modern Village Hall, which is well used by local people and organisations. The parish of Rogart is a popular place to live and the Community spirit is strong. Living in Rogart offers a tranquil way of life where breathtaking landscapes of rolling hills and sweeping glens meet a rich historical tapestry. Golspie is approximately 7 miles to the north and Dornoch approximately 13 miles to the south both offering a wider range of facilities. Dornoch is a popular holiday destination for families and golfers and is renowned for its world famous Links Course, ranked amongst the top in the world. The Highland Capital of Inverness is approximately 45 miles to the south and provides all the additional facilities of an expanding city, including airport, modern shopping centre, excellent recreational facilities and a wide selection of restaurants and hotels.
Accommodation
Entrance through solid wood door with side window into:
Entrance Hall
Allows access to study/snug, utility room and WC. Radiator. Amtico flooring. Door to inner hall. Rear facing window. External door out to the rear of the property.
Study/Snug: 3.26m x 5.42m
Nicely proportioned room with side facing window. Curtains. Radiator.
WC: 1.52m x 1.73m
Comprising WC and wash hand basin. Tiled splash-back. Electric heated towel rail. Rear facing window.
Utility Room: 2.62m x 2.73m
This practical room is plumbed for washing machine and has space for tumble dryer and fridge freezer. Tall storage unit. Radiator. Amtico flooring. Rear facing window. Hatch to loft. Door through to a store room which also leads to the garage.
Store Room: 2.20m x 5.42m
Large walk-in store room fitted with extensive wall shelving. Central heating boiler. Door leads through to the double garage.
From the entrance hall a door leads through to an inner hall which gives access to lounge, dining room and kitchen. Carpet. Radiator. Large under-stair alcove. Stairs lead up to the first floor landing.
Lounge: 5.71m x 6.19m
This spacious and bright room enjoys large patio doors with side windows allowing an abundance of natural light into this attractive room. Fitted vertical blinds and curtains. Open views over front garden. A feature of this room is the decorative fire surround with gas fire inset allowing for a cosy focal point. Two radiators. Lighting coving. Decorative display alcoves. Carpet. Door leads through to a small hall which allows access to a ground floor bedroom and bathroom with separate shower. Staircase to first floor landing.
Dining Room: 5.22m x 2.74m
Nicely proportioned and bright room enjoying a double aspect. Deep display sills. Radiator. Carpet. Lighting coving.
Kitchen: 3.17m x 4.49m
This fully tiled kitchen comprises a generous number of wall and base units incorporating an eye level oven and grill and built-in electric hob with splash-back. Built-in fridge. Stainless steel sink and double drainer. Dishwasher. Wall mounted display tiled shelf. Concealing over-sink light. Amtico flooring. Front facing window with views over the garden.
Bathroom: 1.76m x 3.31m
Fully tiled bathroom comprising WC, bath and vanity wash hand basin set in unit with storage under. Separate shower cubicle. Wall mounted down-heater. Mirrored wall unit. Non-slip flooring. Rear facing window with display sill. Radiator. Electric towel rail.
Bedroom: 3.58m x 6.51m
Located on the ground floor this nicely proportioned bedroom enjoys two front facing windows. Carpet. Two ceiling lights. Radiator. Built-in wardrobes.
From the ground floor, stairs lead up to the landing.
Landing
Rear facing Velux. Access is given to two bedrooms and WC.
Bedroom 2: 3.36m x 4.91m
Bright room with front facing Velux window. Coomb ceiling. Carpet. Radiator.
WC: 1.34m x 2.14m
Comprising WC and wash hand basin. Electric heated towel rail. Shaver socket and light. Coomb ceiling. Carpet.
Bedroom 3: 3.18m x 3.30m
Another bright room enjoying a front facing Velux window. Built-in wardrobe. Shelved cupboard. Radiator. Carpet. Coomb ceiling. Door to bathroom.
Bedroom 4: 3.36m x 3.83m
Large front facing Velux. Double wardrobe with sliding doors. Carpet. Radiator. Coomb ceiling.
Landing
Access is given to bedroom 4 and bathroom. Stairs lead down to the ground floor. Rear facing Velux window. Double doors into shelved airing cupboard housing the hot water tank. Carpet.
Integral Garage
There is an integral double garage provided to the side of the property with metal up and over door.
Garden
The property sits in generous garden ground which is fully enclosed. Areas of garden ground are provided to the front, side and rear along with tarred drive access. Various water courses and pond arrangements are provided in the lower and side garden grounds. Boundaries are of various stone walls and post and wire fencing. There is a geosphere greenhouse within the garden grounds. Garden ground and additional land extends to approximately 0.763 hectares (9,122 square yards) in total.
Council Tax Band
Band ‘ E ’
EPC Band
"G"
Post Code
IV28 3YD
Services
Mains water and electricity. Drainage is to a septic tank.
Viewing
Contact the selling agents
Entry
By Arrangement
Price
Offers over £265,000.00 in Scottish Legal form are invited. Only parties who note interest formally will be informed of any closing date that may be set.
These Particulars do not constitute an offer or contract and while believed to be accurate are not guaranteed. Offerers by offering will be held to have satisfied themselves as to the extent and condition of the subjects of sale as to which no warranty is given or is implied either from these Particulars or from any advertisement for sale of the subjects or otherwise.
Arthur & Carmichael
Solicitors & Estate Agents
Cathedral Square,
Dornoch, Sutherland
IV25 3SW
TEL. (01862) 810202 FAX (01862) 810166
Email – mail@arthur-carmichael.co.uk