 1 / 33
- Property type
- Semi Detached
- Bedrooms
- 4
- Bathrooms
- 2
- Style
- Traditional
Our summary
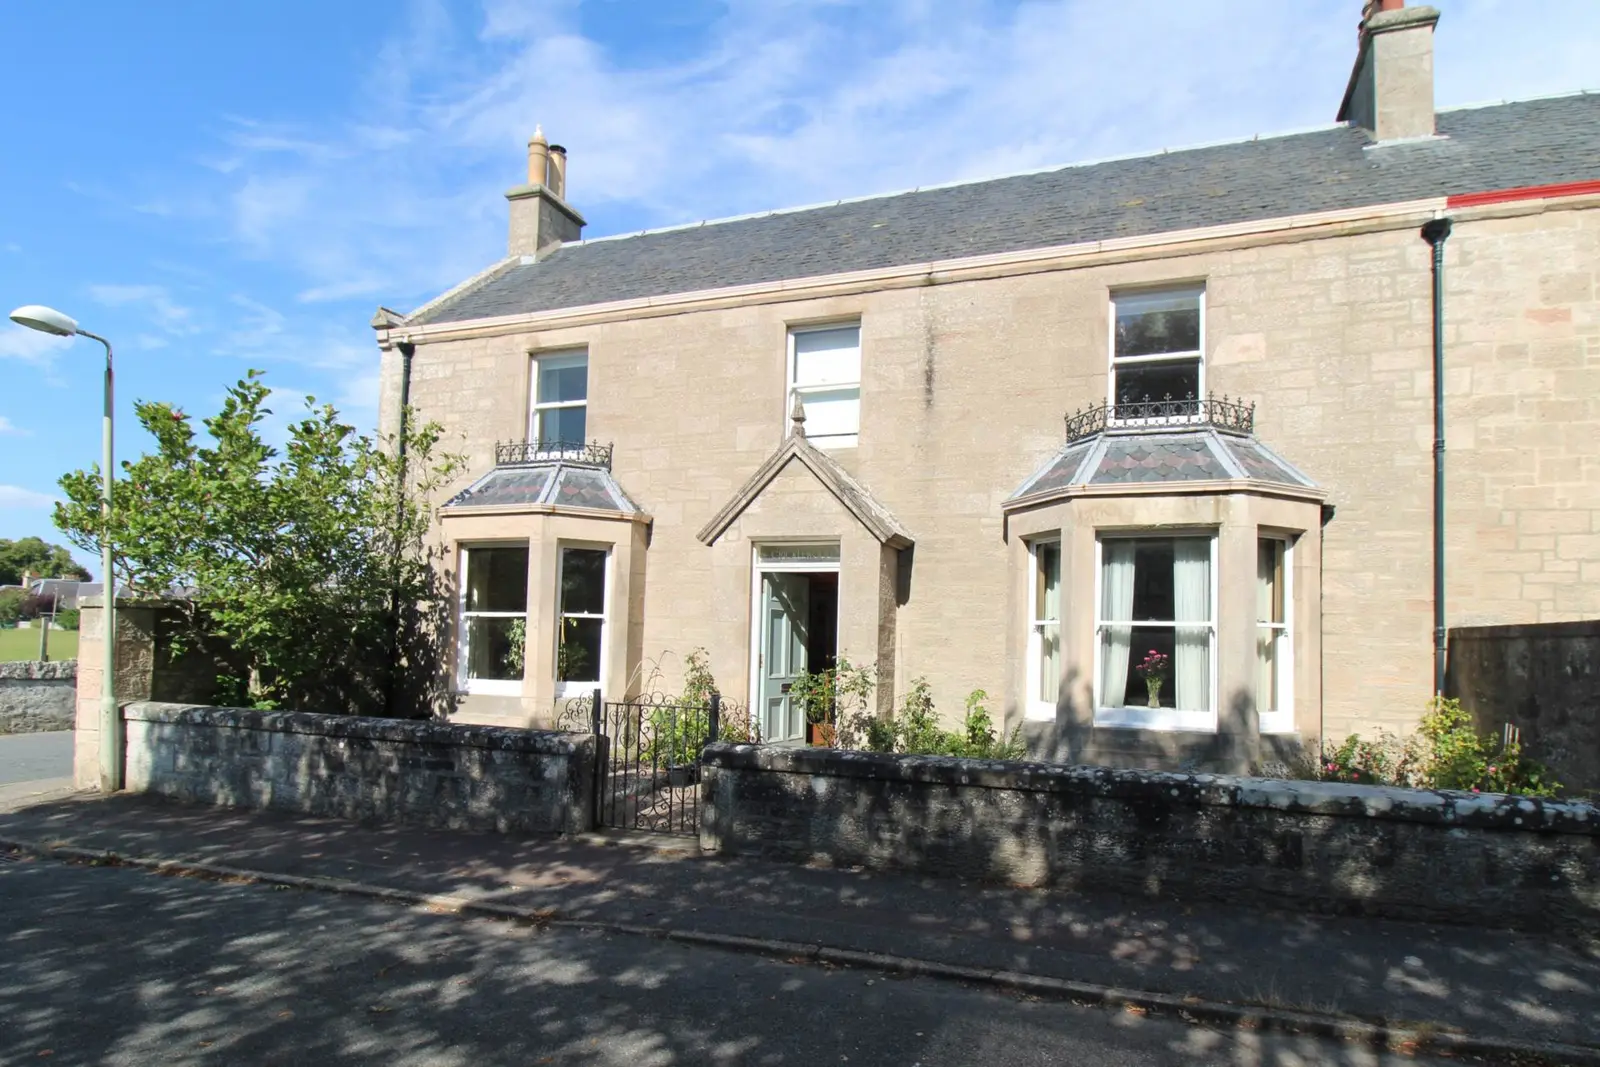
This semi-detached stone and slate home on Chattan Drive in Nairn features four to five bedrooms and two bathrooms, with three reception rooms providing flexible living space. The property is filled with original period features, including high ceilings and decorative cornicing, and boasts a fully enclosed south-facing garden with outbuildings. Located in a sought-after west end area, it offers generous room proportions and an abundance of natural light, making it a unique character-filled residence.
Description
- Unique character property
- Sought after west end location
- 3 reception rooms/flexible accommodation
- Fully enclosed rear garden
- 4/5 bedrooms
- Garden out buildings/external storage
- Kitchen/diner
- Gas central heating
- Bathroom & ground floor WC
- Double glazing
Rarely available opportunity to purchase a highly desirable stone and slate home, boasting generous room proportions and flexible accommodation, owing to three reception rooms on the ground floor. This fabulous property enjoys an abundance of original period features, including high ceilings, pitch pine wall panelling, ceiling roses and decorative cornicing, to name a few. Flooded with natural light, with the benefit of neutral decor and a fully enclosed garden to the rear with out buildings, this unique, character filled home will appeal to a wide range of purchasers. Viewing is highly recommended.
The front door opens to an entrance vestibule, giving access to the impressive entrance hall, two front facing reception rooms, the inner hall to the kitchen/diner, ground floor WC and the staircase to the upper floor. The generously proportioned lounge features a bay window to the front elevation, a storage alcove and an open fire set within a tiled hearth. Across the hall, the dining room is equally proportioned, with the benefit of a bay window and a capped open fire within a brick surround. Direct access is provided from the dining room to rear facing reception room three, benefiting from an open fire, a window overlooking the rear garden and the flexibility to be utilised as a fifth ground floor bedroom if desired. Enjoying access from the entrance hall and secondary access from the rear hallway, the solid oak kitchen/diner benefits from a bright double aspect outlook, a great range of storage units in addition to a fitted single cupboard for storage, and ample space for dining. The integrated electric oven, grill and free standing washing machine are included in the sale. Appliance space is provided for a free standing fridge/freezer and a dishwasher. An under stair WC completes the accommodation on the ground floor.
The elegant staircase curves up from the entrance hall to the split level upper landing. Front facing bedrooms one and two are exceptionally proportioned, each featuring wash hand basins, Edinburgh Press cupboards and ample space for free standing storage. Two doors between the front facing bedrooms, provide access to a deep walk in cupboard with home office potential and a staircase leading to two sizeable attic rooms. Double bedrooms three and four are rear facing, with space for free standing furniture. Comprising an electric shower over the bath, WC, wash hand basin and wall mounted vanity storage, the bright family bathroom completes the accommodation.
Accessible via the rear hallway positioned between the kitchen/diner and reception room three, the fully enclosed rear garden enjoys a south facing aspect, mostly laid to lawn bordered by mature shrubs and trees. In addition to two outdoor storage units, WC and hand basin, the covered garden annex offers a perfect spot to relax. Ample on street parking is available directly in front of the house.
Nairn is a thriving seaside town with award winning sandy beaches, a harbour and two championship golf courses.There are a wide range of shops, supermarkets, cafes, restaurants, a community/arts centre and hospital. The abundance of leisure facilities includes tennis and squash courts, outdoor bowls and a fitness centre with indoor swimming pool. Primary schooling is provided at Rosebank or Millbank Primary, secondary pupils attend Nairn Academy. The highland capital city of Inverness lies approximately fifteen miles to the west, providing an extensive range of retail, leisure and entertainment facilities, in addition to road and rail links to the north and south. Inverness airport is only eight miles distant, opening up travel to several UK cities and international airports beyond.
Accommodation:-
Ground floor:-
Entrance vestibule 1.15m x 1.10m
Hall 4.61m (at longest point) x 2.30m (at widest point)
Lounge/reception room one 6.30m (at widest point) x 4.84m
Dining room/reception room two 6.17m (at widest point) x 4.80m
Sitting room/reception room three 4.44m x 4.32m
Kitchen/diner 6.85m x 4.20m
WC 1.32m x 1.24m
Upper floor:-
Bedroom one 4.81m x 4.76m
Bedroom two 4.85m x 4.74m
Bedroom three 3.10m (at longest point) x 2.83m
Bedroom four 3.13m x 2.46m
Bathroom 1.85m x 1.85m
Extras
All fitted floor coverings, light fittings, curtains, blinds, integrated electric oven, grill and the free standing washing machine are included in the sale.
General and services
Mains water and drainage
Mains electricity & gas
Double glazing
Council Tax Band - F
EPC - E
Disclaimer
While we endeavour to ensure these particulars are as accurate as possible, they do not form any part of any contract on offer, nor are they guaranteed. Measurements are approximate and in most cases, taken using a digital measuring device to the widest point of the room. We have not tested the electricity, gas, water services or any appliances. Photographs are produced for general information and it must not be inferred that any item is included in the sale. If any part of this statement you find misleading, or if you would like clarification on any point, please contact our office and our team will be happy to assist.