 1 / 44
- Property type
- Flat
- Bedrooms
- 3
- Bathrooms
- 1
- Style
- Traditional
Our summary
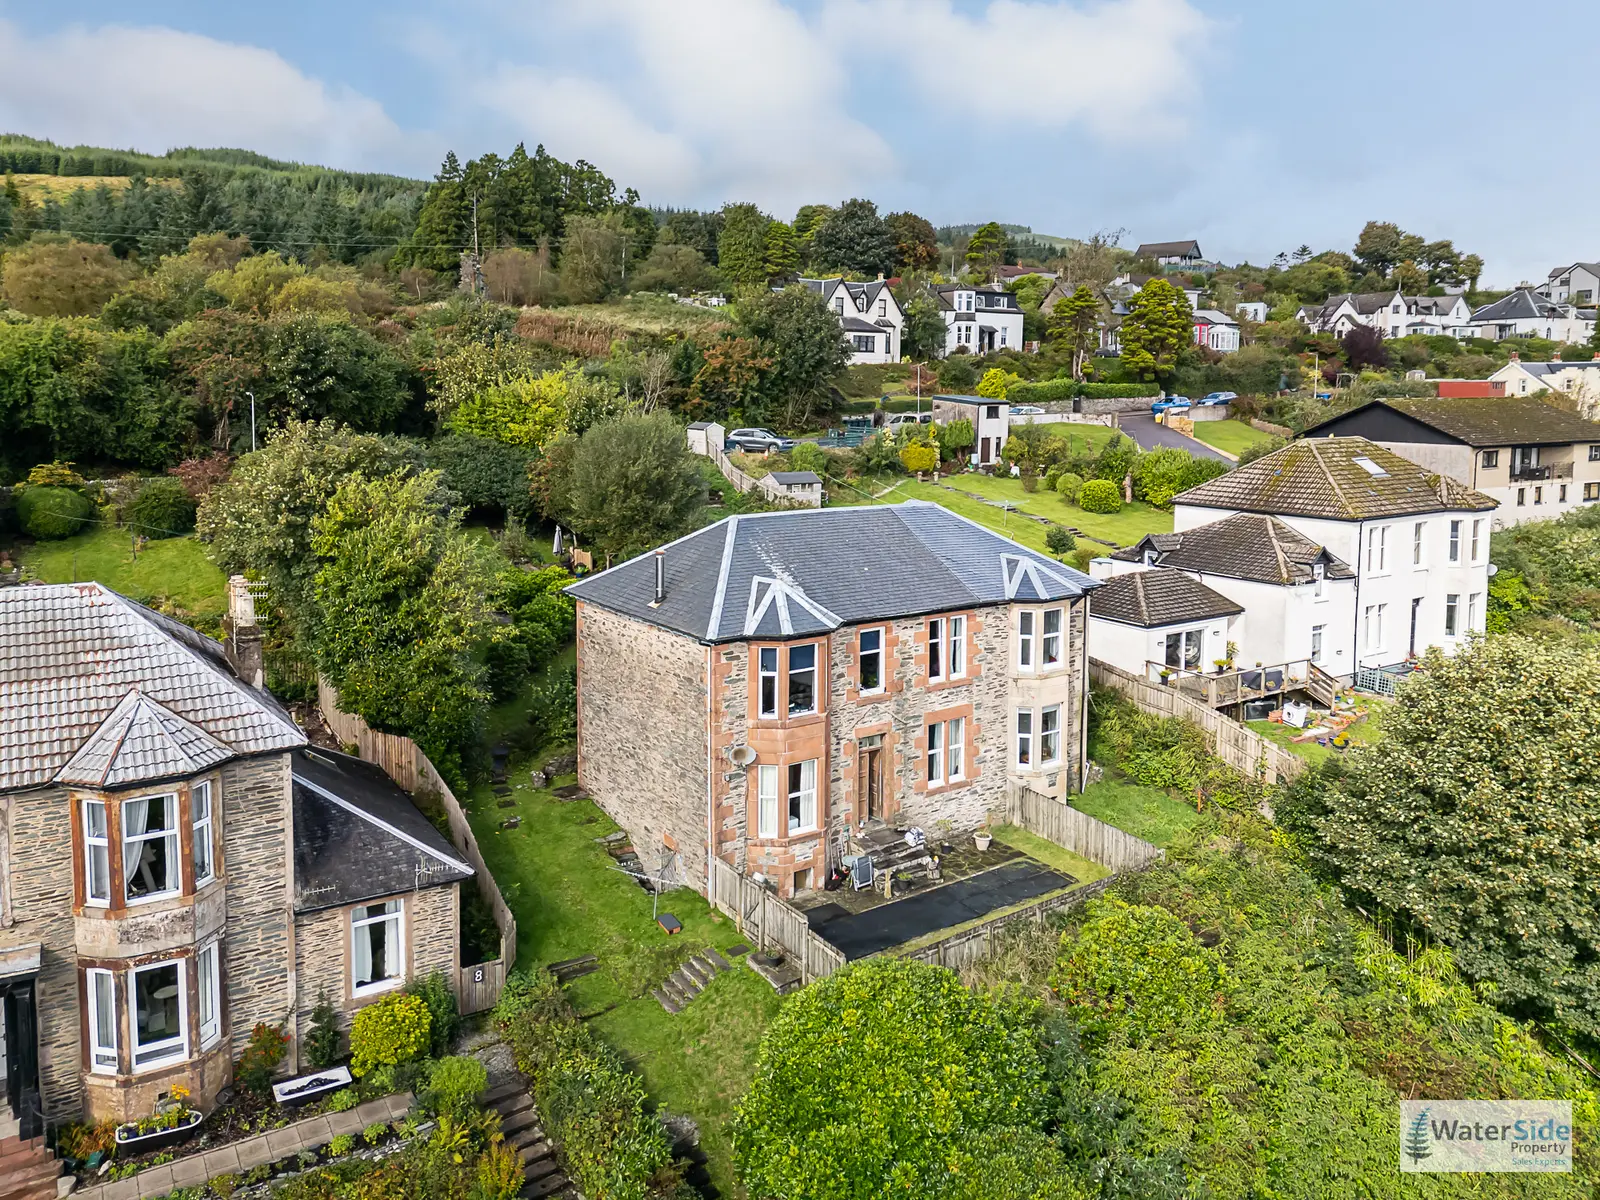
Castlehill is a three-bedroom upper villa located on North Campbell Road in Innellan, offering stunning panoramic views of the Firth of Clyde. The property features high ceilings, period details, and a flexible layout, including a partially converted attic and a dining room that can serve as a third bedroom. Outside, mature gardens, a recently built deck, and a gazebo enhance the outdoor living experience, complemented by private parking and an elevated position.
Description
- Three-Bedroom Upper Villa
- Panoramic Clyde Views
- Elevated Innellan Position
- Mature Private Gardens
- Recently Built Deck
- Gazebo And Outdoor Space
- Private Parking
- Partially Converted Attic
- Flexible Third Bedroom
- High Ceilings And Period Detail
- Council Tax Band: A
This attractive three-bedroom upper villa occupies a stunning, elevated position on North Campbell Road, Innellan, enjoying exceptional panoramic views across, as well as up and down, the Firth of Clyde and towards the surrounding hills. Castlehill combines generous accommodation with a particularly appealing setting, featuring mature gardens, a recently constructed deck and gazebo, private parking and excellent outdoor space. Internally, the property retains several attractive period-style features including high ceilings, decorative cornicing, exposed floorboards and original-style woodwork, while the partially converted attic provides useful additional space and potential. The accommodation is flexible, with the current dining room readily adaptable for use as a third bedroom if required. With its elevated outlook, adaptable accommodation and established grounds, Castlehill offers an appealing home for a wide range of buyers seeking a coastal property with character and views.
Castlehill is situated on North Campbell Road, Innellan, in an elevated position overlooking the Firth of Clyde. From Dunoon town centre, proceed south along the A815/Argyll Street and continue towards Innellan. Turn into Pier Road and follow the road uphill until reaching North Campbell Road, with Castlehill located on the left within the established residential area. Alternatively, you can access the property via Knockamillie Terrace and park at the top garden and walk down to the property. The village of Innellan is approximately 5 miles from Dunoon and boasts a local shop / post office, 2 x pub / restaurants, many sports clubs including golf, tennis and bowling, an excellent primary school, church and village hall. Dunoon, Cowal’s capital town, boasts two supermarkets, local shops and hairdressers aplenty, several cafes, restaurants and take-aways, offering a range to suit all tastes and budgets, plenty of pubs, two leisure centres, numerous golf, bowling, tennis and sailing clubs, a two-screen cinema, a local museum and a concert venue. There are also ample schools, churches, medical surgeries, dentists, a hospital and a veterinary practice. In addition, there are two ferry links to Gourock with rail and coach links meaning that Glasgow city centre is little more than an hour away, with Glasgow International Airport, Braehead Shopping Centre and Greenock even closer.
Accommodation
Vestibule
0.885m x 1.287m (2'11" x 4'3")
Accessed up the staircase, through a storm door with etched-glass fanlight above, the vestibule provides a practical entrance space with recessed storage housing. An internal door leads into the central reception hallway.
Reception Hallway
4.045m x 1.789m, widening to 3.449m (13'3" x 5'10", widening to 11'4")
A welcoming central hallway provides access to the principal accommodation and ladders leading to the attic. The hallway benefits from good ceiling height, exposed floorboards and two useful storage cupboards providing hanging and shelving space. Loft access is provided, with a storage cupboard beneath and additional storage above.
Kitchen
3.264m x 3.069m, widening to 4.748m (10'9" x 10'1", widening to 15'7")
A well-proportioned kitchen with a mixture of wall and base units, tiled splashback and work surfaces. . A large casement window overlooks the rear gardens and towards the surrounding woodland and hills. Features include a gas hob with stainless steel splashback, electric oven, ceramic one-and-a-half-bowl sink positioned beneath the window, space and plumbing for a washing machine, wall mounted boiler, cupboard and additional worktop space incorporating a breakfast bar. There is space for a freestanding fridge freezer and further appliance/storage provision. The large casement window provides an attractive outlook over the gardens and towards the wooded landscape beyond. Radiator.
Bathroom
The bathroom is fitted with a three-piece suite comprising WC, wash hand basin and bath with shower over. Wall tiling, fitted wood panelling, wainscoting with wetwall surrounds provide a practical finish, with a small rear-facing window supplemented by a large Velux-style skylight which brings useful natural light into the room.
Guest Bedroom
2.509m widening to 3.315m x 3.609m (8'3" widening to 10'10" x 11'10")
A comfortable double bedroom with casement window overlooking the rear garden. The room benefits from high ceilings, decorative coving, central light fitting and radiator.
Lounge
5.254m x 4.269m (17'3" x 14'0")
A particularly impressive principal reception room featuring a bay window which takes full advantage of the property's elevated position and provides panoramic views across, as well as up and down the Clyde and towards the surrounding hills. The room has generous proportions, high ceilings, decorative coving and ceiling detail, exposed/period-style woodwork and built-in shelving. A fireplace with wood surround provides an attractive focal point. There was formerly a wood-burning stove with a flue, which has since been removed and replaced by an electric fire. Any future reinstatement or use of the existing flue would be a matter for the purchaser to investigate. The extensive glazing and elevated outlook make this a particularly appealing living space.
Dining Room / Bedroom Three
2.315m x 3.315m (7'7" x 10'10")
Currently utilised as a dining room, this flexible room could readily be used as a third bedroom, subject to the purchaser's requirements. A front-facing casement window provides further panoramic views along the Clyde. Wood flooring and radiator.
Principal Bedroom
3.498m x 3.273m (11'6" x 10'9")
A well-proportioned principal bedroom with wood flooring and double casement window to the front, again taking advantage of the property's stunning, elevated Clyde outlook. The room features high ceilings, decorative coving, central light fitting and radiator.
Attic
The attic, accessible via a ladder, has been partially converted and provides useful additional space, with Velux-style skylights, boarded flooring, electrical supply and lighting. The area offers useful flexibility for storage, hobbies or other purposes, subject to any necessary consents and the purchaser satisfying themselves regarding suitability for their intended use.
Gardens, Grounds, Parking And Outdoor Living
Castlehill occupies an attractive plot with gently sloping gardens, mature trees and established shrubs. To the rear is a recently constructed deck providing an excellent area for outdoor seating and entertaining, together with a gazebo. The grounds enjoy a pleasant sense of privacy while retaining the property's impressive elevated outlook. Private parking has been extended and now provides space for two cars; the parking area and external access have been improved by the current owners. A pathway and steps provide access through the grounds to the property.
The combination of mature gardens, useful parking, elevated position and extensive Clyde views gives the property a distinctive outdoor appeal, while the deck and gazebo provide particularly useful additional living space during the warmer months.
Services
Mains Water
Mains Drainage
Gas Central Heating
Note: The services, white goods and electrical appliances, where applicable, have not been checked by the selling agents.
Council Tax
Castlehill is in Council Tax Band A.
Home Report
A copy of the Home Report is available on our website by clicking the "Get Home Report" button or by contacting Waterside Property.
Viewings
Strictly by appointment with Waterside Property Ltd.
Offers
Offers are to be submitted in Scottish legal terms to Waterside Property Ltd.
Disclaimer
The particulars are prepared for guidance only and do not constitute part of any offer or contract. Prospective purchasers should satisfy themselves regarding all aspects of the property, including services, measurements, boundaries, planning matters, consents and any alterations or conversions. All measurements are approximate and are taken for guidance only.
Council tax band: A, Tenure: Freehold, EPC rating: C