 1 / 24
- Property type
- Detached
- Bedrooms
- 5
- Bathrooms
- 3
- Style
- -
- Land
- 1 acre
Our summary
1 Carr Brae is a contemporary detached home in Dornie featuring five bedrooms and three bathrooms. Designed by an architect, it boasts an upside-down layout that maximizes stunning mountain views, large windows for natural light, and a spacious lounge with a fireplace. The property includes a covered balcony, a well-appointed kitchen, and a good-sized garden, all set within a picturesque village known for its proximity to Eilean Donan Castle.
Description
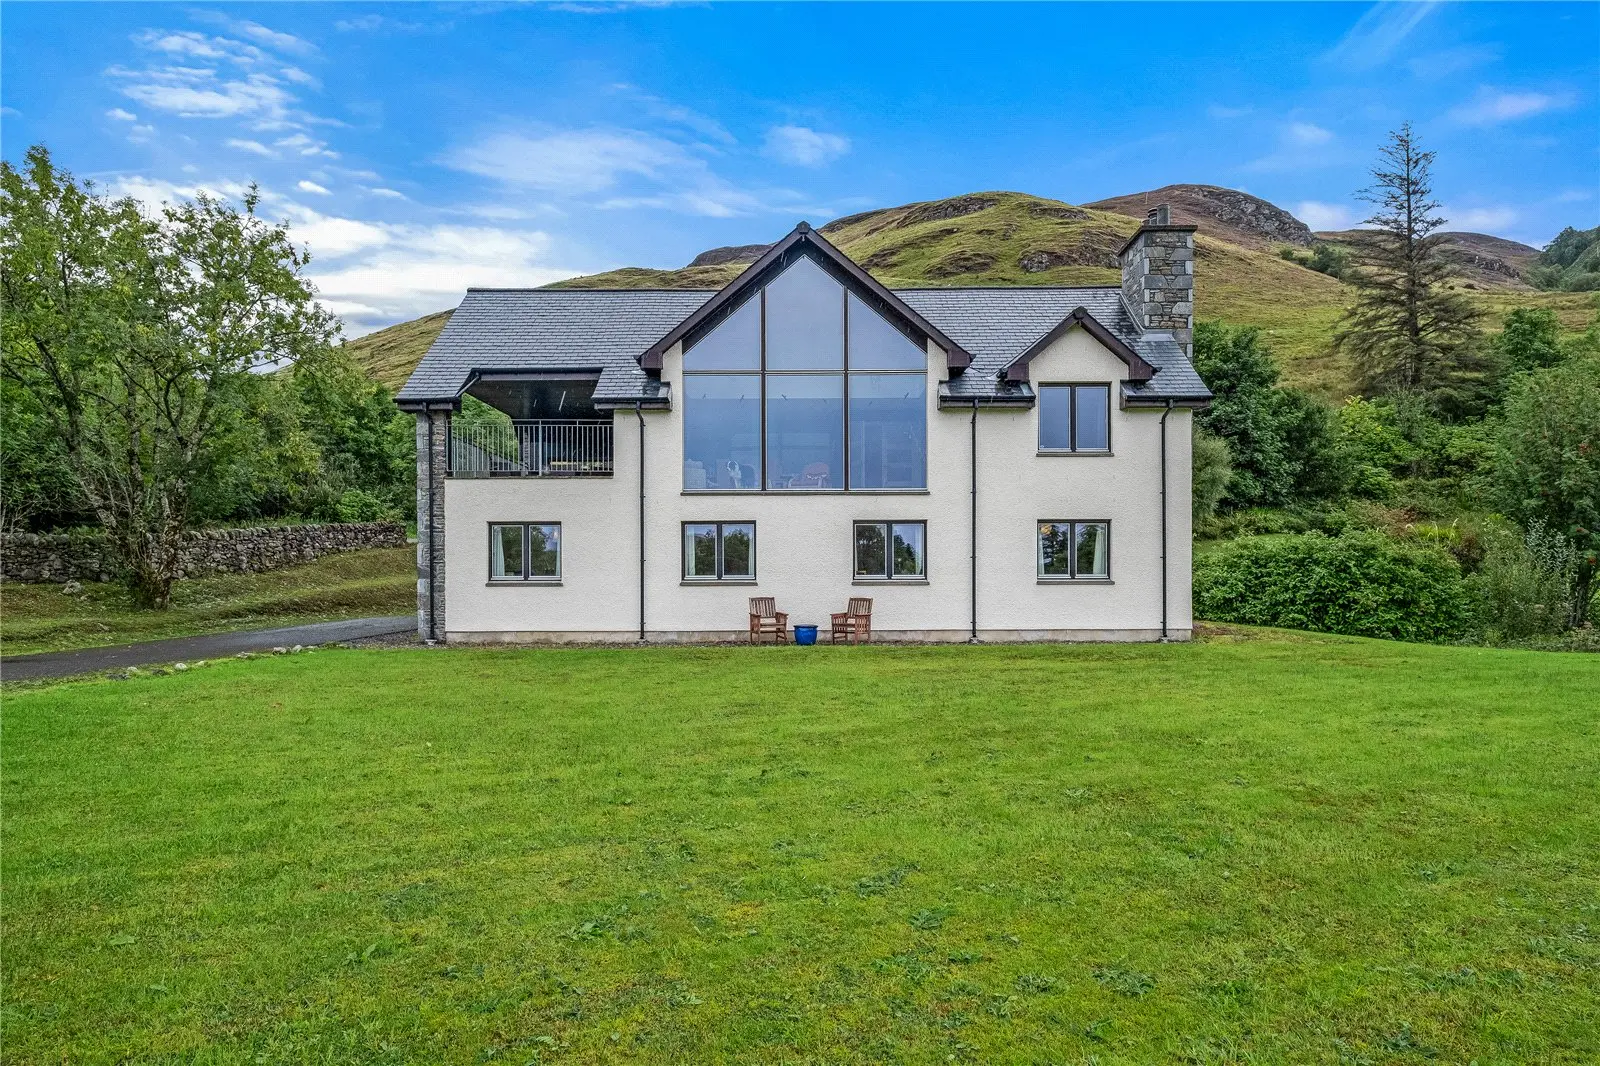
This Architect designed 5-bedroom property is located in the highly popular, picturesque village of Dornie, just minutes from Eilean Donan Castle. Built in 2008, 1 Carr Brae offers ample living space, large windows allowing the rooms to flood with natural light and an ‘upside down’ layout taking full advantage of the stunning view on offer. This property represents an ideal family home for someone looking for a quiet village.
The property benefits from oil fired underfloor heating throughout, a covered balcony and floor to ceiling windows in most of the living areas. Only by viewing can you fully appreciate this charming property.
The accommodation consists of; hall way with store cupboard and gives access to the internal garage; four double bedrooms, all with built in wardrobe and two with fully tilled en suite facilities comprising mains fed waterfall showers, WC and wash hand basins; stairs lead to a bright, spacious kitchen offering a mix of wall and base mounted high gloss units complemented by a stone effect worktops, range cooker, ample space for informal dining and doors with a Juliet balcony; spacious lounge/ dining room with floor to ceiling windows taking full advantage of the incredible views, high ceilings, an open fireplace and access to the covered balcony which had a new fibre glass finished floor, and provides ample for al fresco dining and entertaining while enjoying views across the village; hallway with storage cupboard and access to a staircase leading down to the rear garden; utility room with of base and sink unit, dishwasher and loft access; bathroom comprising a WC and wash hand basin; office/study which could also be utilised as additional guest space. The internal garage benefits from additional storage and a motorised door providing easy vehicle access.
1 Carr Brae sits with in a good-sized garden, mainly laid to lawn with a mix of mature shrubs and trees along the boundaries. Access is via a private driveway and there is ample parking to the side of the property. The house and garden ground extends to over 1 acre and has the potential to be developed via a second approved access route.
Dornie is a small fishing village which is best known for the iconic Eilean Donan Castle. The village has multiple restaurants, pubs and holiday accommodation and is approximately 10 miles from Kyle of Lochalsh, where facilities include a supermarket, bank, Post Office, swimming pool, hotel, cafes, takeaway and small selection of retail outlets. Education is also provided in Kyle or the acclaimed Plockton High School.
The property is reached via some of the most stunning scenery on the West Coast of Scotland and is a very popular tourist destination with a host of outdoor activities available on your doorstep, along with the misty Isle of Skye some 25-minute drive away. Inverness, the main business and commercial centre in the Highlands is approximately 71 miles away and offers extensive shopping, leisure and entertainment facilities along with excellent road, rail and air links to the South and beyond.
Entrance Hall — 4.67 x 4.18 Kitchen — 6.85 x 6.19 Living Room — 10.46 x 5.22 Bedroom 1 — 5.11 x 3.43 Bedroom 2 — 4.04 x 3.15 Bedroom 3 — 4.04 x 3.17 Bedroom 4 — 5.14 x 3.39 Bedroom 5/Office — 3.22 x 2.56 Utility Room — 2.64 x 1.94 En Suite 1 — 3.40 x 1.58 En Suite 2 — 3.37 x 1.59 Family Bathroom — 3.35 x 2.72 Bathroom 2 — 2.64 x 1.96 Balcony — 6.52 x 3.52 Garage — 6.93 x 3.42