 1 / 57
- Property type
- Detached
- Bedrooms
- 5
- Bathrooms
- 2
- Style
- Victorian
- Video
- YouTube
- Land
- 8 acres
Our summary
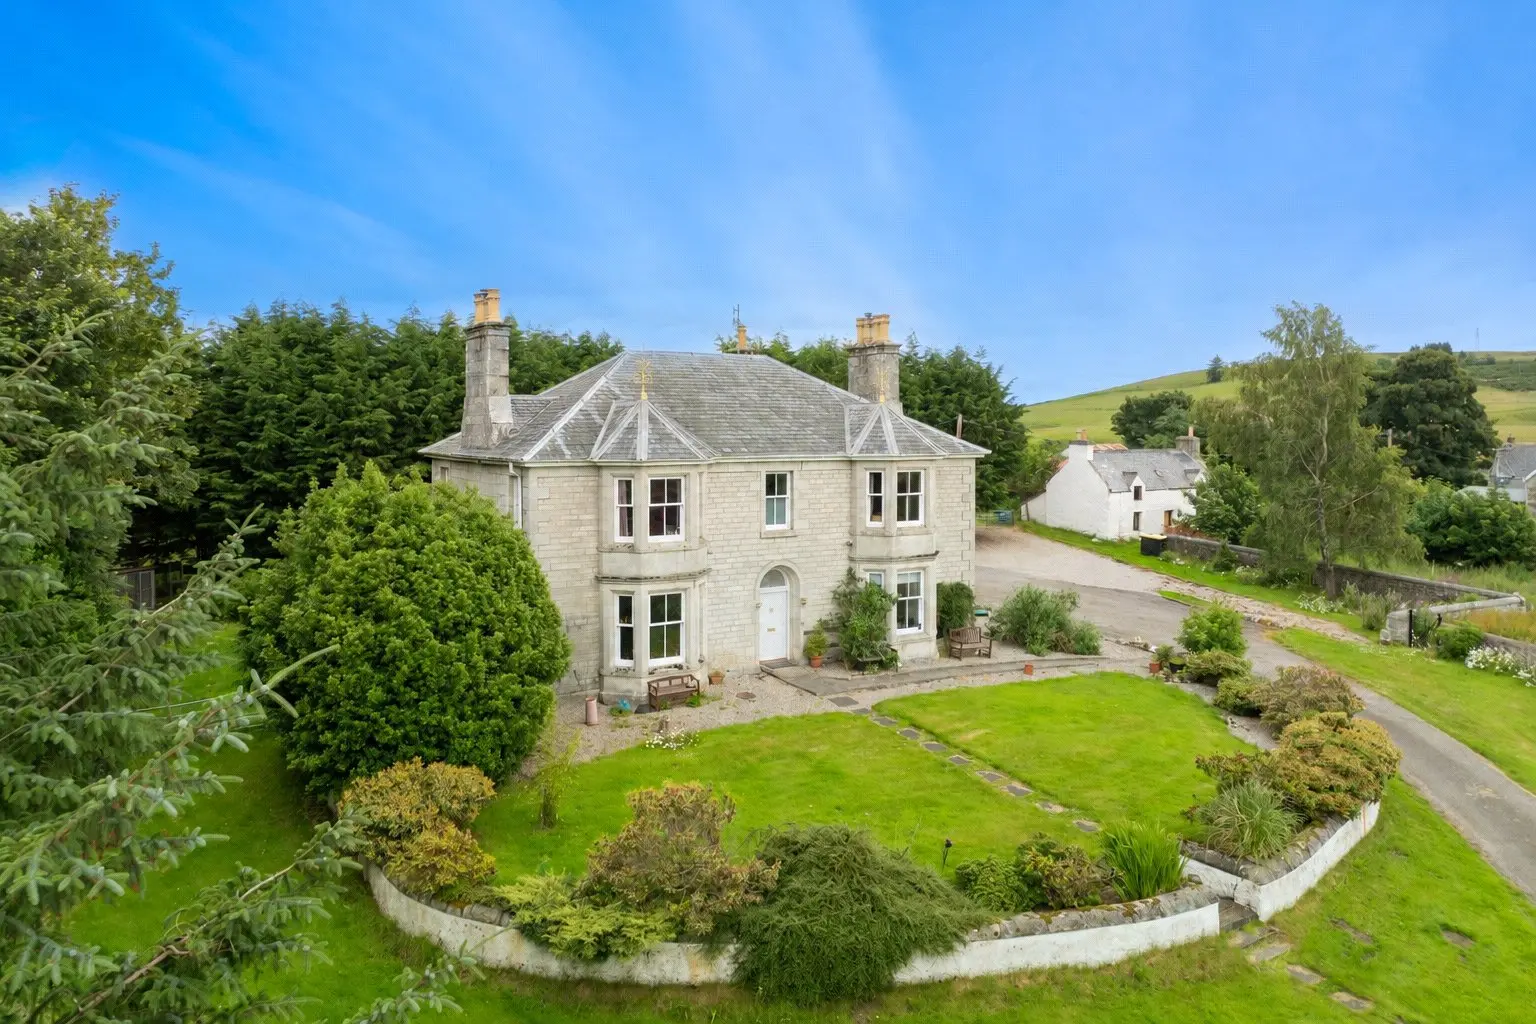
Sydney House is a distinctive detached property located in Lairg, set on approximately 8 acres of land. This period home features five bedrooms, two bathrooms, and retains much of its original charm with ornate ceilings and deep skirtings, while also offering modern amenities like a contemporary kitchen. The property includes a partially converted stone cottage and various outbuildings, providing potential for further development in a tranquil countryside setting.
Description
Sydney house offers the rare opportunity to purchase a period double fronted property set in approximately 8 acres of land and comes with a partially converted traditional stone cottage, various out buildings and large “aircraft” style hanger. Situated just outside the village of Lairg in the heart of Sutherland, the property is reached via a sweeping driveway and offers a good degree of privacy, as it is surrounded by tall trees and woodland, while enjoys views across unspoiled countryside. Built circa 1890, the property has been sympathetically renovated over the years yet retains much of the character and charm you would expect from such a period property - including deep skirtings, ornate ceilings and cornices.
The property benefits from gas-fired central heating, modern kitchen and bathrooms, an electric charging point and a generous versatile living space. Sydney House represents an ideal purchase for someone looking for a substantial property which offers a tranquil private countryside lifestyle with nearby village facilities, along with the potential to create additional living space or holiday lets from the outbuildings and cottage.
Only by viewing can you fully appreciate this grand property, stunning location and the potential for further development.
The accommodation consists of: an entrance vestibule with oak flooring and original stain glass doorway, giving access to the impressing inner hallway with stairway giving access to the upper floor; a dual aspect kitchen with oak flooring, a good selection of base and wall mounted units, complementary tiling to splashback, integrated dish washer, space for fridge freezer, electric oven, hob and grill, island and bay window providing an ideal venue for informal dining; front facing long which enjoys views across the garden, oak flooring and a wood burning stove set in an ornamental surround providing a welcoming focal point; formal dining room; sitting room; rear hall way with storage/boot room; utility room with sink unit and space for washing machine and dryer; shower room comprising a WC, wash hand basin and mains fed shower; the rear stairway leads to ideal office space; half landing giving access to a store room housing the hot water tank and bathroom comprising a three-piece suite in white; on the upper floor the landing gives access to the master bedroom with storage/dressing area and en suite facilities comprising a WC, double wash-hand basins and walk in mains fed shower with forest head and body spray; three further double bedrooms, two with storage dressing area.
The property sits in approximate 8 acres of land, some of which is laid to lawn and well populated with mature trees, shrubs and bushes. There is also a decked area, dog kennel and attractive walled garden.
The outbuildings (which were previously used for equestrian pursuits) and hanger all have power and light, while the traditional “two up, two down” cottage has had a new roof and has been partially renovated. All services are located next to the cottage and just need to be connected. A gated sweeping drive gives access to the property and leads to a large parking/turning area and onto the double garage which has light, power and sliding doors.
The village of Lairg, a few minutes away, offers excellent facilities including a general store, mobile bank, Post Office, petrol station, hotels, an award winning cafe, a health centre, dentists, a small selection of retail outlets and community centre offering a good variety of village activities. There is also a monthly Community Market, along with a railway station and bus service to both the North and South.
Education is provided at Lairg Primary School and Golspie or Dornoch High School; to which a bus service is provided daily.
The Royal Burgh of Dornoch is approximately 24 miles away and offers additional facilities including a range of bespoke retail outlets, championship golf course and delightful beach.
Inverness, the main business and commercial centre in the Highlands, is approximately an hour's drive away and offers extensive shopping, leisure and entertainment facilities, along with excellent road, rail and air links to the South and beyond.
Entrance Vestibule — 2.13 x 1.67 Hall — 5.62 x 2.33 Kitchen — 5.86 x 5.01 Utility/Boot Room — 3.98 x 2.41 Store — 2.93 x 2.15 Dining Room — 5.04 x 3.74 Sitting Room — 5.27 x 3.68 Lounge — 5.85 x 5.02 Bedroom 1 — 5.86 x 5.02 Bedroom 2 — 4.86 x 3.68 Bedroom 3 — 5.86 x 4.97 Bedroom 4 — 4.99 x 3.73 Office/Bedroom 5 — 4.46 x 2.45 Bathroom — 3.55 x 2.49 En Suite — 3.36 x 2.30 Cottage Room 1 — 3.83 x 3.39 Cottage Room 2 — 3.46 x 3.57 Double Garage — 8.22 x 5.57