 1 / 37
- Property type
- Detached
- Bedrooms
- 5
- Bathrooms
- 3
- Style
- -
- Video
- YouTube
Our summary
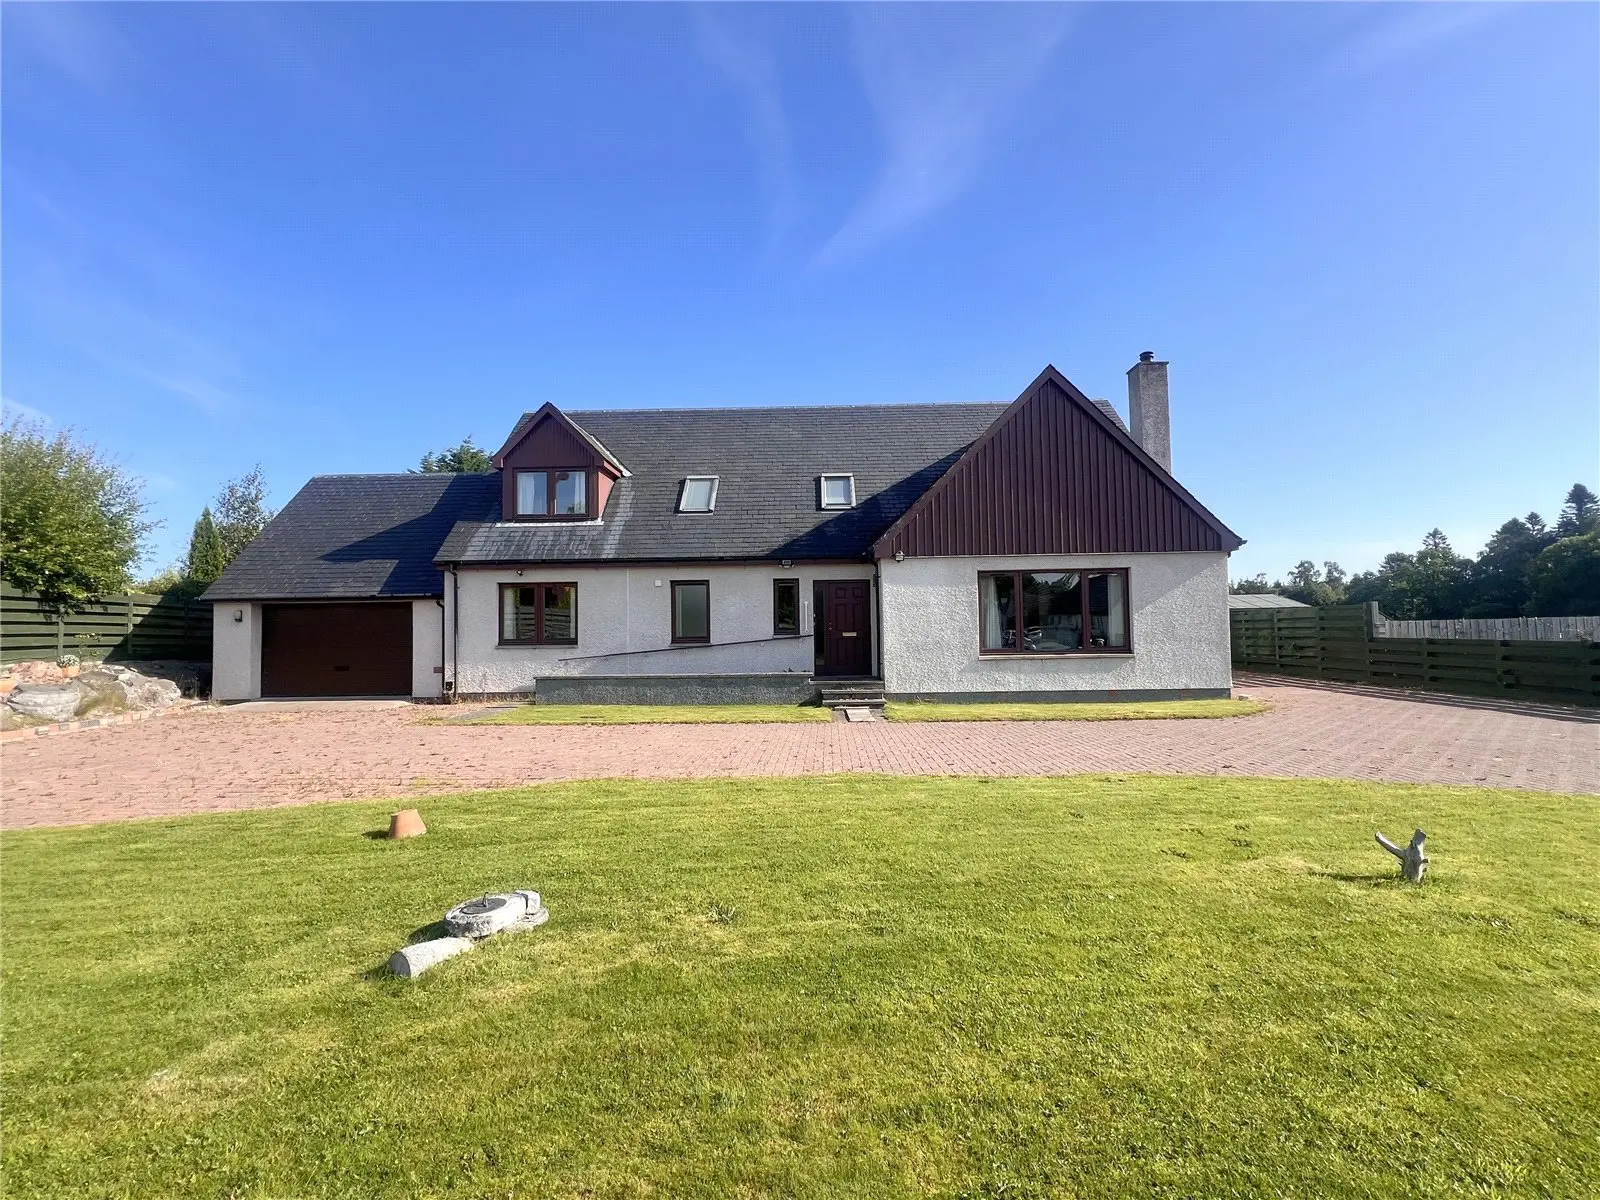
Cruachan is a charming detached five-bedroom villa located on a quiet country lane in Culbokie, Dingwall. Set within generous garden grounds, this family home features a spacious double-aspect lounge with a multi-fuel stove, a large kitchen/diner with modern appliances, and a master suite with en-suite facilities. The property also includes a double garage, ample off-street parking, and a substantial outbuilding, all contributing to a tranquil countryside lifestyle while being close to local amenities.
Description
Located on a quiet country lane in the popular village of Culbokie on the Black Isle, Cruachan is a delightful detached five-bedroom villa set within generous, mature garden grounds. Offering a peaceful countryside lifestyle while remaining conveniently close to local village amenities, this attractive family home is presented in good condition throughout. The property benefits from oil-fired heating, double glazing, a double garage and large outbuilding. With its spacious accommodation, excellent outdoor space and idyllic setting, Cruachan offers an ideal opportunity for those seeking a tranquil family home in a desirable rural location. Viewing is highly recommended to fully appreciate the privacy, setting and accommodation on offer.
The accommodation comprises: a welcoming entrance hall with an open-plan staircase leading to the upper floor; an inner hall providing access to the principal rooms, a large fitted double storage cupboard housing the hot water tank and a further large understair storage cupboard; a generous double-aspect lounge with French doors leading to the kitchen/diner, large windows allowing the room to flood with natural light, and a multi-fuel stove set on a slate hearth, providing a welcoming focal point; a large kitchen/diner with a good selection of base and wall-mounted units, under-cabinet lighting, complementary worktops, a large Country Chef cooker with an eight-burner gas hob, an integrated extractor fan and dishwasher, together with a patio door leading to the rear garden; a generous utility room with base and wall-mounted units, worktops, washing machine, tumble dryer, fitted storage cupboard housing the boiler, and a door leading to the rear garden; a spacious double bedroom with two fitted double wardrobes, patio door leading to the garden and en-suite facilities comprising a large walk-in main shower with attractive wet wall, wash hand basin and WC; a further generous double bedroom with fitted double wardrobes and a door leading to the main family bathroom, currently used as the formal dining room; a further smaller double bedroom, currently used as an office; and a family bathroom comprising a bath with mains shower over, wash hand basin and WC.
On the upper floor; an open-plan landing leading to the bright and generous upstairs sitting room with patio doors opening onto a Juliet balcony; a spacious master suite with two fitted double wardrobes and en-suite facilities comprising a walk-in mains shower, wash hand basin and WC; a further double bedroom currently used an additional office.
The property occupies a generous, fully enclosed plot and is accessed via electric double gates. The garden to the front of the property is laid to lawn, with a rockery to the side filled with mature plants and shrubs. The generous rear garden is also laid to lawn and offers a good degree of privacy, with mature trees. There is a substantial timber outbuilding, which is split into a log store and workshop, with power and lighting, a summer house and two log store sheds. A large loc-bloc driveway to the side and front of the property provides ample off-street parking for several vehicles and leads to the double garage, which benefits from an electric up-and-over door, fitted shelving, workbench and rear door leading to the garden.
Culbokie provides a range of local amenities, including a general store and Post Office, together with the popular Culbokie Inn, offering a restaurant and bar. Primary education is provided at Culbokie Primary School, while secondary education is provided at Fortrose Academy to which pupils are transported daily. The market town of Dingwall is close by and offers excellent facilities including supermarkets, banks, hotels, restaurants, community centre, library and a thriving High Street offering a good selection of retail outlets.
Inverness, the main business and commercial centre of the Highlands, is approximately 12 miles away and offers extensive shopping, entertainment and leisure facilities, along with excellent road, rail and air links to the south and beyond.
Hall — 2.94 x 1.80 Inner Hall — 7.38 x 1.59 Lounge — 5.97 x 2.12 Kitchen/diner — 5.00 x 4.49 Utility Room — 2.99 x 2.63 Sitting Room — 6.01 x 5.96 Master Bedroom — 5.53 x 4.18 En Suite — 2.08 x 2.00 Bedroom 2 — 3.91 x 3.80 En Suite 2 — 2.80 x 1.19 Bedroom 3 — 2.99 x 2.70 Bedroom 4 — 4.20 x 2.73 Bedroom 5/Dining Room — 3.90 x 3.16 Bathroom — 3.15 x 2.43 Landing — 5.04 x 1.26 Garage — 6.07 x 5.00 Summer House — 2.39 x 2.37 Workshop — 3.04 x 2.97 Log Store — 2.69 x 1.31