 1 / 38
- Property type
- Cottage
- Bedrooms
- 6
- Bathrooms
- 3
- Style
- Cottage
- Video
- YouTube
Our summary
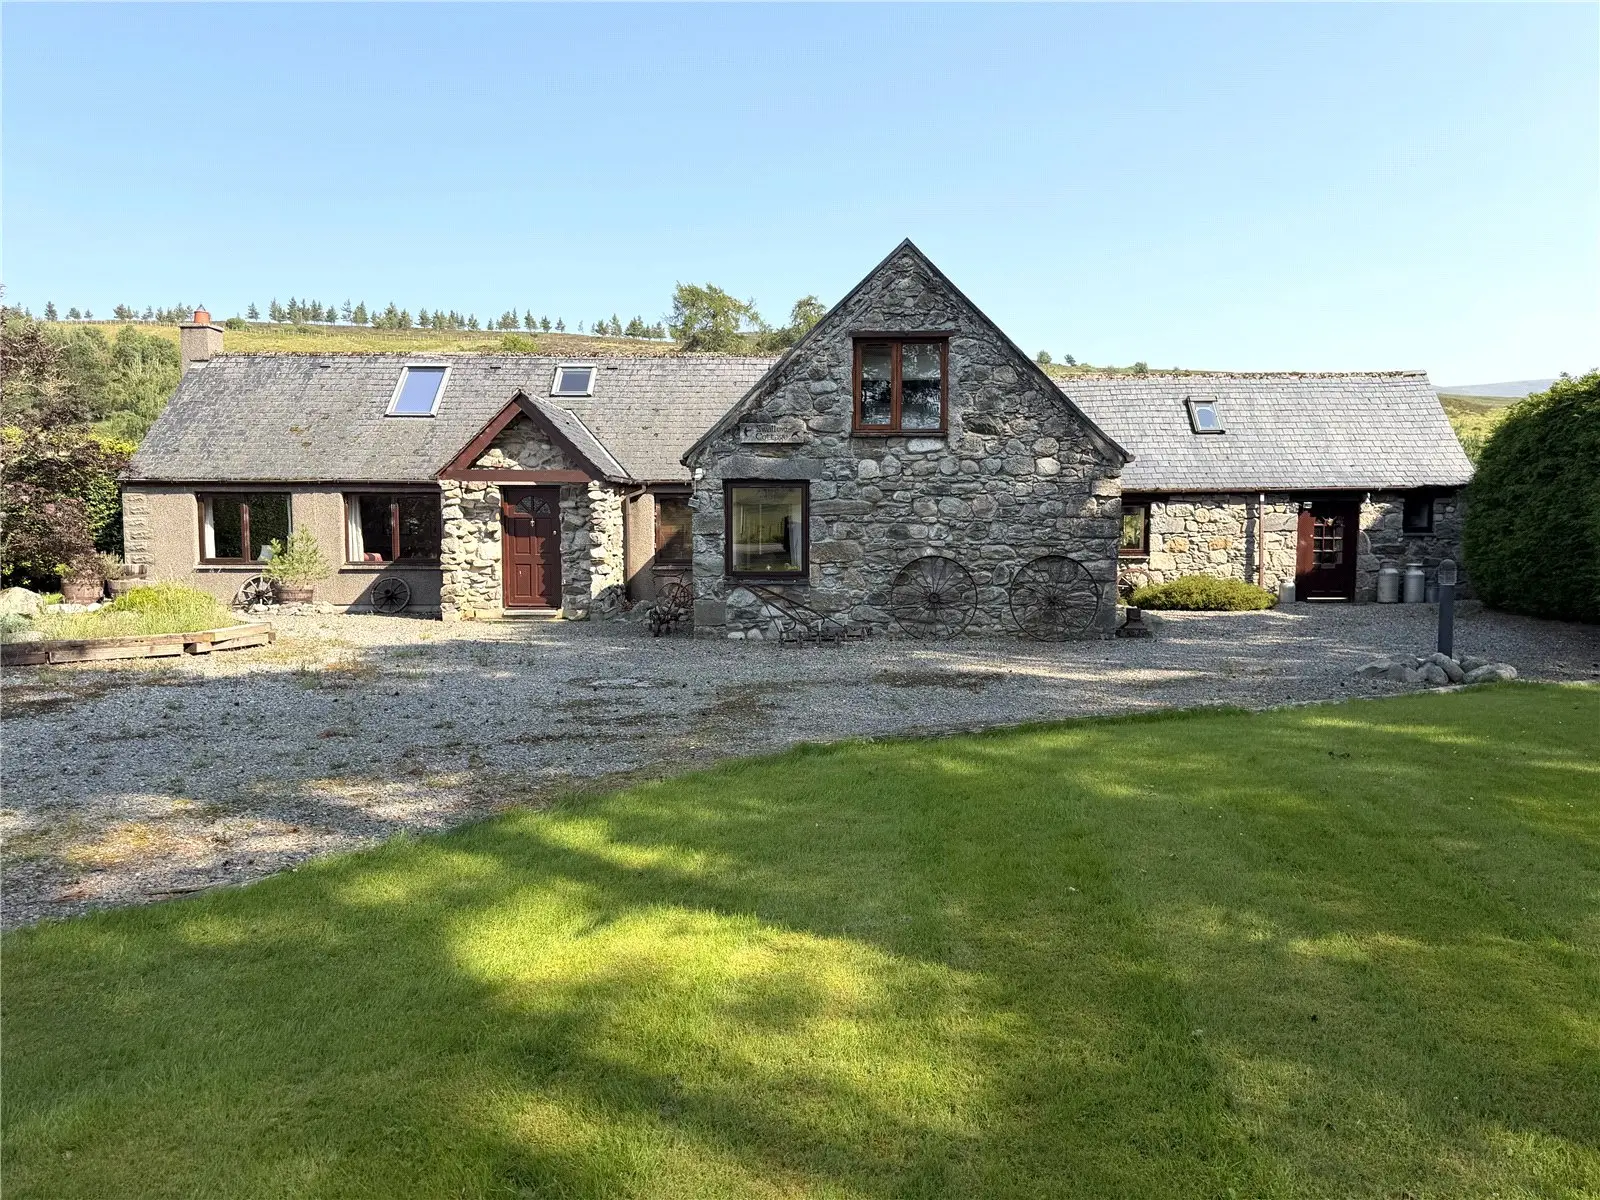
Swallow Cottage is a charming six-bedroom cottage located in the tranquil hamlet of Croachy, just a short commute from Inverness. This traditional home features a cozy lounge with an open fire, a well-appointed kitchen, and a garden room that offers stunning countryside views. The property includes a generous enclosed plot with a paved patio, a double garage, and is close to local amenities and scenic forest walks.
Description
This totally charming property is located in the hamlet of Croachy, a rural area which is within very easy commuting distance of Inverness City, the Airport and approximately one mile from the Loch Ruthven RSPB Bird Reserve. The traditional cottage has been extended over the years to create a very comfortable home which just oozes charm and character. The property benefits form a combination of oil fired central heating, electric radiators and an open fire in the lounge, stunning countryside views and also comes with an additional 0.0644ha of land to the rear.. With six versatile bedrooms and ample storage, this well proportioned property represents an ideal home for someone looking for a quiet, tranquil countryside location, with nearby City facilities.
Only by viewing can you fully appreciate the extent of the property and enviable location on offer.
The accommodation consists of: an entrance vestibule; inner hallway with tiled flooring and under stair storage cupboard; double aspect lounge with an open fire set in a stone surround providing a welcoming focal point and glass doors opening to the garden room which enjoys views across the garden and unspoiled country side; dining room with three store cupboards and stone fireplace set with an electric stove; a well appointed kitchen with a selection of base and wall mounted units, complementary work top and tiling to splashback, washing machine, fridge, dish washer, electric oven & hob and ample room for informal dining; two bedrooms; two shower rooms; two stairways at either end of the building both lead to two attic bedrooms each.
The property sits within a very generous fully enclosed plot, mainly laid to grass with some mature trees, shrubs and bushes. A paved patio to the rear of the property provides an ideal venue for al fresco dining or where you can sit and appreciate your peaceful surroundings. A gated driveway to the front of the property leads to the parking/turning area. There is also a double garage with light and power.
Facilities closest to the property can be found in the village of Inverarnie with include a general store and village hall offering a wide range of community activities. Additional facilities can be found at Inshes Retail Park in Inverness, a short drive away. Also close by are a number of forest walks including Milton Community woodland and Littlemill. Education is provided at Farr Primary School or Inverness Royal Academy, to which bus transportation is provided daily.
Inverness, the main business and commercial centre of the Highlands is a short commute away and offers extensive shopping, leisure and entertainment facilities along with excellent road, rail and air links to the South and beyond.
Entrance Vestibule — 1.82 x 1.32 Hall — 4.16 x 3.00 Kitchen — 4.51 x 3.70 Lounge — 6.53 x 4.91 Dining Room — 6.18 x 4.43 Bedroom 1 — 2.59 x 2.37 Shower Room — 1.59 x 1.20 Bedroom 2 — 2.81 x 2.26 Bedroom 3/ Attic Room — 3.28 x 2.94 Bedroom 4 — 3.59 x 3.06 Bedroom 5/Office — 3.23 x 2.51 Bedroom 6 — 6.48 x 3.17 Shower Room — 2.96 x 2.24 Bathroom — 2.24 x 1.97 Garden Room — 4.65 x 3.54