 1 / 21
- Property type
- Bungalow
- Bedrooms
- 3
- Bathrooms
- 2
- Style
- Traditional
Our summary
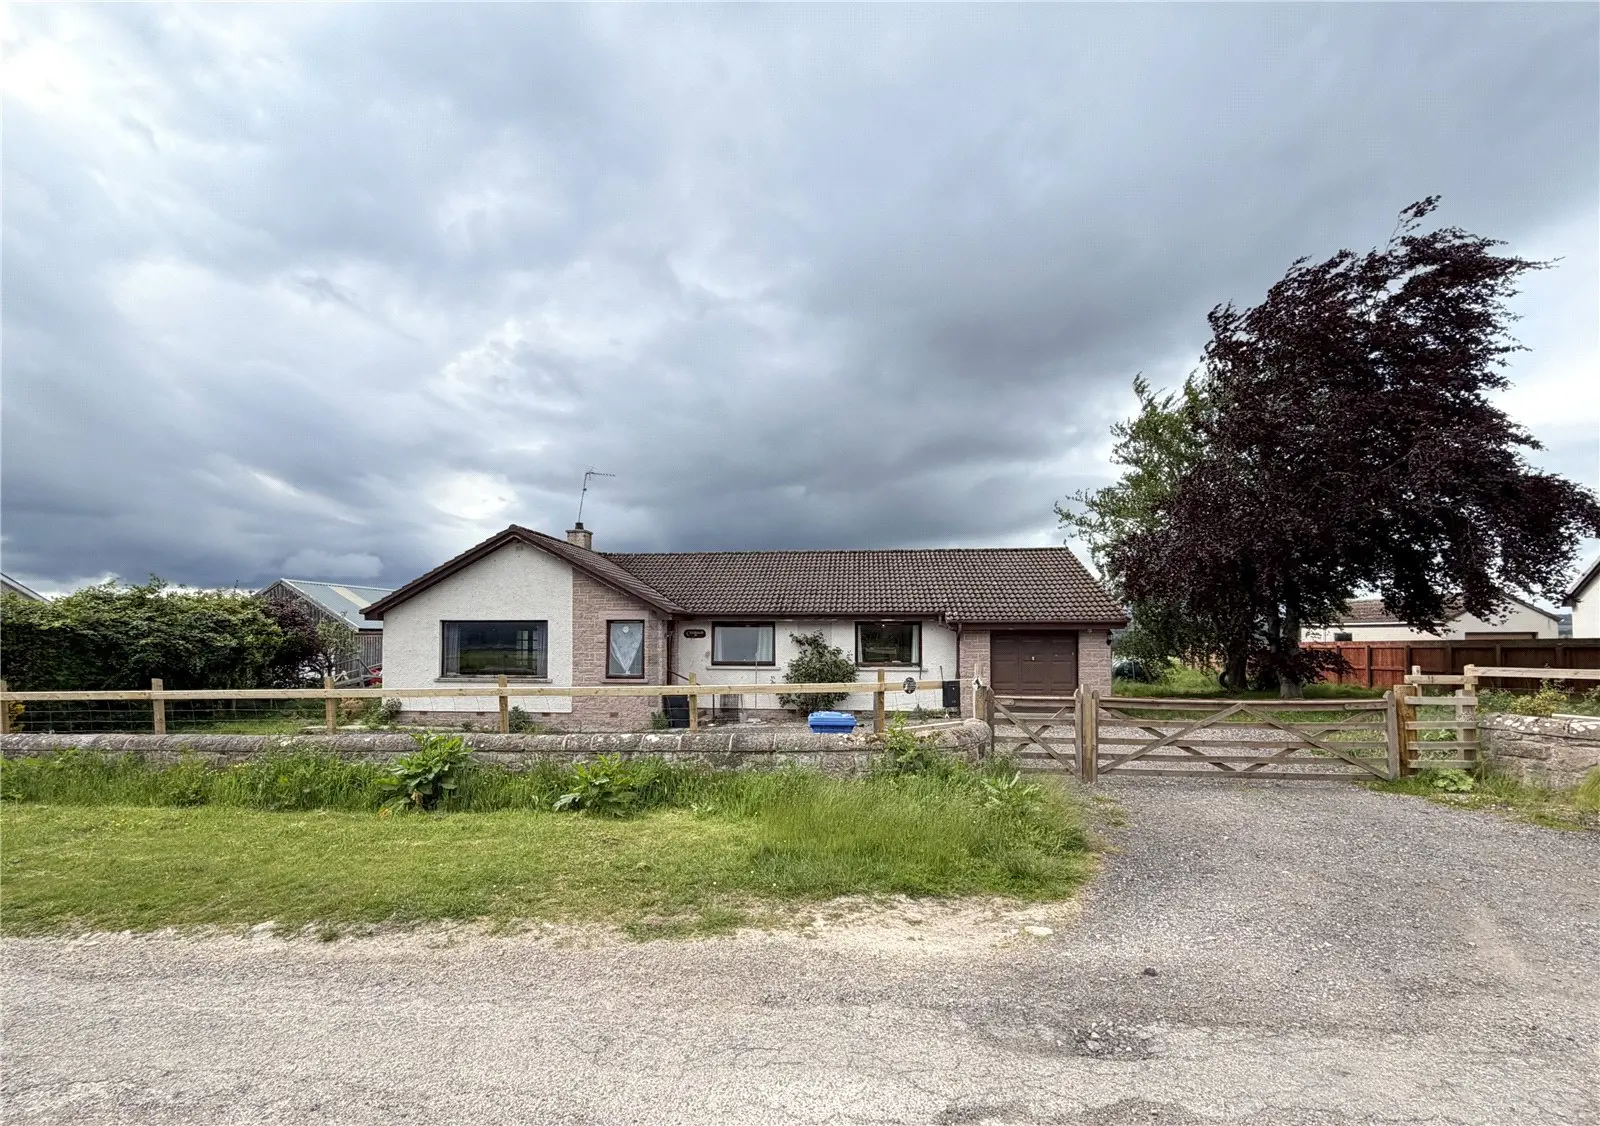
This spacious three-bedroom bungalow in Croft na Creich offers a rural setting with beautiful countryside views. The property features a generous open-plan kitchen/dining/living area, a large master bedroom with an en-suite, and a wraparound garden ideal for outdoor dining. While it requires some upgrading, it provides ample storage and convenient access to nearby amenities in North Kessock and Inverness.
Description
Enjoying a rural setting, this spacious detached bungalow is located in the peaceful hamlet of Croft na Creich, just on the edge of North Kessock on the Black Isle. Requiring some upgrading, this three-bedroom property benefits from double glazing, oil-fired central heating, and boasts beautiful views over the surrounding countryside.
Offering well-proportioned accommodation and ample storage throughout, the property will appeal to those looking for a countryside lifestyle while still enjoying convenient access to nearby city amenities.
Viewing is highly recommended to fully appreciate the property's excellent location and the stunning views on offer.
The accommodation consists of: an entrance vestibule; an inner L-shaped hall with access to the partially floored attic and four storage cupboards, one housing the hot water tank; a generous double-aspect lounge with French doors to the kitchen/diner and a multi-fuel stove set in a stone surround, providing a welcoming focal point; a spacious open-plan kitchen/dining/living area with a good selection of base and wall-mounted units, complementary worktops and tiling to splashbacks, a breakfast bar, integrated electric oven and grill, hob, extractor fan, dishwasher, fridge/freezer and wine cooler, patio doors leading to the rear garden, and ample space for dining and entertaining; a utility room with base and wall-mounted units, complementary worktops, washing machine, tumble dryer, fridge/freezer and a door leading to the rear garden; a large master bedroom with two fitted double wardrobes and a modern en-suite shower room comprising a generous walk-in mains shower, WC and vanity unit with wash hand basin and fitted storage; two further bedrooms, both with fitted storage; a family bathroom comprising a bath with mixer tap, wash hand basin and WC.
The property sits within a generous wraparound garden, laid to a combination of gravel and grass. A paved patio area offers an ideal venue for al fresco dining, where one can sit and enjoy the lovely views on offer. There is also a greenhouse and oil tank. A gravelled driveway to the front of the property provides ample parking for several vehicles and leads to the single garage with an up-and-over door, power, lighting and water, along with a rear storeroom housing the boiler, tumble dryer and fitted shelving.
Facilities closest to the property can be found in North Kessock and include a general store catering adequately for daily requirements, a hotel and a doctor's surgery. Education is provided at North Kessock Primary School or the highly acclaimed Fortrose Academy. A regular bus stop to and from Inverness City is routed close by.
Inverness, the main business and commercial centre in the Highlands, is approximately 4 miles away and offers extensive shopping, leisure and entertainment facilities, along with excellent road, rail and air links to the South and beyond.
Entrance Vestibule — 1.88 x 1.41 Kitchen/Diner/Living — 5.95 x 4.36 Utility Room — 2.81 x 1.67 Lounge — 5.42 x 5.00 Master Bedroom — 5.08 x 3.51 En suite — 3.38 x 1.84 Bedroom 2 — 3.27 x 2.60 Bedroom 3 — 3.41 x 2.01 Bathroom — 2.72 x 1.79 Garage — 4.92 x 3.21 Rear Store — 3.54 x 3.21