 1 / 24
- Property type
- Detached
- Bedrooms
- 3
- Bathrooms
- 2
- Style
- Cottage
- Video
- YouTube
- Land
- 1.7 acres
Our summary
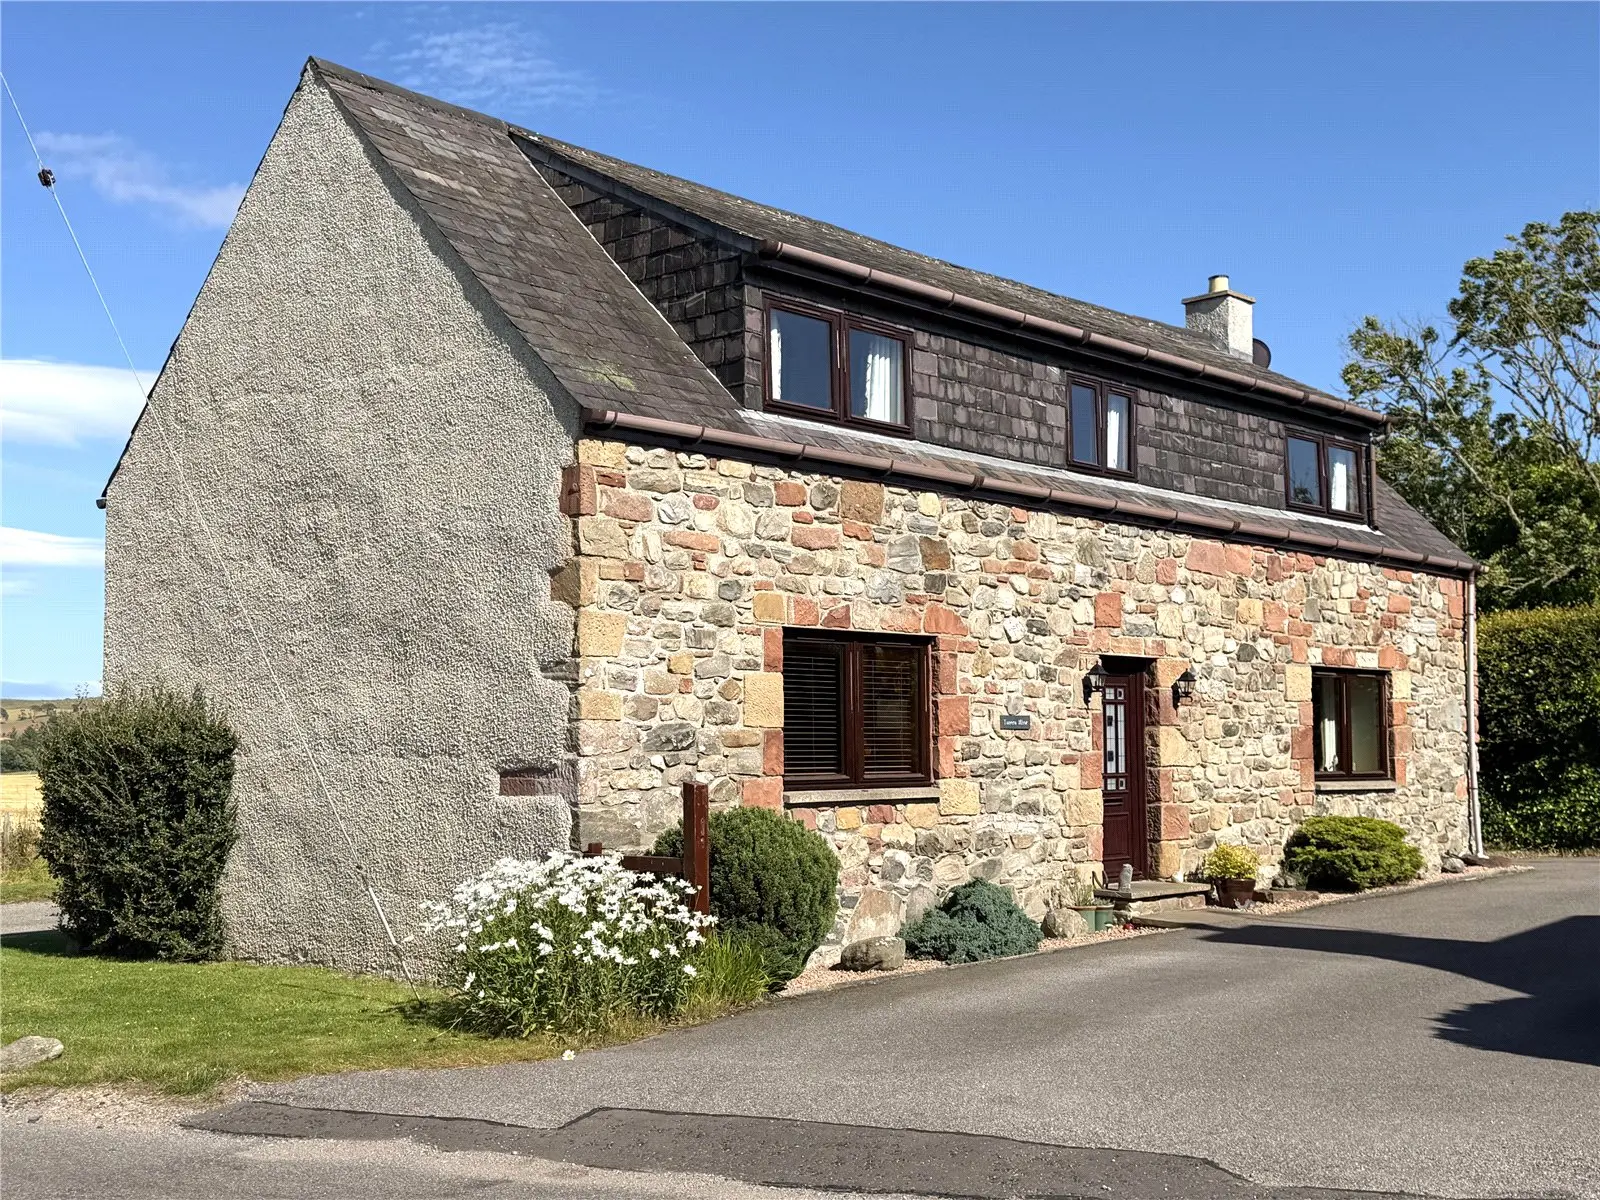
Tanera Mhor is a charming three-bedroom detached home located just outside the historic village of Cromarty. This property features a modern kitchen with navy blue shaker-style units and a multi-fuel stove in the lounge, providing a cozy atmosphere. The home is in excellent condition and offers well-proportioned rooms with ample storage, making it ideal for a comfortable family lifestyle in a quiet countryside setting.
Description
Tanera Mhor is a charming three-bedroom property located just outside the highly popular historic village of Cromarty and is within easy commuting distance of Inverness City. The detached property, which is in excellent condition throughout, benefits from double glazing and oil-fired central heating complemented by a multi fuel stove in the lounge which can take over heating the water and radiators from the oil central heating boiler. The property can be purchased with additional garden ground, full details of which can be made available on request. Offering well-proportioned rooms with ample storage, this property represents a very comfortable family home for someone looking for a quiet countryside lifestyle with nearby village facilities.
The property can also be made available with Smithy Cottage, a three bedroomed detached property which sits in approximately two acres of ground including a 1.7-acre paddock. Purchased together, this represents an ideal lifestyle change, providing independent accommodation for the extended family or income stream. Full details of Smithy Cottage can be found on our website (https://macandmac.co.uk/property/smithy-cottage-newton-cromarty-iv11-8xt/) Viewing is highly recommended to fully appreciate this immaculate property with the additional cottage, land and countryside location on offer.
The accommodation consists of: entrance hall with store cupboard; a double aspect modern kitchen with a good selection of base and wall mounted units, wooden work tops, complementary tiling to splash back, integrated fridge/freezer and dishwasher, integrated double oven/microwave and electric hob, wall mounted TV bracket, island with sink unit and ample room for dining; double aspect lounge with a multi fuel stove providing a welcoming focal point and stairway leading to the upper floor; shower room comprising a WC, wash hand basin, walk in electric shower with forest head and body spray and store cupboard housing the washing machine ; on the upper floor is the master bedroom with fitted storage and en-suite facilities comprising a WC and wash hand basin and two further double bedrooms both with fitted storage. The property is reached via a right of access over a tarmacadam driveway, and the garden ground is adjacent to the driveway.
The highly desirable conservation village of Cromarty offers an excellent range of facilities which include a general store, Post Office, bakers, hotels, restaurants, art centre and working harbour. The area is a highly popular tourist destination, with an excellent range of leisure facilities are available on your doorstep including sailing, cycling, golf, coastal walks, bird spotting and dolphin watching. There is also a regular car ferry service which runs from Cromarty to the Northeast Coast during the summer months. Other attractions include Hugh Miller's cottage, Cromarty Court House, Fishertown Art Centre and Cromarty Gallery. Primary and nursery education are available in the village with secondary pupils attending the highly acclaimed Fortrose Academy to which bus transportation is provided daily. A regular bus service provides access to both Inverness and Dingwall.
Inverness the main business and commercial centre in the Highlands is within very easy commuting distance and offers an excellent range of shopping, leisure and entertainment facilities along with excellent road, rail and air links to the South and beyond.
Hall — 2.69 x 1.74 Kitchen/Diner — 5.13 x 3.87 Lounge — 5.66 x 5.24 Bedroom 1 — 5.68 x 4.44 En Suite — 1.59 x 1.27 Bedroom 2 — 4.30 x 2.77 Bedroom 3 — 5.55 x 3.74 Shower Room — 2.81 x 2.69