 1 / 43
- Property type
- Terraced
- Bedrooms
- 3
- Bathrooms
- 2
- Style
- Cottage
- Video
- YouTube
Our summary
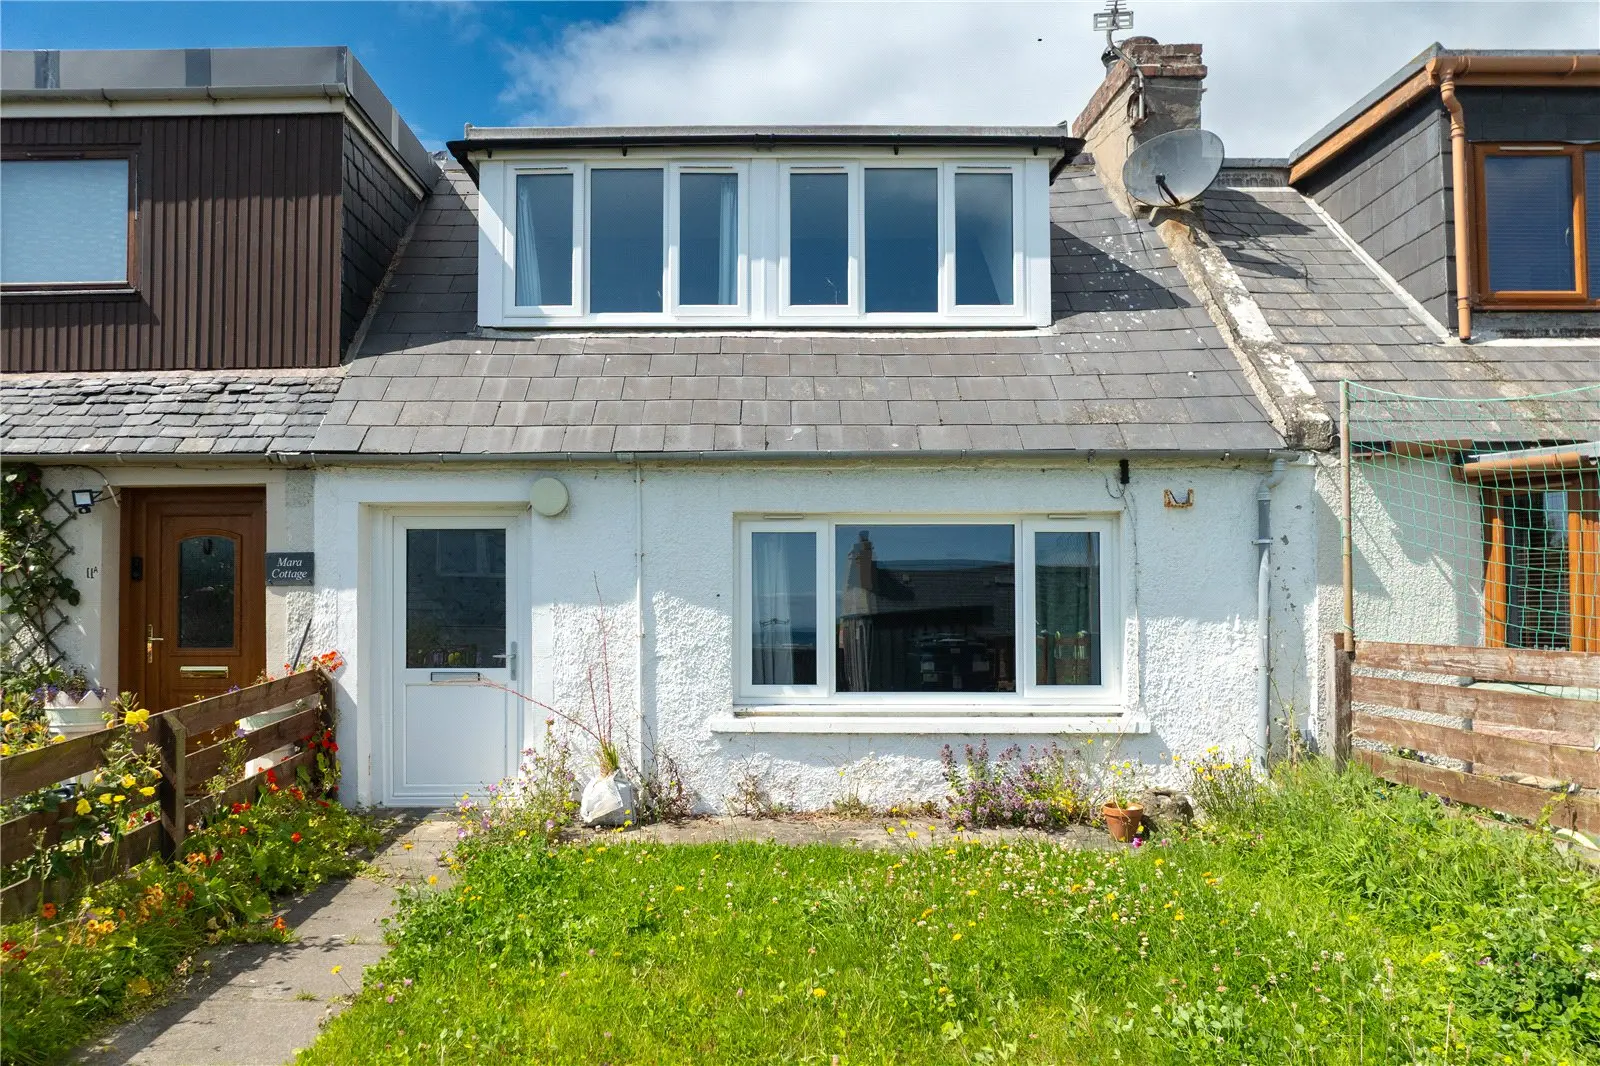
This charming mid-terraced villa at 11 Back Street in Hilton features three bedrooms and two bathrooms, offering lovely sea views. The property has been thoughtfully extended and includes a bright open-plan kitchen/diner/living room, a cozy lounge with a log-burning stove, and a well-maintained garden. Located in the picturesque coastal village of Hilton, it provides a peaceful lifestyle with access to local amenities and stunning coastal scenery.
Description
This charming, mid-terraced villa is situated in the picturesque coastal village of Hilton, approximately 8 miles from the Royal Burgh of Tain. Forming part of the renowned Seaboard Villages, Hilton enjoys stunning views across the Moray Firth and offers a peaceful coastal lifestyle. Decorated in neutral tones throughout, this three-bedroom property has been thoughtfully extended and benefits from double glazing, oil-fired central heating, and a cosy log-burning stove in the lounge. The property also offers off-street parking and enjoys lovely sea views.
Viewing is highly recommended to fully appreciate the accommodation on offer and sought-after coastal location.
The accommodation consists of: an entrance hallway with a staircase leading to the upper floor, an understairs storage area and a fitted storage cupboard; a front-facing lounge with a log-burning stove set on a slate hearth, providing a welcoming focal point; an impressive, bright open-plan kitchen/diner/living room fitted with a good selection of base and wall-mounted units, complementary worktops and upstands, a breakfast bar, integrated electric oven, hob and extractor hood, space for a fridge freezer, ample room for dining and entertaining, and patio doors leading to the rear garden; a utility room with base and wall-mounted units, worktops and upstands, and space for a washing machine and tumble dryer; a modern shower room comprising a walk-in mains shower with wet wall, wash hand basin and WC.
On the upper floor: a landing with two large, fitted storage cupboards; a generous master bedroom with open double wardrobe and lovely sea views; a further double bedroom, again benefiting from an open double wardrobe; a single bedroom, enjoying the same lovely sea views; a family bathroom comprising a large P-shaped bath with mains shower, wash hand basin and WC.
The garden to the front of the property is laid to lawn and features a lovely selection of mature plants and wildflowers. There is also a paved parking area providing off-street parking for one vehicle, together with an oil tank and large log/bin store. The garden to the rear of the property is also laid to lawn and enjoys a selection of mature trees and plants along with a small, paved patio area where one can sit and enjoy the peaceful surroundings. There is a large garden shed situated on a piece of ground to the rear of the property, which does not form part of the title. On-street parking is also available to the front of the property for both residents and visitors alike.
Hilton is one of the picturesque and highly sought-after Seaboard Villages, renowned for its stunning coastal scenery, welcoming community and spectacular views across the Moray Firth. The village offers a range of everyday amenities, including a general store, pharmacy, Post Office, hotels, restaurants, bars and a community hall. Primary education is provided within the village, with secondary schooling available at Tain Royal Academy. The stunning Shandwick Beach is close by, along with the famous Hilton Stone, a local landmark dating back centuries.
The Royal Burgh of Tain offers an excellent range of facilities including general stores, Post Office, bank, supermarkets, and medical practice along with a thriving High Street offering a good range of retail outlets. Both Primary and Secondary education are available in the town, both of which are within easy walking distance. The area also offers a good range of recreational pursuits including cycling, walking, championship golf courses and some stunning beaches.
Inverness, the main business and commercial centre in the Highlands is approximately 35 miles away and offers extensive shopping, leisure and entertainment facilities along with excellent road, rail and air links to the South and beyond.
Hall — 4.37 x 1.74 Lounge — 4.33 x 3.62 Kitchen/Dining/Living — 8.00 x 5.27 Utility Room — 2.20 x 1.62 Shower Room — 2.07 x 1.65 Landing — 3.57 x 1.00 Master Bedroom — 3.90 x 2.69 Bedroom 2 — 3.22 x 2.84 Bedroom 3 — 3.55 x 1.77 Bathroom — 2.90 x 2.11