 1 / 22
- Property type
- Cottage
- Bedrooms
- 3
- Bathrooms
- 2
- Style
- Cottage
Our summary
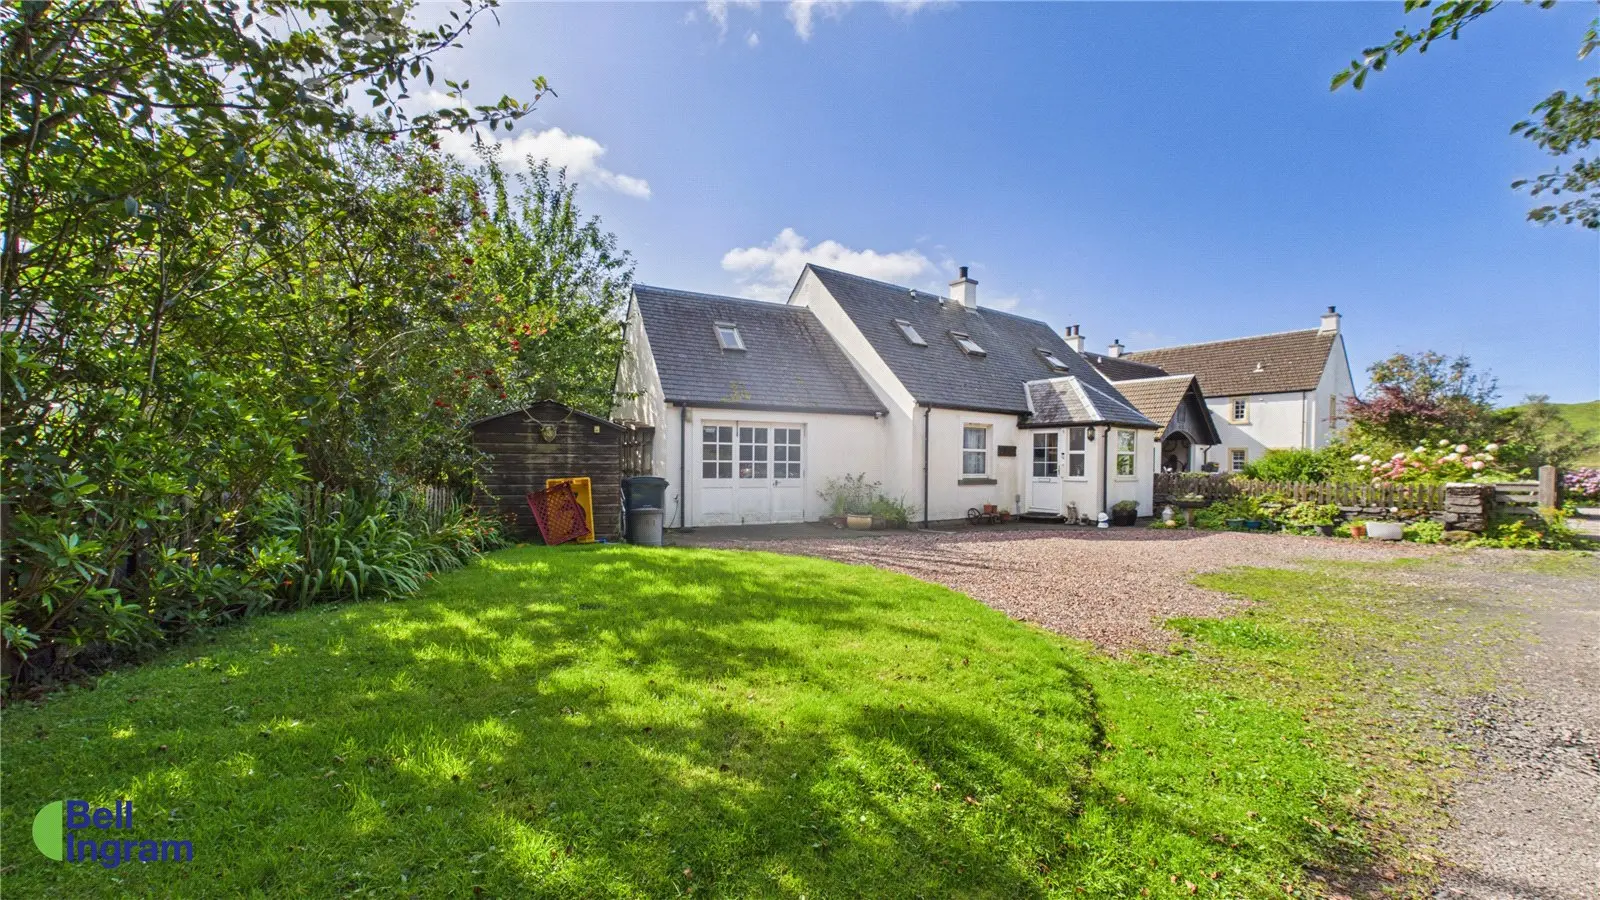
Calderwood is a charming three-bedroom cottage located in the picturesque village of Cuan Ferry, offering attractive coastal views. The property features a cosy lounge with a slate fireplace, a bright garden room overlooking the rear garden, and a well-equipped kitchen with integrated appliances. The mature grounds include a spacious driveway, a gently sloping lawn, and a sheltered seating area to enjoy the beautiful surroundings.
Description
Occupying a delightful coastal setting within the sought-after village of Cuan Ferry, Calderwood presents a wonderful opportunity to acquire a charming three-bedroom cottage, enjoying an enviable position with attractive coastal views, making it an ideal family residence or holiday home.
The property is entered via the front elevation, with the main entrance leading into a boot room / vestibule, providing a practical entrance before a further glazed door opens into an internal hallway.
To the right, the principal living accommodation extends across the full width of the property. The cosy lounge is positioned to the front and is centred around an attractive slate fireplace housing a multi-fuel stove with back boiler, creating a warm and inviting focal point and complementing the electric heating.
The lounge flows through to the dining area, which in turn connects to the kitchen via an open breakfast bar, creating an ideal space for both family life and entertaining. Beyond the dining area, a bright, glazed garden room enjoys an elevated position overlooking the rear garden and captures delightful coastal views across to the Isle of Luing, providing a peaceful place to relax throughout the seasons.
Positioned centrally within the home, the kitchen is fitted with a range of pine cabinets complemented by granite-effect work surfaces. Integrated appliances include an electric oven and hob, together with an under-counter slimline dishwasher and fridge freezer. A generous understairs cupboard provides excellent pantry storage, supplemented by a second pantry accessed directly from the kitchen.
A doorway from the kitchen leads into the rear hallway. To the left is a well-proportioned double bedroom enjoying views over the front of the property, complete built-in wardrobe and fitted cabinetry, incorporating a useful study or craft area. Opposite, the ground floor bathroom is fitted with a white suite and glazed shower cubicle. The hallway continues to a practical utility room, providing additional storage and housing the fridge freezer, before leading directly into the attached garage.
The staircase rises from the centre of the property to the first-floor landing, which gives access to two generous double bedrooms and the family bathroom. Both bedrooms enjoy attractive coastal views to the rear and are also illuminated by Velux windows that flood the rooms with natural light. The principal bedroom benefits from built-in wardrobes, while additional storage is provided by cupboards on the landing. A doorway also leads to the substantial attic space which sits above the garage, offering excellent storage potential.
Completing the upper floor, the family bathroom is fitted with a cream-coloured suite comprising a full-sized bath with shower over.
Externally, Calderwood enjoys mature grounds. To the front, a spacious gravel driveway provides off-road parking for two to three vehicles and leads directly to the attached garage. Additional storage is available within the sheds and small coal store.
The mature rear garden slopes gently away from the property and is mainly laid to lawn, complemented by an attractive selection of established trees and shrubs that provide colour and interest throughout the year.
A sheltered seating area immediately behind the house offers the perfect place to sit and take in the beautiful coastal outlook.
Outside
Externally, Calderwood enjoys mature grounds. To the front, a spacious gravel driveway provides off-road parking for two to three vehicles and leads directly to the attached garage. The mature rear garden slopes gently away from the property and is mainly laid to lawn, complemented by an attractive selection of established trees and shrubs that provide colour and interest throughout the year.
A sheltered seating area immediately behind the house offers the perfect place to sit and take in the beautiful coastal outlook.
Services
Mains Electricity, mains water and drainage, electric storage heating.
Fixtures and Fittings
Fixtures and Fittings to be included in this sale by express agreement.
Location
Cuan Ferry occupies a picturesque coastal setting on the southern end of the Isle of Seil, surrounded by the rugged scenery and natural beauty for which this part of Argyll is renowned. From Cuan, the regular vehicle and passenger ferry provides the short crossing to the neighbouring Isle of Luing, making it an important and characterful local connection.
The surrounding area offers a wonderfully peaceful west-coast atmosphere, with an attractive combination of coastline, open countryside and island views, providing an appealing setting for those seeking to enjoy rural and coastal living. The bustling harbour town of Oban lies approximately 16 miles away by road, providing a wide range of shops, services and amenities, as well as excellent transport connections to the wider area and the Hebridean islands.