 1 / 46
- Property type
- Detached
- Bedrooms
- 3
- Bathrooms
- -
- Style
- Victorian
Our summary
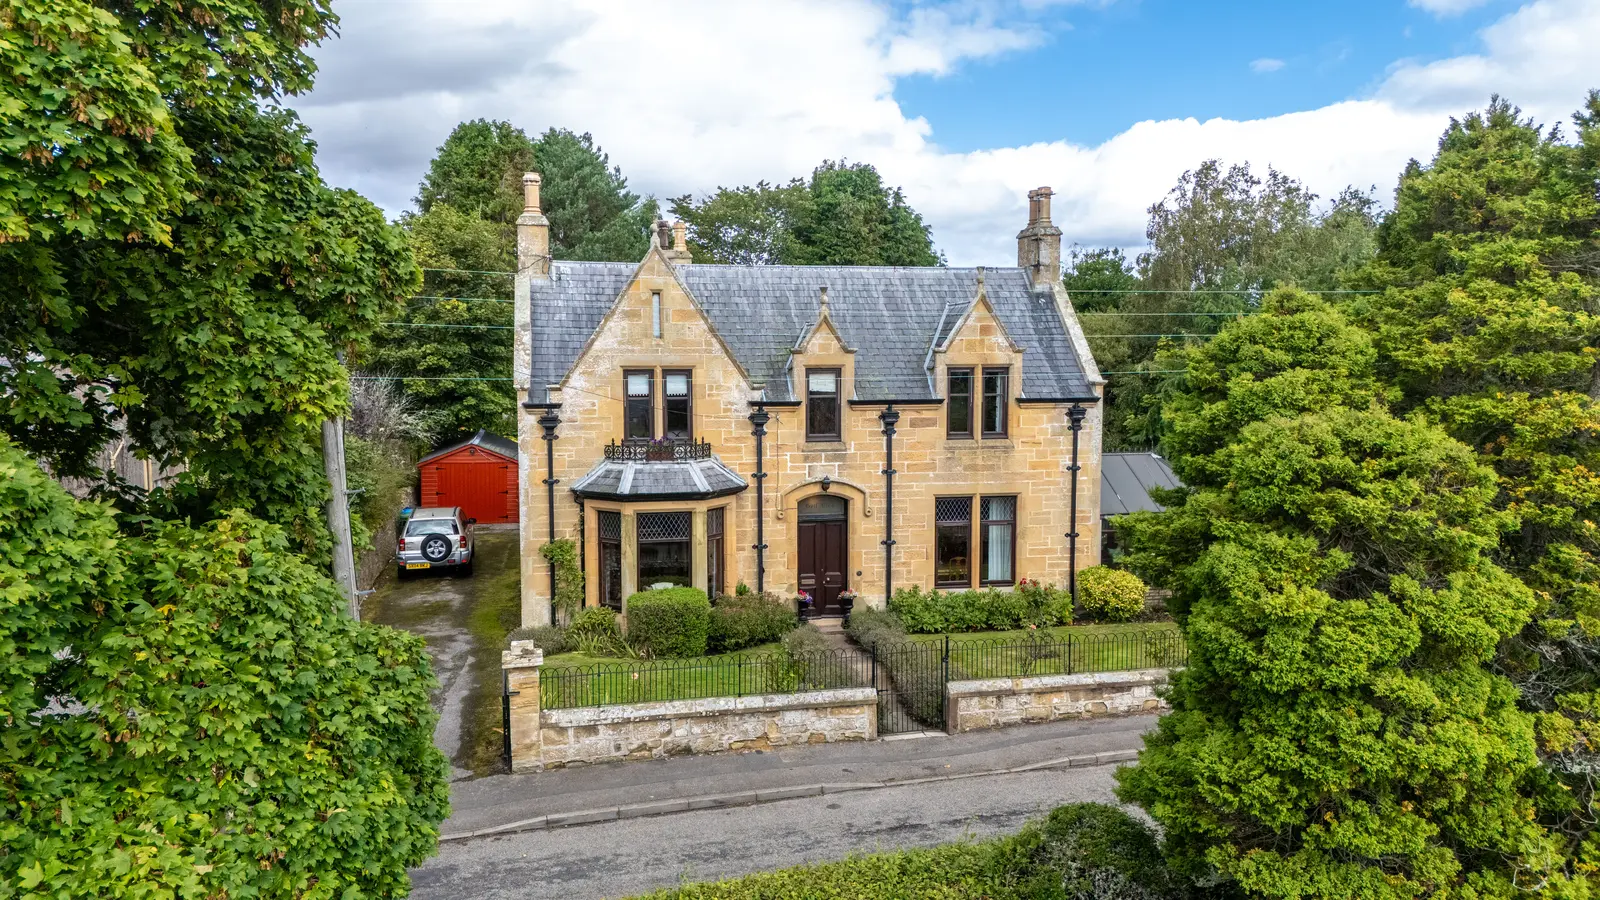
Golf View is a substantial detached Victorian villa located in Dornoch, featuring three bedrooms, a master with an attached dressing room, and a beautifully landscaped garden. The property retains many period features, including original woodwork and fireplaces, while offering commanding views over Dornoch Firth. Its prime location on a quiet street provides easy access to local amenities and the renowned Royal Dornoch Golf Club.
Description
GOLF VIEW, CNOC-AN-LOBHT, DORNOCH, SUTHERLAND, IV25 3HN
SITTING ROOM, DINING ROOM, CONSERVATORY, KITCHEN/DINER, UTILITY ROOM, THREE BEDROOMS (MASTER ENJOYS ATTACHED DRESSING ROOM), OFFICE/4TH BEDROOM, BATHROOM, SHOWER ROOM, DETACHED GARAGE.
SUBSTANTIAL AND HISTORIC DETACHED VICTORIAN VILLA, COMFORTABLE FAMILY HOME OF CHARACTER WITH COMMANDING VIEWS OVER DORNOCH FIRTH
GENERAL DESCRIPTION
A substantial and distinctive property set in a conservation area on a quiet street, with no passing through traffic, and a short walk to town and the famous Royal Dornoch Golf Club. This delightful property is beautifully presented and has been thoughtfully upgraded whilst retaining many period features including original pitch pine woodwork throughout, original doors, fireplaces and working original servant bells in bedrooms, sitting room and dining room. Golf View was built in 1895 by the famous John Sutherland, Secretary of Royal Dornoch Golf Club for fifty years, as well as Dornoch Town Clerk. Sutherland is widely credited with putting Dornoch and the golf club on the map as a prime vacation destination and obtained Royal status for the Golf Club. (see photo of sculpture of John Sutherland at Golf Club). He lived in the house until his death and it was then occupied by his daughter until her death when the current owner purchased it. The house enjoys a south facing, elevated position commanding views across towards the Struie golf course and Firth. Generously proportioned and bright accommodation laid over two floors, with the main living accommodation set on the ground floor. On the first floor are three nicely proportioned and bright bedrooms, including master with attached dressing room and a family bathroom. In addition to the open fires, the property benefits from oil fired central heating, controlled by thermostat and a Raeburn in the kitchen. Externally, the property sits in a very private, fully enclosed garden, with a large back garden, which has been beautifully landscaped. There is additional ground opposite the property which leads down to Castle Street via a well maintained path and concrete steps. Prospective buyers seeking a traditional family home or vacation home will be impressed with the generous accommodation and extensive garden grounds. Golf View is located in the town centre and is within short walking distance to all amenities. Only by viewing can this property and its unique features be truly appreciated. Unique exterior features include stone Scottish thistles at the top of three gables in front and heard shaped flues in all chimneys.
Offers over £680,000.00
LOCATION
Golf View is located on a prestigious no outlet street on an elevated site above Castle Street and is a short distance from the Square and historic Dornoch Cathedral.
It is well positioned to enjoy the recreational and sporting facilities on offer, most famous being the Royal Dornoch Golf Course ranked amongst the top Courses in the world. Dornoch also provides a wide range of facilities including a variety of shops, hotels, and service businesses. Education facilities include playgroup, nursery, primary and secondary schools.
ACCOMMODATION
Entrance through double storm doors into:
VESTIBULE: 1.93m x 1.20m
Tiled flooring. Ornate cornicing. Ceiling light. Pitched pine entry door with etched glass.
ENTRANCE HALL: 4.98m x 1.93m
Allows access to the sitting room, dining room and kitchen. An attractive staircase leads to the first floor. Door into under-stair wine cellar. Picture lights. Carpet.
SITTING ROOM: 5.71m x 4.30m
Delightful and bright room enjoying a south facing bay window with original wood surrounds and panelling. A main feature of this room is the original open fireplace with pitch pine mantel and tile lined hearth with working original servant bells by each side. Two shelved alcoves. Picture lights. Ornate cornicing. Drop chandelier ceiling light. Radiator with hand crafted beech wood cover. Carpet. Curtains.
DINING ROOM: 4.57m x 4.27m
This substantial room is an impressive area for entertaining and again enjoys a south facing window. The original fireplace with pitch pine mantel and tile lined hearth provides an attractive focal point with working original servant bells to each side. Original wood surrounds and panelling. Shelved recess. Ornate cornicing. Picture lights. Drop chandelier ceiling light. Radiator with hand-crafted beech wood cover. Carpet. Curtains. Open through to
CONSERVATORY: 4.00m x 3.65m
A great addition to the property. This substantial Victorian style Conservatory provides a peaceful and tranquil setting and gives an impressive area for relaxing and entertaining. Glazed on 3 sides with external double doors leading out to the beautifully landscaped garden. Exposed stone wall. Caithness flag stone floor. Stone radiator. Bench window seating. Antique French chandelier.
KITCHEN: 4.30m x 3.64m
Nicely proportioned and bright kitchen enjoying a generous number of wall and base units incorporating a 1.5 sink and drainer with mixer tap. Tiled splash-back. Side facing window with deep display sill. Scandinavian wood flooring. Heating is by way of an antique oil fired Raeburn. Free standing cooker. Dishwasher. Fridge. Electric garbage disposal installed but not working. Wall mounted bell ring system. Door through to inner hall. Scandinavian wood flooring.
INNER HALL: 2.26m x 1.93m
Scandinavian wood flooring. Side facing window with deep display sill. Fridge. Freezer. Shelved storage cupboard. Radiator. Open through to:
UTILITY ROOM: 2.96m x 2.60m
Rear facing window overlooking the beautifully landscaped rear garden. Stainless steel sink and drainer with mixer tap. Washing machine. Tumble drier. Central heating boiler. Radiator. Scandinavian wood flooring. Doors lead to rear hall and office/bedroom 4.
OFFICE/BEDROOM 4: 3.57m x 2.53m
Another nicely proportioned room incorporating an extensive built-in bookcase. Shelved cupboard. Door into linen cupboard housing the hot water tank. Side facing window. Rear facing Velux window. Carpet. Radiator.
REAR HALL: 2.92m x 1.70m
Access is given to shower room and utility room. Side facing window. Substantial external door leads out to the rear garden. Tiled flooring.
SHOWER ROOM: 2.72m x 1.59m
Comprising WC, wash hand basin and fully tiled shower cubicle. Tiled flooring. Electric panel heater. Rear facing window. Extractor fan.
LANDING: 3.27m x 2.14m
From the entrance hall, an elegant carpeted staircase leads to the landing. Access is given to all three bedrooms and family bathroom. Door into a shelved linen cupboard housing the electric meter and fuse box. Large side facing window with deep display sill. Feature ceiling light. Radiator. Hatch to loft.
BATHROOM: 2.11m x 2.08m
Comprising WC, wash hand basin and bath with shower over. Side facing window. Walls have been partially tiled. Electric towel heater. Wall mounted Dimplex down-heater. Double shaver point with light.
MASTER BEDROOM: 5.02m x 4.73m
Benefitting from an attached dressing room, this delightful, bright and spacious room, with double aspect, allows plenty of natural light to enter and enjoys panoramic views across to the Struie golf course, Dornoch Firth and Struie hills, from its south facing aspect. Carpet. Radiator with hand-crafted beech wood cover. Original fireplace with pitch pine mantel and surround. Chandelier ceiling light. Door into slim shelved cupboard. Carpet. Door through to dressing room.
DRESSING ROOM: 1.93m x 1.66m
Enjoying front facing window, with views over to the Struie golf course, with cupboard under and deep display sill. Fitted wardrobe with sliding mirror doors.
BEDROOM 2: 4.30m x 3.88m
Another bright and spacious room enjoying a south facing aspect taking full advantage of the panoramic view over to the Struie golf course and Dornoch Firth. Tiled over fireplace with wood surround. Door to walk-in wardrobe with shelf, hanging rail and light. Door into a slim shelved cupboard. Radiator with hand-crafted beech wood cover. Carpet.
BEDROOM 3: 4.45m x 3.52m
Nicely proportioned room with side facing window. Tiled over fireplace with wood surround. Carpet. Radiator with hand-crafted beech wood cover. Wall mounted corner unit with shelving and lock. Door into wardrobe with hanging rail and shelf.
GARDEN
The property sits in beautifully landscaped garden ground which lie to the front, side and rear of the property. The gardens to the front are neatly grassed, offset by flower and lavender borders, and enclosed by an original low stone wall with wrought iron paling and gate. There is a large garden to the rear, which is mainly laid to lawn, native trees and high stone walls encase the entire property with a tall privacy fence at the back, providing complete privacy. Includes a Monument to Foxy – etched image of Royal Dornoch’s most famous golf hole, on slate mounted on Dornoch stone. See photograph attached. Both front and rear gardens have numerous flowering and perennial flowers. There is a fenced vegetable garden along with a wire covered berry patch and greenhouse, which is wired for electricity. Two patios – one of Caithness slab and one of flagstone, surrounded by perennial flowers and hanging baskets, provides an ideal setting for outdoor entertaining. A flagstone walkway leads out to the driveway and garage. There is additional land opposite the property which consists of mature trees, rhododendrons and spring flowers. A well maintained foot path, including concrete steps leads down to Castle Street. 2,500 litre plastic fuel tank in rear, behind trellis covered with ivy.
GARAGE:
Single garage with timber vehicle access doors and a timber stable style pedestrian door to the side. Power and light. Tall freezer.
OUTBUILDINGS
Attached outbuilding which is split into two sections. One section is currently a wine storage room with handcrafted beech racks, which can hold approximately 240 bottles, and the other is for storage. Side shelving for storing single malt whiskies. Both sections have a power and light supply. There is also an aluminium framed greenhouse.
INCLUDED
All chandeliers and light fittings, white goods, antique Raeburn cooker, overhead pot holder, all hand-made radiator covers, patio furniture, selection of flower planters, cushions on side benches in conservatory.
CONTENTS
The house is being sold furnished, with the exception of personal items such as photos and several paintings. Acceptance of any offer will be contingent on purchase of all designated furnishings at a price to be agreed with seller. List of designated items and values will be provided.
COUNCIL TAX BAND
Band ‘G ’
EPC
" E "
POST CODE
IV25 3HN
SERVICES
Mains electricity, water and drainage.
VIEWING
Contact the selling agents
ENTRY
By Arrangement
PRICE
Offers over £680,000.00 in Scottish Legal form are invited. Only parties who note interest formally will be informed of any closing date that may be set.
These Particulars do not constitute an offer or contract and while believed to be accurate are not guaranteed. Offerers by offering will be held to have satisfied themselves as to the extent and condition of the subjects of sale as to which no warranty is given or is implied either from these Particulars or from any advertisement for sale of the subjects or otherwise.
ARTHUR & CARMICHAEL
SOLICITORS & ESTATE AGENTS
CATHEDRAL SQUARE,
DORNOCH, SUTHERLAND
IV25 3SW
TEL. (01862) 810202 FAX (01862) 810166
Email – mail@arthur-carmichael.co.uk