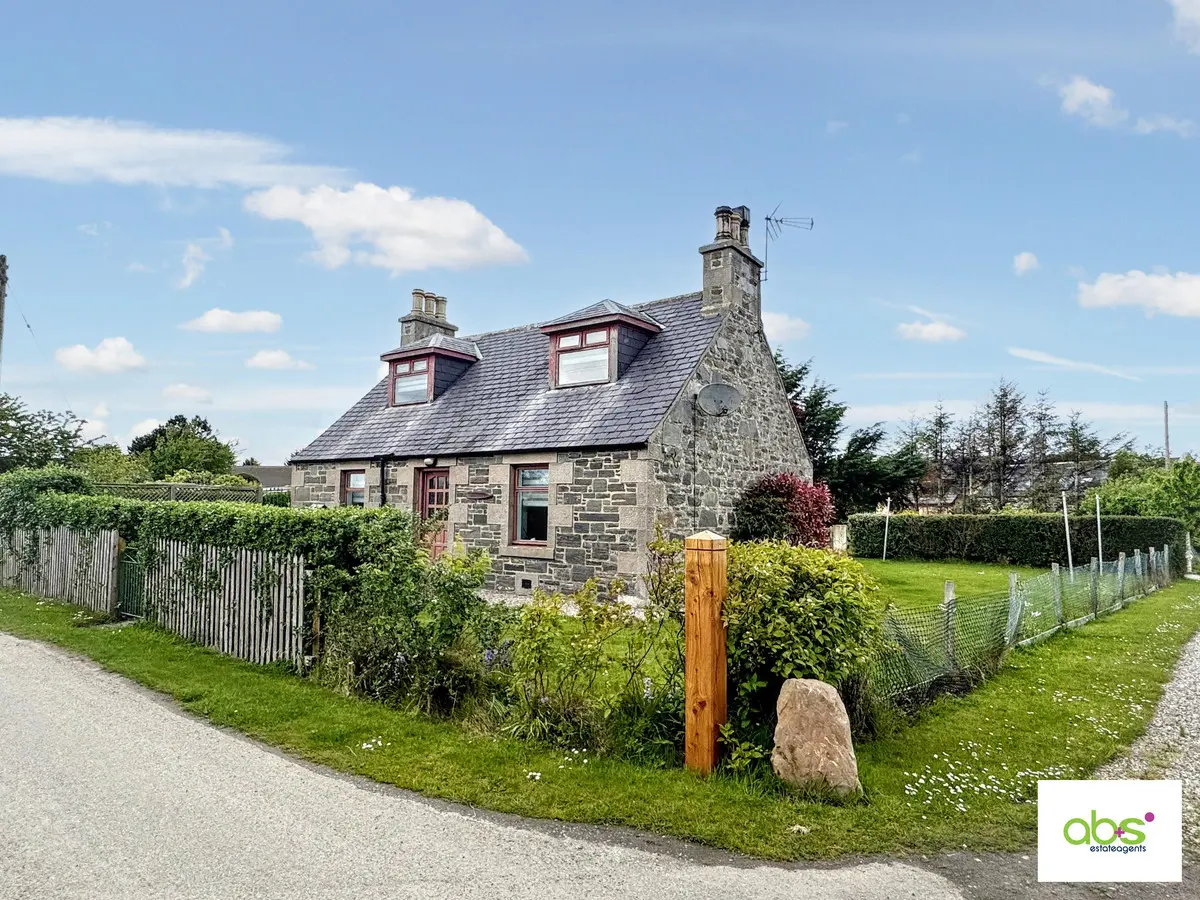
 1 / 20
- Property type
- Detached
- Bedrooms
- 3
- Bathrooms
- 1
- Style
- Farmhouse
- Floor area
- 102 sq m
Our summary
Broadley Farm House is a charming detached stone farmhouse located in a peaceful rural setting near Buckie. This three-bedroom home features a spacious lounge/dining room with a fireplace, a generous kitchen with a utility area, and a modern shower room, all complemented by characterful upper bedrooms with coombed ceilings. The property includes a large enclosed garden, a detached timber garage, and additional outbuildings, making it ideal for those seeking a blend of tranquility and convenience.
Description
- Detached traditional stone farmhouse
- Flexible layout with ground floor bedroom and shower room
- Spacious lounge/dining room with feature fireplace and stove
- Generous Kitchen with adjoining two-part utility area
- Potential to reinstate second shower room/W
- Two upper bedrooms with characterful coombed ceilings
- Detached timber garage (requiring upgrading)
- Adjoining Workshop and store
- Generous enclosed garden grounds (portion retained)
- Peaceful rural setting with easy access to Buckie
Set within a peaceful rural location, Broadley Farm House is a well-proportioned detached property offering flexible accommodation over two levels. The ground floor comprises a bright lounge/dining room, fitted kitchen, modern shower room and a double bedroom, providing a practical layout suitable for a range of buyers.
A useful two-part utility area includes a secondary section which was formerly a shower room/WC and offers scope for reinstatement, subject to the necessary consents.
On the upper floor, there are two bedrooms, including a spacious principal bedroom where previous fitted storage has been removed to create a more open layout, allowing opportunity for bespoke storage solutions.
Lovely large rear garden.
Additional features include a timber garage ( requiring upgrading ) and further outbuildings comprising a block workshop with adjoining store and a small timber shed
Situated just outside Buckie, the property enjoys a highly desirable setting that combines peaceful countryside surroundings with everyday convenience. It offers a tranquil environment with scenic views while remaining within easy reach of local amenities, including shops, schools, and essential services in nearby Buckie.
The stunning Moray coastline is close at hand, providing excellent opportunities for outdoor activities, and the property also benefits from good transport links to surrounding towns, making it ideal for both commuting and leisure.
Entrance Hall
Entrance hall with cupboard. Doors off to the Lounge, downstairs bedroom and the kitchen.
Lounge
6 x 3.62
Bright and spacious dual-aspect room forming the heart of the home, featuring a focal fireplace and ample space for both seating and dining. This versatile space is ideal for everyday living and entertaining.
Bedroom 3
2.45 x 3.65
Comfortable double bedroom, providing excellent versatility as guest accommodation, home office or additional living space—particularly appealing for those seeking ground floor living.
Rear Lobby
1.13 x 1.97
Practical rear lobby providing access to the garden and utility areas, ideal for everyday use .
Shower Room
1.48 x 2.82
A modern, well-appointed shower room featuring a contemporary enclosed shower, WC and wash hand basin, finished in a practical style.
Kitchen
Generous and well-proportioned kitchen fitted with a range of traditional cabinetry, offering good storage and workspace. Door covering staircase to the upper floor.
Utility Room
1.85 x 2.86 & 1.8 x 1.26
2 section Utility with newly installed wall mounted boiler. Fitted unit with sink and drainer. Window to rear. Interested parties should note that the second area was previously a small wc/shower room and so could easily be re-instated as such.
Upper Landing
A door in the kitchen opens to the staircase which leads to the upper floor. Cupboard with coombed ceiling and fitted shelving. Doors off to the 2 upstairs bedrooms.
Bedroom 1
3.63 x 3.72
Spacious double bedroom with a bright and open feel. Previously fitted storage has been removed, creating a greater sense of space and allowing buyers the opportunity to introduce bespoke wardrobes or storage solutions to suit their own preferences.
Bedroom 2
2.58 x 3.67
Well-proportioned second bedroom featuring built-in storage and charming sloping ceilings, offering excellent use of space and practicality.
Garage
2.90 x 5.18
Detached and of timber construction. Note: Requires a degree of upgrading/overhaul, presenting an opportunity for improvement or replacement.
Outbuildings
3.37 x 3.73 & 3.41 x 2.38
Block outbuilding with corrugated iron roof comprising a workshop with window, light and power and an adjoining store room - providing flexible space for hobbies or DIY use and storage.
Garden
There is a good sized garden surrounding the property to the front, both sides and the rear mainly laid to lawn with gravel parking at the rear, and bordered by fencing and hedging—ideal for families, pets and outdoor enjoyment.
Important Note: A portion of the rear garden is being retained by the current owner. Despite this, the remaining garden area is still of an excellent and highly usable size, offering a perfect balance between space and manageability.
The split off has been taken into consideration by the surveyor with the Home Report and valuation. The separation will be a diagonal line from the left side of the driveway (as you face the garden) to the right side of the LPG gas tank.
The vendor will put in a new driveway for the house to the left of the hedge adjacent to the current driveway.
The vendor is open to consider offers for the second part of the rear garden.
Home Report
Home Report valuation as at May 2026 is £230,000, EPC rating F and Council Tax Band D.
Floor area: 102 sq m