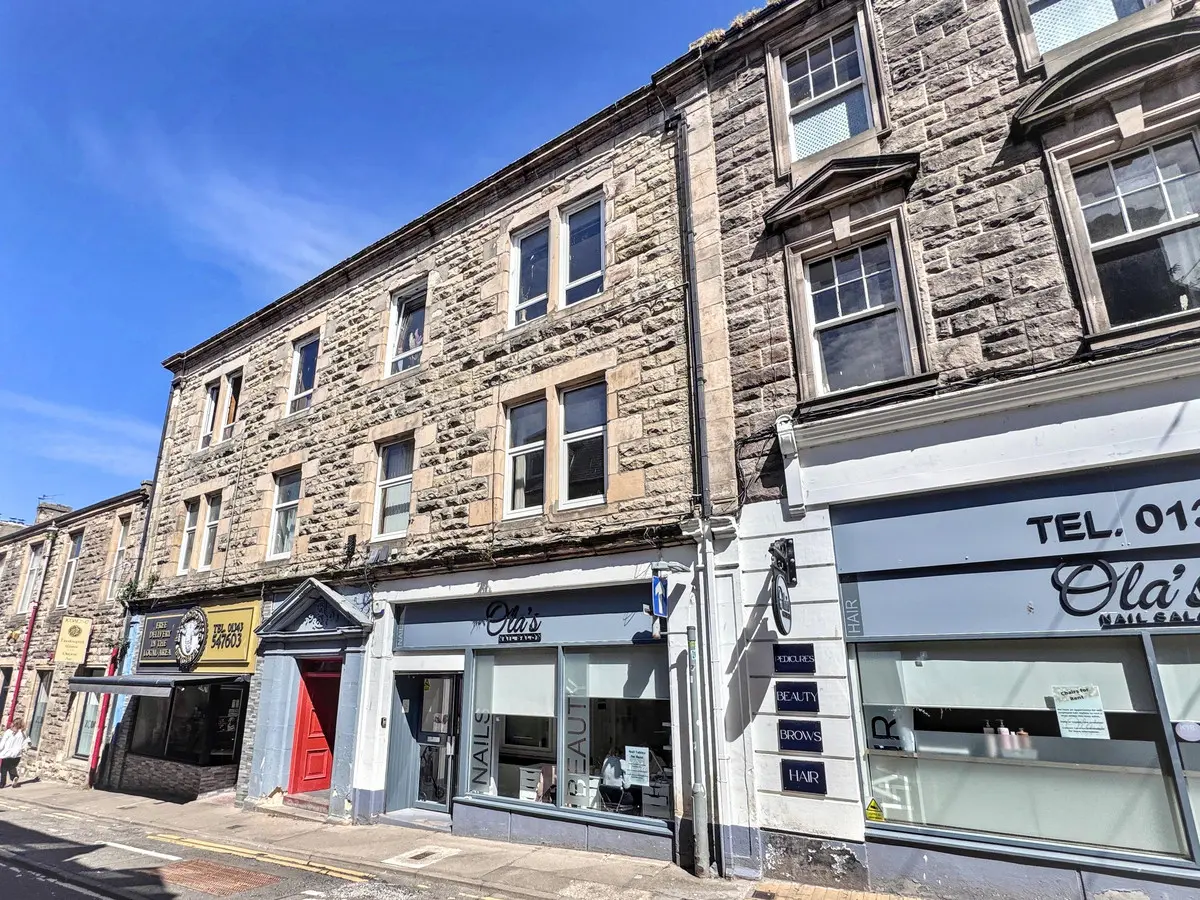
 1 / 15
- Property type
- Flat
- Bedrooms
- 1
- Bathrooms
- 1
- Style
- Traditional
- Floor area
- 48 sq m
Our summary
This one-bedroom flat at 5b Lossie Wynd in Elgin is freshly decorated and features a newly fitted shower room. The open plan lounge and dining kitchen create a modern living space, while the double bedroom offers comfort. Located in the town centre, it provides easy access to local amenities and has quiet views across rooftops towards Cooper Park.
Description
- Freshly decorated throughout
- Newly fitted shower room
- New windows and doors
- Walk-in condition
- Open plan Lounge/Dining Kitchen
- Double Bedroom
- Shower Room
- Town centre location
This one-bedroom flat is located in the heart of Elgin, offering convenience and accessibility. The freshly decorated interiors and newly fitted shower room enhance the appeal, making it an attractive option for those seeking a walk-in ready home. The open plan lounge/dining kitchen area is designed for modern living, allowing for both relaxation and entertaining.
The property features a double bedroom and a well-appointed shower room, making it suitable for individuals or couples looking for a manageable space. The flat is deceptively quiet and has views across rooftops at the rear, towards Cooper Park. Its central location in Elgin means you're just steps away from various amenities and services that the town centre has to offer. Whether it's shopping or dining, everything you need is within easy reach.
Elgin is known for its historical significance and vibrant community atmosphere. Living here means you'll be close to cultural landmarks and scenic spots that make this area unique. With the property in walk-in condition, there's no need to worry about renovations or updates.
Don't miss out on this opportunity to own a centrally located flat in Elgin. Contact us today to find out more about this property on Lossie Wynd.
Communal Entrance
Communal door from the pavement leading into an inner hallway. Stairs leading to the top floor. External store cupboard accessed from the stairwell.
Hallway
1.06m x 1.79m
Door from Communal Hallway to the flat. Hatch to loft space. Storage cupboard.
Lounge
4.73m x 3.81m at widest points
Generously sized lounge with full height windows with storage below, overlooking the property to the front. Opening to:-
Kitchen/Diner
2.99m x 3.56m
Spacious dining kitchen fitted with a range of beech fronted base and wall mounted units. Stainless steel sink and drainer beneath window to the rear. Lamona hob and oven with chrome extractor hood above. Spaces for fridge freezer and washing machine. Cupboard housing boiler. Space for dining table and chairs.
Bedroom
2.79m x 3.03m
Double bedroom with window to the front fitted with shelved storage below. Built-in wardrobe with sliding doors.
Shower Room
2.99m x 1.74m
Newly fitted shower room with shower cubicle with mains shower, wash hand basin set in vanity unit and WC. Panelling to ceiling and to dado height on the walls.
Home Report
Home report valuation as of May 2026 is £75,000, the EPC rating is C and the council tax band is A.
Fixtures and Fittings
All floor coverings, light fittings, blinds and integrated oven and hob are included in the sale.
Floor area: 48 sq m