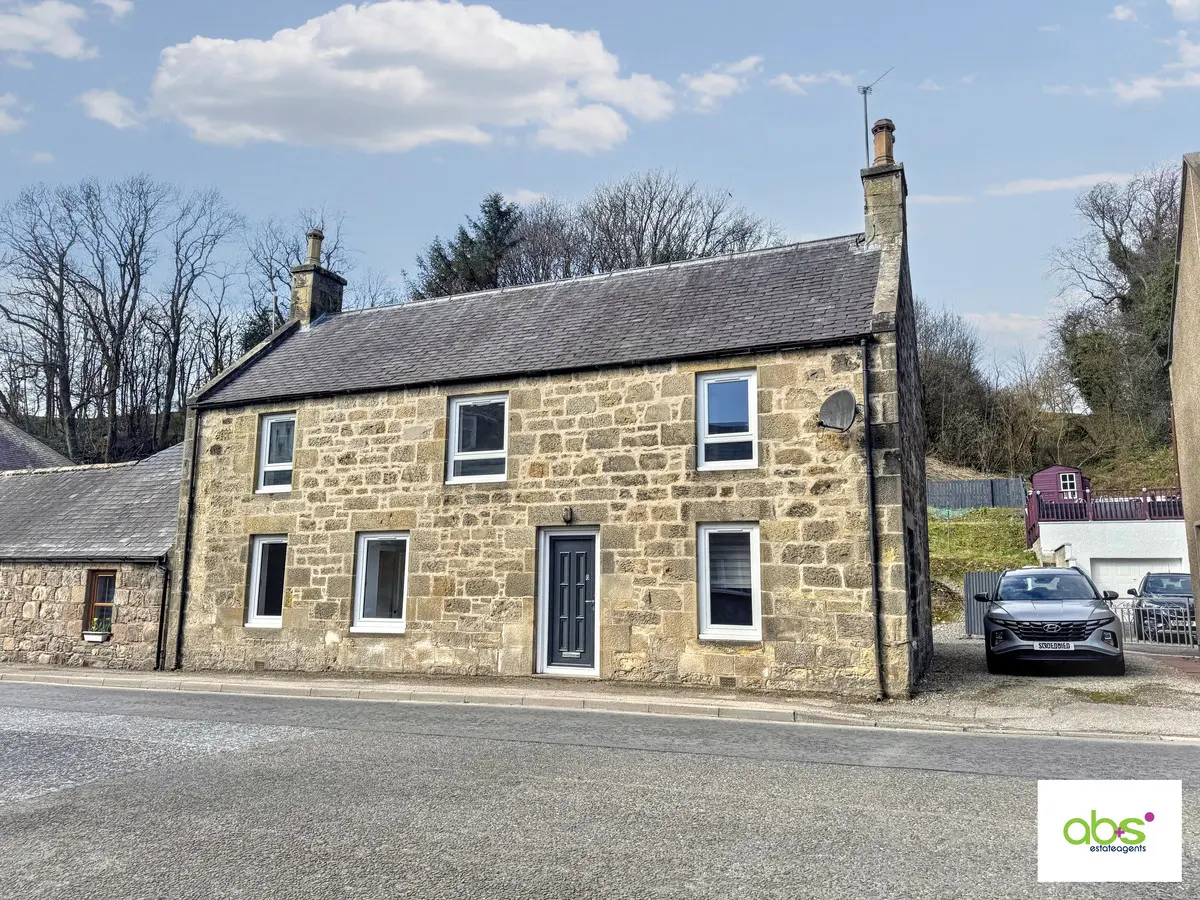
 1 / 21
- Property type
- Detached
- Bedrooms
- 3
- Bathrooms
- 1
- Style
- Traditional
- Floor area
- 115 sq m
Our summary
Located at 91 High Street in Rothes, this charming detached stone home features three bedrooms and a spacious layout with period details. The property boasts a large tiered rear garden, offering privacy and potential for landscaping, while the interior presents an excellent opportunity for modernization. With its classic stone façade and central location, this home combines character with convenience.
Description
- Wonderful Traditional stone construction
- Spacious room proportions throughout
- Private rear access and off‑street area
- Excellent renovation and value‑adding opportunity
A characterful stone-built home offering generous accommodation, extensive gardens to the rear and excellent scope for modernisation.
Set right on the pavement along Rothes’ traditional High Street, this charming period property immediately impresses with its classic stone façade and well‑proportioned layout. While the interior now requires upgrading, the property offers wonderful potential for purchasers wishing to create a distinctive home full of character and space.
Location
Situated directly on Rothes High Street, the property enjoys a convenient central location within easy reach of local shops, services and transport links, while the substantial rear garden offers a surprising level of seclusion.
Home Report value as at April 2026 is £135,000, Council Tax Band B and EPC rating D.
Entrance Hall
5.13 x 1.17
Welcoming entrance hallway with stair access to the upper level and doors leading to the main reception rooms.
Lounge
3.3 x 4.79
Well‑proportioned lounge with feature fireplace and traditional proportions.
Family Room
3.3 x 4.72
Well‑proportioned room offering flexible use as a family room or additional bedroom.
Kitchen Diner
5.08 x 2.42
Spacious dining kitchen with direct access to the rear garden, offering excellent scope for upgrading or re‑configuration.
Landing
Lovely open plan upper landing, reflecting the scale of the original property.
Bedroom 1
3.22 x 4.05
Generous double bedroom retaining period proportions and original floorboards, with built‑in wardrobe storage.
Bedroom 2
3.26 x 4.02
Generous double bedroom retaining period proportions and original floorboards, with built‑in wardrobe storage.
Shower Room
2.11 x 2.37
Shower room fitted with a shower enclosure, WC and wash hand basin, benefiting from natural light via a window.
Boiler Room/Airing cupboard
3.06 x 1.28
Useful ancillary space housing the boiler and providing additional storage, suitable for use as a linen cupboard.
Garden
The property benefits from a large, tiered rear garden, enclosed by timber fencing and backing onto a wooded area for added privacy. The garden offers plenty of scope for landscaping or seating areas. To the rear of the house is a low‑maintenance gravel courtyard, along with a hardstanding area suitable for parking or outdoor use. A timber shed provides useful storage.
Floor area: 115 sq m