 1 / 13
- Property type
- Flat
- Bedrooms
- 2
- Bathrooms
- 1
- Style
- -
- Floor area
- 79 sq m
Our summary
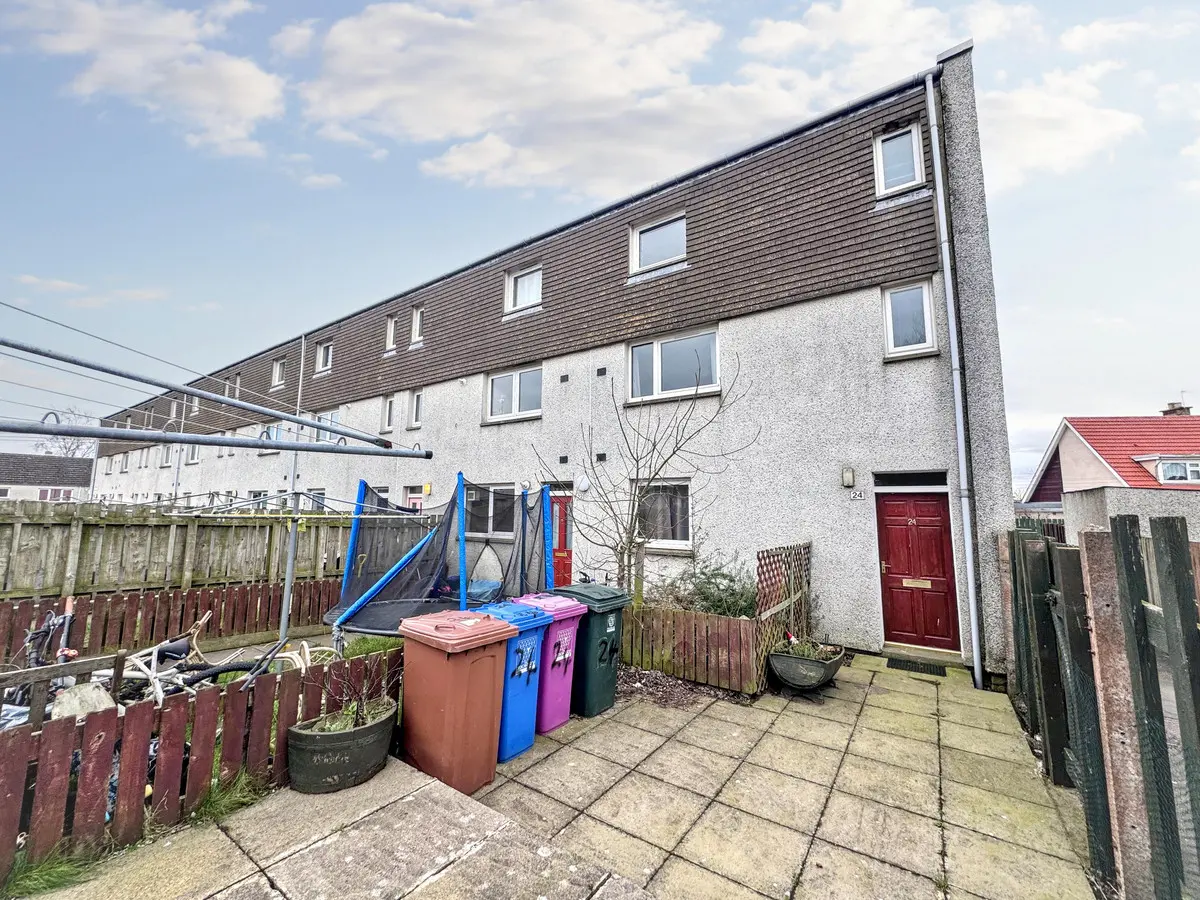
This two-bedroom end-terraced maisonette on Glenesk Road in Lhanbryde offers a practical layout with a spacious lounge/diner and a well-equipped kitchen. Both double bedrooms provide comfortable living spaces, and the property features a low-maintenance garden, electric heating, and double glazing. Located in a charming village, it is close to local amenities and schools, making it an ideal choice for families or investors.
Description
- End-terraced Maisonette
- Lounge/Diner
- Kitchen
- 2 double Bedrooms
- Bathroom
- Garden
- Electric heating
- Double Glazing
This two-bedroom end-terraced maisonette on Glenesk Road offers an affordable opportunity for buyers looking to enter the property market. Featuring a practical layout, the property includes a lounge/diner that provides ample space for relaxation and dining. The kitchen is well-equipped to meet your daily needs, making it a convenient choice for those with busy lifestyles.
Both bedrooms are doubles, providing comfortable living spaces for occupants or tenants. The property also includes a bathroom, and benefits from electric heating and double glazing and newly fitted floor coverings throughout. Outside, the garden offers an outdoor area for leisure or gardening.
Located in the village of Lhanbryde, this property benefits from the community charm and local amenities of the area. It is within easy reach of nearby schools and facilities, making it a practical choice for families or investors looking to attract renters. Act quickly to secure this affordable home.
Entrance Hall
Hardwood front door to the entrance hall. Stairs up to the first floor landing.
First Floor Landing
Doors to Lounge and Kitchen. Large walk-in storage cupboard. Pendant light and smoke detector. Staircase to second floor.
Lounge/Diner
5.71m x 3.18m
Large room with ample space for lounge and dining furniture. Fitted carpet, two light fittings and radiator.
Kitchen
2.59m x 3.41m
Fitted with a basic range of base and wall mounted units. Stainless steel sink and drainer. Cooker, washing machine, freezer and fridge. Vinyl flooring and light fitting.
Storage Cupboard
0.91m x 1.36m
Shelving and electricity fuse box.
Second Floor Landing
Doors to both Bedrooms and Bathroom. Hatch to loft space. Smoke detector, pendant light and storage cupboard.
Bathroom
2.01m x 1.94m
Bath with shower over, WC and wash hand basin. Electric fan heater with integrated towel rail. Medicine cabinet, pendant light and vinyl flooring.
Bedroom 2
3.62m x 2.84m
Double bedroom with built-in wardrobe, fitted carpet, pendant light and radiator.
Bedroom 1
3.65m x 2.65m
Double Bedroom with two built-in cupboards. Radiator, pendant light and fitted carpet.
Garden
Low maintenance garden which is laid in slabs. Semi-detached stone shed.
Fixtures and Fittings
All floor coverings, light fittings and white goods are included in the sale.
Home Report
Home report valuation at February 2026 is £78,000. Council tax band is A and EPC rating is E.
Floor area: 79 sq m